


$570,990+
Original price: $568,990
 5 Beds
 3 Baths
 3,003 sqft
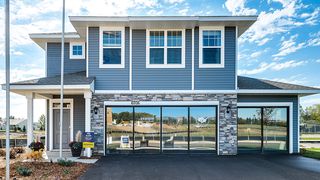
The Jordan Plan in Anton Village by D.R. Horton, Saint Michael, MN 55376
Est. Mortgage $3,632/mo*
Get Pre-QualifiedHome Highlights

Single-Family Home

Built in 2026

$190/sqft

Garage
Local Information
- Map ViewExplore the area around 9798 47th Bay NE #XCC8YA.

- Schools1 Preschool School3 Elementary Schools1 Middle School1 High School

- Shop & Eat

-- mins to
About this House
One of our most loved floor plans is The Jordan, a new home offered at Anton Village, a new home community in St. Michael, Minnesota. It features four exterior elevations with four unique styles, each with a large front porch. The Jordan maximizes on all its living spaces to create an open flow feel with functionality in every room.
The main level has a formal dining room at the front of the home, welcoming your guests as they come through the front door. Walking into the home, everyone will notice the beautiful kitchen with quartz countertops, stainless-steel appliances, tiled backsplash, pendant lighting, center island and walk-in pantry. Optional double ovens and gas cooktops are available. The kitchen is open to the dinette and inviting family room with a gas or electric fireplace. The Jordan has a main level bedroom and ¾ bath for guests or residents of the home.
Upstairs you will find a loft area creating an additional living space. Surrounding the loft are the four bedrooms and laundry room. Relax in the bedroom suite where a private bath awaits with a shower and separate soaking tub, plus two-walk in closets!
All D.R. Horton homes include designer inspired interior packages and come with the America's Smart Home industry-leading suite of smart home products such as an Amazon Echo Pop, Kwikset smart locks, smart switches, video doorbell and more!
*Photos are representational only. Options and colors vary.
The main level has a formal dining room at the front of the home, welcoming your guests as they come through the front door. Walking into the home, everyone will notice the beautiful kitchen with quartz countertops, stainless-steel appliances, tiled backsplash, pendant lighting, center island and walk-in pantry. Optional double ovens and gas cooktops are available. The kitchen is open to the dinette and inviting family room with a gas or electric fireplace. The Jordan has a main level bedroom and ¾ bath for guests or residents of the home.
Upstairs you will find a loft area creating an additional living space. Surrounding the loft are the four bedrooms and laundry room. Relax in the bedroom suite where a private bath awaits with a shower and separate soaking tub, plus two-walk in closets!
All D.R. Horton homes include designer inspired interior packages and come with the America's Smart Home industry-leading suite of smart home products such as an Amazon Echo Pop, Kwikset smart locks, smart switches, video doorbell and more!
*Photos are representational only. Options and colors vary.
Contact this Building
Home Details for 9798 47th Bay NE #XCC8YA

|
|---|
Levels, Entrance, & Accessibility Stories: 2 |

|
|---|
Year Built Year Built: 2026 |
Property Type / Style Property Type: Single Family HomeArchitecture: House |

|
|---|
Parking & Garage GarageParking Spaces: 3Parking: Garage |

|
|---|
Price Price Per Sqft: $190 |
All New Homes in Anton Village
Quick Move-in Homes (6)
| 4964 Jamocha Ave NE | 3bd 2ba 1,485 sqft | $438,000 | |
| 9776 47th Bay NE | 3bd 2ba 1,485 sqft | $450,000 | |
| 9784 47th Bay NE | 4bd 2.5ba 2,776 sqft | $525,000 | |
| 9781 47th Bay NE | 4bd 2.5ba 2,776 sqft | $559,990 | |
| 9768 47th Bay NE | 5bd 3ba 3,003 sqft | $575,000 | |
| 9760 47th Bay NE | 5bd 4ba 3,448 sqft | $625,000 |
Quick Move-In Homes provided by NorthstarMLS as distributed by MLS GRID,DR Horton
Buildable Plans (5)
| The Harmony Plan | 3bd 2ba 1,485 sqft | $453,990+ | |
| The Adams II Plan | 4bd 2.5ba 2,776 sqft | $514,990+ | |
| The Jordan Plan | 5bd 3ba 3,003 sqft | $570,990+ | |
| The Jameson Plan | 5bd 4ba 3,156 sqft | $586,990+ | |
| The Whitney Plan | 5bd 4ba 3,448 sqft | $622,990+ |
Buildable Plans provided by D.R. Horton
Community Description
Introducing the newest D.R. Horton community in St. Michael, Minnesota - Anton Village!
Anton Village is located in the award-winning St. Michael-Albertville school district, within a mile of the SMTA High School, and near the Albertville Outlet Mall and I-94 access. The neighborhood features walking paths and a community park with a trio of baseball fields.
We are building the Tradition Series of one and two-level homes that are 3-5 bedrooms with options of multiple designer inspired interior packages, upgraded features throughout the homes with the most popular being the Signature or Gourmet kitchen appliance packages that include double wall ovens, floor plans with main level bedrooms, study and loft spaces.
The Whitney plan adds a Butler's Pantry and a Jack and Jill bath to the lineup and there are options for a main level ensuite in the Jameson and Jordan floor plans. The model home is the beautiful Adams II plan with a gourmet kitchen in the Harbor Gray cabinets and gold hardware making a stunning look to the kitchen and open main level. Also included is a corner fireplace and hard flooring throughout the family room.
All D.R. Horton homes include designer inspired interior packages and come with the America's Smart Home industry-leading suite of smart home products such as a Kwikset smart lock, smart switches, video doorbell and more!
Interested? Click on the Request Information button and an Online Sales Concierge will be happy to help with questions about the homes, buying process and also setting up an appointment for new home tours!
D.R. Horton has been building homes in Minnesota for over 30 years. We are locally inspired and nationally trusted as America's #1 builder since 2002!
* Images are representational only and will vary from the homes as built. Images are of model home and may include custom design features not available in other homes.
Anton Village is located in the award-winning St. Michael-Albertville school district, within a mile of the SMTA High School, and near the Albertville Outlet Mall and I-94 access. The neighborhood features walking paths and a community park with a trio of baseball fields.
We are building the Tradition Series of one and two-level homes that are 3-5 bedrooms with options of multiple designer inspired interior packages, upgraded features throughout the homes with the most popular being the Signature or Gourmet kitchen appliance packages that include double wall ovens, floor plans with main level bedrooms, study and loft spaces.
The Whitney plan adds a Butler's Pantry and a Jack and Jill bath to the lineup and there are options for a main level ensuite in the Jameson and Jordan floor plans. The model home is the beautiful Adams II plan with a gourmet kitchen in the Harbor Gray cabinets and gold hardware making a stunning look to the kitchen and open main level. Also included is a corner fireplace and hard flooring throughout the family room.
All D.R. Horton homes include designer inspired interior packages and come with the America's Smart Home industry-leading suite of smart home products such as a Kwikset smart lock, smart switches, video doorbell and more!
Interested? Click on the Request Information button and an Online Sales Concierge will be happy to help with questions about the homes, buying process and also setting up an appointment for new home tours!
D.R. Horton has been building homes in Minnesota for over 30 years. We are locally inspired and nationally trusted as America's #1 builder since 2002!
* Images are representational only and will vary from the homes as built. Images are of model home and may include custom design features not available in other homes.
Contact this Building
Office Hours
Sales Office
9798 - 47th Bay NE
St Michael, MN 55376
Around this home
What Locals Say about Saint Michael
At least 31 Trulia users voted on each feature.

97 % Say parking is easy

91 % Say it's dog friendly

91 % Say yards are well-kept

87 % Say car is needed

82 % Say there's holiday spirit

75 % Say people would walk alone at night

74 % Say kids play outside

74 % Say streets are well-lit

71 % Say it's quiet

69 % Say neighbors are friendly

58 % Say there are sidewalks

56 % Say they plan to stay for at least 5 years

44 % Say there are community events

42 % Say it's walkable to grocery stores

41 % Say it's walkable to restaurants

37 % Say there's wildlife
Sourced by Trulia users. Learn more about our methodology.
LGBTQ Local Legal Protections
LGBTQ Local Legal Protections



Similar Homes You May Like
 NEW CONSTRUCTION
 NEW CONSTRUCTION
 NEW CONSTRUCTION
 NEW CONSTRUCTION
 NEW CONSTRUCTION
 NEW CONSTRUCTION
 NEW CONSTRUCTION
 NEW CONSTRUCTION
 NEW CONSTRUCTION
 NEW CONSTRUCTION
 NEW CONSTRUCTION$477,990+4 bd2 ba2,271 sqftVanderbilt Plan in Bradford Park : Landmark Collection,
Elk River, MN 55330 NEW CONSTRUCTION
 NEW CONSTRUCTION
- NEW CONSTRUCTION
- NEW CONSTRUCTION
- NEW CONSTRUCTION$486,990+4 bd2.5 ba2,271 sqftVanderbilt Plan in Hunter Hills : Discovery Collection,
Otsego, MN 55330 - NEW CONSTRUCTION
 NEW CONSTRUCTION
 NEW CONSTRUCTION
 NEW CONSTRUCTION
- NEW CONSTRUCTION
 NEW CONSTRUCTION0.37 ACRESLennar Sales Corp
 OPEN MON, 9-7:30PMNEW CONSTRUCTION0.38 ACRESRobert Thomas Homes, Inc.
 NEW CONSTRUCTION
 NEW CONSTRUCTION
 NEW CONSTRUCTION0.25 ACRESLennar Sales Corp
 NEW CONSTRUCTION
- NEW CONSTRUCTION
 NEW CONSTRUCTION
 NEW CONSTRUCTION
 OPEN MON, 12-6PMNEW CONSTRUCTION0.29 ACRESD.R. Horton, Inc.
 See more homes for sale inSaint Michael


- Results are loading
The Jordan Plan is a buildable plan in Anton Village. Anton Village is a new community in Saint Michael, MN. This buildable plan is a 5 bedroom, 3 bathroom, 3,003 sqft single-family home and was listed by DR Horton on Oct 11, 2025. The asking price for The Jordan Plan is $570,990.