

$504,990+
 4 Beds
 3.5 Baths
 3,025 sqft
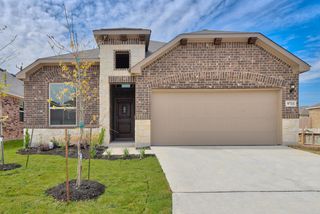
Brenham C Plan in Annabelle Ranch by Bellaire Homes, San Antonio, TX 78263
Est. Mortgage $3,565/mo*
Get Pre-QualifiedHome Highlights

Single-Family Home

Built in 2026

$167/sqft

Garage
Local Information
- Map ViewExplore the area around 5011 Tupelo Row #LO867N.

- Schools1 Preschool School1 Elementary School2 Middle Schools2 High Schools

- Shop & Eat

-- mins to
About this House
The Brenham C is a two-story floor plan at Annabelle Ranch in East San Antonio, TX 78263, offering 3,025 square feet with 4 bedrooms, 3.5 bathrooms and a 2-car garage. Priced from $504,990, this new-construction home by Bellaire Homes pairs a downstairs primary suite and open-concept island kitchen, dining and family room with a game room and spacious secondary bedrooms upstairs. Annabelle Ranch offers spacious country-style living minutes from Loop 1604 and I-10, with quick access to downtown San Antonio and Randolph AFB. Buyers searching for two-story new homes for sale in East San Antonio, TX will find the Brenham has space for the whole family. Contact Bellaire Homes to schedule a tour today.
Contact this Building
Home Details for 5011 Tupelo Row #LO867N

|
|---|
Levels, Entrance, & Accessibility Stories: 2 |

|
|---|
Year Built Year Built: 2026 |
Property Type / Style Property Type: Single Family HomeArchitecture: House |

|
|---|
Parking & Garage GarageParking Spaces: 2Parking: Garage |

|
|---|
Price Price Per Sqft: $167 |
All New Homes in Annabelle Ranch
Quick Move-in Homes (6)
| 5705 Provo Pl | 4bd 3ba 2,284 sqft | $521,241 | |
| 5707 Lehi ST | 4bd 3ba 3,064 sqft | $541,645 | |
| 9019 Weber Way | 4bd 3.5ba 3,064 sqft | $562,826 | |
| 5703 Lehi Street | 4bd 3.5ba 3,064 sqft | $563,696 | |
| 5709 Provo Pl | 4bd 3ba 2,532 sqft | $489,990 | |
| 5720 Provo Pl | 4bd 3.5ba 2,892 sqft | $539,690 |
Quick Move-In Homes provided by LERA MLS,Bellaire Homes
Buildable Plans (7)
| Mission C Plan | 4bd 3ba 2,284 sqft | $444,990+ | |
| Carrizo C Plan | 4bd 3ba 2,408 sqft | $467,990+ | |
| Cotulla C Plan | 4bd 3ba 2,592 sqft | $474,990+ | |
| Leander C Plan | 5bd 3ba 2,725 sqft | $482,990+ | |
| Brenham C Plan | 4bd 3.5ba 3,025 sqft | $504,990+ | |
| Gibbon C Plan | 4bd 3.5ba 3,006 sqft | $512,990+ | |
| Columbus C Plan | 4bd 3.5ba 2,725 sqft | $549,990+ |
Buildable Plans provided by Bellaire Homes
Community Description
Discover Annabelle Ranch, a peaceful master-planned community in Southeast San Antonio featuring ½-acre homesites and a relaxed Hill Country feel. Enjoy the perfect balance of space and convenience, with quick access to Randolph AFB, downtown San Antonio, and major highways. Served by the East Central Independent School District, Annabelle Ranch offers the rural charm of large lots with short commutes to shopping, dining, and entertainment-all at an exceptional value.
Contact this Building
Office Hours
Sales Office
5011 Tupelo Row
San Antonio, TX 78263
Around this home
The GreatSchools Rating compares schools on a variety of school quality indicators including test scores, college readiness, equity and more. Learn more.

What Locals Say about San Antonio
This October
Trick-or-Treat Score
Built from what locals say about this neighborhood.- 82% say there are sidewalks
- 74% say there's holiday spirit
- 47% say neighbors are friendly
Trulia Trick or TreatStart Ghost Hunt
At least 11205 Trulia users voted on each feature.

84 % Say car is needed

82 % Say there are sidewalks

80 % Say yards are well-kept

79 % Say it's dog friendly

76 % Say parking is easy

74 % Say there's holiday spirit

61 % Say kids play outside

60 % Say it's quiet

54 % Say people would walk alone at night

52 % Say they plan to stay for at least 5 years

51 % Say streets are well-lit

47 % Say neighbors are friendly

45 % Say there's wildlife

43 % Say it's walkable to restaurants

39 % Say it's walkable to grocery stores

26 % Say there are community events
Sourced by Trulia users. Learn more about our methodology.
LGBTQ Local Legal Protections
LGBTQ Local Legal Protections



Similar Homes You May Like
 NEW CONSTRUCTION
 NEW CONSTRUCTION
- NEW CONSTRUCTION
- NEW CONSTRUCTION
- NEW CONSTRUCTION
- NEW CONSTRUCTION
- NEW CONSTRUCTION
- NEW CONSTRUCTION
- NEW CONSTRUCTION
- NEW CONSTRUCTION
 NEW CONSTRUCTION$380,990+3 bd2 ba1,831 sqftThe Oleander (C401) Plan in Legendary Trails - Classic Series,
Cibolo, TX 78108 NEW CONSTRUCTION
- NEW CONSTRUCTION$379,990+3 bd2 ba1,929 sqftThe Rio Grande (3010) Plan in Legendary Trails - Premier Series,
Cibolo, TX 78108 - NEW CONSTRUCTION
- NEW CONSTRUCTION
- NEW CONSTRUCTION
 NEW CONSTRUCTION
 NEW CONSTRUCTION
- NEW CONSTRUCTION
 NEW CONSTRUCTION
 NEW CONSTRUCTION
 NEW CONSTRUCTION$370,990+4 bd3 ba2,067 sqftThe Hughes (841) Plan in Legendary Trails - Premier Series,
Cibolo, TX 78108 NEW CONSTRUCTION0.25 ACRESDayton Schrader TREC #312921, eXp Realty
 NEW CONSTRUCTION
 NEW CONSTRUCTION
 NEW CONSTRUCTION
 NEW CONSTRUCTION
 NEW CONSTRUCTION$409,990+3 bd2.5 ba2,066 sqftThe Fitzhugh (C402) Plan in Legendary Trails - Classic Series,
Cibolo, TX 78108 NEW CONSTRUCTIONDayton Schrader TREC #312921, eXp Realty
 NEW CONSTRUCTIONDayton Schrader TREC #312921, eXp Realty
 NEW CONSTRUCTIONLee Jones TREC #439466, Perry Homes Realty, LLC
 NEW CONSTRUCTIONDayton Schrader TREC #312921, eXp Realty
 NEW CONSTRUCTION
 NEW CONSTRUCTION0.34 ACRESLee Jones TREC #439466, Perry Homes Realty, LLC
 NEW CONSTRUCTIONMarcus Moreno TREC #621491, Details Communities, Ltd.
 NEW CONSTRUCTIONDayton Schrader TREC #312921, eXp Realty
 NEW CONSTRUCTION
 NEW CONSTRUCTIONMarcus Moreno TREC #621491, Details Communities, Ltd.
 NEW CONSTRUCTIONFrank Sitterle TREC #435887, The Sitterle Homes, LTC
 See more homes for sale inSan Antonio


- Results are loading
Brenham C Plan is a buildable plan in Annabelle Ranch. Annabelle Ranch is a new community in San Antonio, TX. This buildable plan is a 4 bedroom, 4 bathroom, 3,025 sqft single-family home and was listed by Bellaire Homes on Oct 20, 2025. The asking price for Brenham C Plan is $504,990.