


$310,990+
 4 Beds
 2 Baths
 1,828 sqft
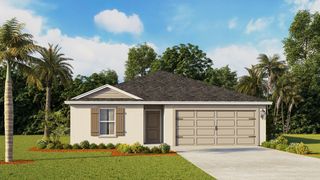
CALI Plan in Annabelle Estates by D.R. Horton, Lake Wales, FL 33859
Est. Mortgage $2,144/mo*
Get Pre-QualifiedHome Highlights

Single-Family Home

Built in 2026

$170/sqft

Garage
Local Information
- Map ViewExplore the area around 4206 Lester Dr #T8SHF2.

- Schools1 Preschool School1 Elementary School1 Middle School2 High Schools

- Shop & Eat

-- mins to
About this House
Introducing the Cali floorplan at Annabelle Estates, in Lake Wales, Florida, where every square foot is put to use with sophistication and comfort.
Inside this 4-bedroom, 2-bathroom home, you'll find 1,828 square feet of comfortable living. This meticulously designed residence combines modern convenience with timeless elegance, showcasing quartz counters and Revwood floors.
As you step inside, you are greeted by an inviting foyer that leads you into the heart of the home. The open-concept layout seamlessly connects the living room, dining area, and kitchen, creating a perfect space for entertaining family and friends. The spacious living room features abundant natural light, thanks to large windows that provide picturesque views of the surrounding landscape. With ample room for seating, it's an ideal spot for relaxation and gatherings.
The kitchen is a true highlight, including quartz countertops, sleek stainless-steel appliances, a walk-in pantry and an oversized island with a breakfast bar. Whether you're preparing a casual meal or hosting a formal dinner, this kitchen is well-equipped to meet your culinary needs.
The four generously sized bedrooms offer flexibility for various lifestyles. The primary suite located in the rear of the home is a tranquil retreat, featuring a private ensuite bathroom with dual sinks, a separate shower, and a walk-in closet. The remaining three bedrooms share one well-appointed bathroom, making morning routines a breeze. Laundry won't be
Inside this 4-bedroom, 2-bathroom home, you'll find 1,828 square feet of comfortable living. This meticulously designed residence combines modern convenience with timeless elegance, showcasing quartz counters and Revwood floors.
As you step inside, you are greeted by an inviting foyer that leads you into the heart of the home. The open-concept layout seamlessly connects the living room, dining area, and kitchen, creating a perfect space for entertaining family and friends. The spacious living room features abundant natural light, thanks to large windows that provide picturesque views of the surrounding landscape. With ample room for seating, it's an ideal spot for relaxation and gatherings.
The kitchen is a true highlight, including quartz countertops, sleek stainless-steel appliances, a walk-in pantry and an oversized island with a breakfast bar. Whether you're preparing a casual meal or hosting a formal dinner, this kitchen is well-equipped to meet your culinary needs.
The four generously sized bedrooms offer flexibility for various lifestyles. The primary suite located in the rear of the home is a tranquil retreat, featuring a private ensuite bathroom with dual sinks, a separate shower, and a walk-in closet. The remaining three bedrooms share one well-appointed bathroom, making morning routines a breeze. Laundry won't be
Contact this Building
Home Details for 4206 Lester Dr #T8SHF2

|
|---|
Levels, Entrance, & Accessibility Stories: 1 |

|
|---|
Year Built Year Built: 2026 |
Property Type / Style Property Type: Single Family HomeArchitecture: House |

|
|---|
Parking & Garage GarageParking Spaces: 2Parking: Garage |

|
|---|
Price Price Per Sqft: $170 |
All New Homes in Annabelle Estates
Quick Move-in Homes (9)
| 4714 TONY STREET | 3bd 2.5ba 1,463 sqft | $224,990 | |
| 4706 TONY STREET | 3bd 2.5ba 1,463 sqft | $224,990 | |
| 4710 TONY STREET | 3bd 2.5ba 1,463 sqft | $224,990 | |
| 4715 TONY STREET | 3bd 2.5ba 1,463 sqft | $243,990 | |
| 4719 TONY STREET | 3bd 2.5ba 1,463 sqft | $253,990 | |
| 4254 LESTER DRIVE | 3bd 2ba 1,672 sqft | $310,990 | |
| 4262 LESTER DRIVE | 4bd 2ba 1,828 sqft | $320,990 | |
| 4023 PENELOPE AVENUE | 3bd 2ba 1,328 sqft | $265,990 | |
| 4415 BLACKWELL AVENUE | 5bd 3ba 2,077 sqft | $329,900 |
Quick Move-In Homes provided by Stellar MLS
Buildable Plans (9)
| Pearson Plan | 3bd 2.5ba 1,464 sqft | $237,990+ | |
| Pearson Plan | 3bd 2.5ba 1,463 sqft | $247,990+ | |
| ARCHER II Plan | 3bd 2ba 1,328 sqft | $258,990+ | |
| FREEPORT II Plan | 4bd 2ba 1,498 sqft | $268,990+ | |
| DUNDEE Plan | 5bd 2ba 1,708 sqft | $285,990+ | |
| ARIA Plan | 3bd 2ba 1,672 sqft | $300,990+ | |
| CALI Plan | 4bd 2ba 1,828 sqft | $310,990+ | |
| LAKESIDE Plan | 5bd 3ba 2,077 sqft | $332,990+ | |
| RIVIERA Plan | 4bd 3ba 2,215 sqft | $347,990+ |
Buildable Plans provided by D.R. Horton
Community Description
Get ready to make our new community Annabelle Estates your new home in Lake Wales, Florida. You'll find homes that range from 3 to 5 bedrooms and 1,328 to 2,077 square feet. Perfect for a variety of lifestyles and space needs. In addition to our single-family homes, Annabelle Estates also features stylish two-story townhomes offering 3 bedrooms, 2.5 baths, and a 1-car garage.
Annabelle Estates is located in the beautiful growing city of Lake Wales. This small city in Polk County is known for its scenic beauty and rich history. Enjoy the day at Bok Tower Gardens, walking the charming downtown area, or taking part in local outdoor recreation. Or stay close to home and enjoy the amenities at Annabelle Estates including a pickleball court and a tot lot.
Take your pick between 4 different floorplans with modern exterior finishes at this community. Inside each home, you'll be treated to open concepts and cozy living spaces. The kitchen will make you feel at home the moment you step inside with it's beautiful quartz countertops, shaker style cabinets, and stainless steel appliances. Cooking will be a breeze all while looking sleek and modern. You will also find luxury vinyl plank flooring in each of our homes. Ours homes are not only well designed, they're also smart, as each one comes standard with our industry leading suite of smart home technology that allows you to monitor your home even from a far.
With DR Horton's commitment to exceptional customer service and a streamlined homebuying experience, your path to owning a new home in Annabelle feels smooth, supportive, and stress free. With parks, recreation, shopping, and major highways all within easy reach, Annabelle places you close to everything that makes Winter Haven such a vibrant place to call home.
Annabelle Estates is located in the beautiful growing city of Lake Wales. This small city in Polk County is known for its scenic beauty and rich history. Enjoy the day at Bok Tower Gardens, walking the charming downtown area, or taking part in local outdoor recreation. Or stay close to home and enjoy the amenities at Annabelle Estates including a pickleball court and a tot lot.
Take your pick between 4 different floorplans with modern exterior finishes at this community. Inside each home, you'll be treated to open concepts and cozy living spaces. The kitchen will make you feel at home the moment you step inside with it's beautiful quartz countertops, shaker style cabinets, and stainless steel appliances. Cooking will be a breeze all while looking sleek and modern. You will also find luxury vinyl plank flooring in each of our homes. Ours homes are not only well designed, they're also smart, as each one comes standard with our industry leading suite of smart home technology that allows you to monitor your home even from a far.
With DR Horton's commitment to exceptional customer service and a streamlined homebuying experience, your path to owning a new home in Annabelle feels smooth, supportive, and stress free. With parks, recreation, shopping, and major highways all within easy reach, Annabelle places you close to everything that makes Winter Haven such a vibrant place to call home.
Contact this Building
Office Hours
Sales Office
4206 Lester Drive
Lake Wales, FL 33859
Around this home
What Locals Say about Lake Wales
At least 208 Trulia users voted on each feature.

89 % Say car is needed

83 % Say yards are well-kept

81 % Say parking is easy

74 % Say it's dog friendly

71 % Say there's holiday spirit

70 % Say it's quiet

63 % Say kids play outside

54 % Say people would walk alone at night

52 % Say they plan to stay for at least 5 years

48 % Say streets are well-lit

47 % Say neighbors are friendly

43 % Say there are sidewalks

41 % Say there's wildlife

34 % Say it's walkable to grocery stores

29 % Say it's walkable to restaurants

28 % Say there are community events
Sourced by Trulia users. Learn more about our methodology.
LGBTQ Local Legal Protections
LGBTQ Local Legal Protections



Similar Homes You May Like
 NEW CONSTRUCTION
 NEW CONSTRUCTION
 NEW CONSTRUCTION
 NEW CONSTRUCTION
 NEW CONSTRUCTION
 NEW CONSTRUCTION
 NEWNEW CONSTRUCTION
 NEWNEW CONSTRUCTION
 NEW CONSTRUCTIONDR HORTON REALTY OF CENTRAL FLORIDA LLC
 NEW CONSTRUCTIONDR HORTON REALTY OF CENTRAL FLORIDA LLC
 NEW CONSTRUCTIONDR HORTON REALTY OF CENTRAL FLORIDA LLC
 NEW CONSTRUCTIONDR HORTON REALTY OF CENTRAL FLORIDA LLC
 NEW CONSTRUCTIONBEYCOME OF FLORIDA LLC
- NEW CONSTRUCTIONDR HORTON REALTY OF CENTRAL FLORIDA LLC
 NEW CONSTRUCTIONDR HORTON REALTY OF CENTRAL FLORIDA LLC
- NEW CONSTRUCTIONDR HORTON REALTY OF CENTRAL FLORIDA LLC
- NEW CONSTRUCTIONDR HORTON REALTY OF CENTRAL FLORIDA LLC
- NEW CONSTRUCTIONDR HORTON REALTY OF CENTRAL FLORIDA LLC
- NEW CONSTRUCTIONDR HORTON REALTY OF CENTRAL FLORIDA LLC
 NEW CONSTRUCTION
 KELLER WILLIAMS REALTY AT THE LAKES
 CENTURY 21 WOLF'S CROSSING REALTY
 NEW CONSTRUCTION
 NEW CONSTRUCTIONOLYMPUS EXECUTIVE REALTY INC
 NEW CONSTRUCTIONOLYMPUS EXECUTIVE REALTY INC
 NEW CONSTRUCTIONOLYMPUS EXECUTIVE REALTY INC
 NEW CONSTRUCTIONOLYMPUS EXECUTIVE REALTY INC
 NEW CONSTRUCTION
- NEW CONSTRUCTION
 NEW CONSTRUCTION
 NEW CONSTRUCTION
 NEW CONSTRUCTION
 NEW CONSTRUCTION
 NEW CONSTRUCTION
 NEW CONSTRUCTION
 NEW CONSTRUCTION
 NEW CONSTRUCTION
 NEW CONSTRUCTIONAXEN REALTY, LLC
 NEW CONSTRUCTION
 See more homes for sale inLake Wales


- Results are loading
CALI Plan is a buildable plan in Annabelle Estates. Annabelle Estates is a new community in Lake Wales, FL. This buildable plan is a 4 bedroom, 2 bathroom, 1,828 sqft single-family home and was listed by DR Horton on Sep 23, 2026. The asking price for CALI Plan is $310,990.