

$446,900+
 4 Beds
 2.5 Baths
 2,365 sqft
Riverside Plan in Alderbrook by Trust Builders, Waukee, IA 50263
Home Highlights

Single-Family Home

Built in 2026

$189/sqft

3 Car Garage

HOA $25/mo
Local Information
- Map ViewExplore the area around Maple Hollow Dr #SUYX5L.

- Schools1 Elementary School2 Middle Schools1 High School

- Shop & Eat

-- mins to
About this House
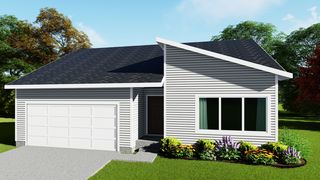
Trust Builder's 2-Story Riverside Floor Plan is thoughtfully designed featuring a dramatic two-story living room ceiling that fills the main level with natural light, plus a dedicated main-floor office perfect for working from home. Kitchen views, ample pantry and drop zone for easy living. Four spacious bedrooms provide room for everyone, and the optional finished basement offers flexible space to grow with a future layout designed to provide a 5th bedroom, wet bar, additional bathroom and living space. Base Price does not include lot costs, associated lot costs, or covenant/development requirements.
Contact this Building
Home Details for Maple Hollow Dr #SUYX5L

|
|---|
Heating & Cooling Heating: Natural Gas, Forced AirAir ConditioningCooling System: Central AirHeating Fuel: Natural Gas |
Levels, Entrance, & Accessibility Stories: 2 |
Interior Details Number of Rooms: 3Types of Rooms: Dining Room, Living Room, Office |
Fireplace & Spa Fireplace |

|
|---|
Exterior Home Features Roof: Asphalt |
Parking & Garage Parking Spaces: 3Parking: Attached |

|
|---|
Year Built Year Built: 2026 |
Property Type / Style Property Type: Single Family HomeArchitecture: House |

|
|---|
Price Price Per Sqft: $189 |

|
|---|
HOA Fee: $25/Monthly |
All New Homes in Alderbrook
Buildable Plans (24)
| Harper Plan | 3bd 2ba 1,299 sqft | $326,900+ | |
| Harlan Plan | 3bd 2ba 1,457 sqft | $337,900+ | |
| Palmer Plan | 3bd 2ba 1,451 sqft | $337,900+ | |
| Stockton Plan | 2bd 2ba 1,401 sqft | $348,900+ | |
| Shelby Plan | 3bd 2ba 1,486 sqft | $355,900+ | |
| Benton 3 Plan | 3bd 3ba 1,648 sqft | $357,900+ | |
| Brayton 3 Plan | 3bd 2ba 1,734 sqft | $361,900+ | |
| Hudson Plan | 3bd 2ba 1,607 sqft | $369,900+ | |
| Brayton 4 Plan | 4bd 2.5ba 1,881 sqft | $372,900+ | |
| Benton 4 Plan | 4bd 3ba 1,879 sqft | $372,900+ | |
| Sanborn Plan | 3bd 2ba 1,600 sqft | $373,900+ | |
| Preston Plan | 3bd 2ba 1,600 sqft | $375,900+ | |
| Carson Plan | 3bd 2ba 1,630 sqft | $382,900+ | |
| Clayton Plan | 3bd 2ba 1,677 sqft | $388,900+ | |
| Arcadia Plan | 4bd 2.5ba 2,030 sqft | $399,900+ | |
| Arcadia Plan | 4bd 2.5ba 2,030 sqft | $399,900+ | |
| Bedford Plan | 4bd 2.5ba 2,144 sqft | $407,900+ | |
| Logan Plan | 4bd 2.5ba 2,129 sqft | $407,900+ | |
| Bennett Plan | 4bd 2.5ba 2,317 sqft | $420,900+ | |
| Walker Plan | 3bd 2.5ba 1,868 sqft | $425,900+ | |
| Rockford Plan | 4bd 2.5ba 2,335 sqft | $441,900+ | |
| Riverdale Plan | 4bd 3ba 2,372 sqft | $444,900+ | |
| Riverside Plan | 4bd 2.5ba 2,365 sqft | $446,900+ | |
| Dawson Plan | 4bd 2.5ba 2,272 sqft | $467,900+ |
Buildable Plans provided by Trust Builders
Community Description
Alderbrook is a master-planned 330-acre neighborhood with a separate area for executive homesites called The Enclave at Alderbrook. Alderbrook is situated just a few blocks west of Waukee's Sugar Creek Elementary and minutes to I80 access.
Contact this Building
Office Hours
Sales Office
Twelve Oaks
Polk City, IA 50226
Around this home
The GreatSchools Rating compares schools on a variety of school quality indicators including test scores, college readiness, equity and more. Learn more.

What Locals Say about Adel
At least 17 Trulia users voted on each feature.

100 % Say it's dog friendly

100 % Say parking is easy

96 % Say yards are well-kept

95 % Say there are sidewalks

90 % Say kids play outside

89 % Say people would walk alone at night

83 % Say car is needed

82 % Say streets are well-lit

78 % Say there's holiday spirit

76 % Say it's quiet

68 % Say neighbors are friendly

54 % Say they plan to stay for at least 5 years

53 % Say it's walkable to restaurants

50 % Say it's walkable to grocery stores

41 % Say there's wildlife

29 % Say there are community events
Sourced by Trulia users. Learn more about our methodology.
LGBTQ Local Legal Protections
LGBTQ Local Legal Protections



Similar Homes You May Like
 NEWNEW CONSTRUCTION
 NEWNEW CONSTRUCTION
 NEWNEW CONSTRUCTION
 NEWNEW CONSTRUCTION
 NEWNEW CONSTRUCTION
 NEWNEW CONSTRUCTION
 NEWNEW CONSTRUCTION
 NEWNEW CONSTRUCTION
 NEWNEW CONSTRUCTION
 NEWNEW CONSTRUCTION
 NEWNEW CONSTRUCTION
 NEWNEW CONSTRUCTION
 NEWNEW CONSTRUCTION
 NEWNEW CONSTRUCTION
 NEWNEW CONSTRUCTION
 NEWNEW CONSTRUCTION
 NEWNEW CONSTRUCTION
 NEWNEW CONSTRUCTION
 NEWNEW CONSTRUCTION
- NEWNEW CONSTRUCTION
 NEWNEW CONSTRUCTION
 NEWNEW CONSTRUCTION
 NEWNEW CONSTRUCTION
 NEW CONSTRUCTIONHubbell Homes of Iowa, LLC
 NEW CONSTRUCTIONHubbell Homes of Iowa, LLC
 NEW CONSTRUCTIONHubbell Homes of Iowa, LLC
 NEW CONSTRUCTIONHubbell Homes of Iowa, LLC
 NEW CONSTRUCTIONHubbell Homes of Iowa, LLC
 NEW CONSTRUCTION
 NEW CONSTRUCTION
 NEW CONSTRUCTION
 NEW CONSTRUCTION
 NEW CONSTRUCTION
 NEW CONSTRUCTION
 NEW CONSTRUCTIONHubbell Homes of Iowa, LLC
 See more homes for sale inWaukee


- Results are loading
Riverside Plan is a buildable plan in Alderbrook. Alderbrook is a new community in Waukee, IA. This buildable plan is a 4 bedroom, 3 bathroom, 2,365 sqft single-family home and was listed by Trust Builders on Sep 14, 2026. The asking price for Riverside Plan is $446,900.