


$649,900+
 5 Beds
 3.5 Baths
 2,308 sqft
Chestnut Plan in Alder Creek by Parkland Communities, Cumming, GA 30040
Est. Mortgage $3,963/mo*
Get Pre-QualifiedHome Highlights

Single-Family Home

Built in 2026

$282/sqft

2 Car Garage

HOA $110/mo
Local Information
- Map ViewExplore the area around 760 Timberbend Pl #RHTMJA.

- Schools1 Preschool School1 Elementary School1 Middle School1 High School

- Shop & Eat

-- mins to
About this House
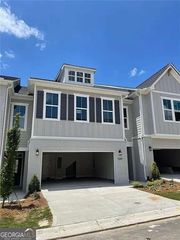
Spacious, stylish, and designed for the way you live. The Chestnut offers an impressive five-bedroom layout with the convenience of a main-level primary suite. The heart of the home brings together the kitchen, dining room, and living room, creating an inviting space for everyday living and entertaining. The kitchen includes a pantry, while a convenient bench-and-hooks area provides an organized drop zone near the garage entry.
The primary suite features a walk-in closet and private bath with a garden tub and separate shower. Upstairs, four additional bedrooms provide plenty of flexibility for family, guests, a home office, or hobby space, complemented by two additional full baths and multiple walk-in closets. An upper porch adds distinctive character to the second floor.
A two-car garage, dedicated laundry room, powder room, welcoming entry porch, and rear porch complete this thoughtfully designed home. With 2,308 square feet of heated living space, the Chestnut combines functionality, comfort, and room to grow.
The primary suite features a walk-in closet and private bath with a garden tub and separate shower. Upstairs, four additional bedrooms provide plenty of flexibility for family, guests, a home office, or hobby space, complemented by two additional full baths and multiple walk-in closets. An upper porch adds distinctive character to the second floor.
A two-car garage, dedicated laundry room, powder room, welcoming entry porch, and rear porch complete this thoughtfully designed home. With 2,308 square feet of heated living space, the Chestnut combines functionality, comfort, and room to grow.
Contact this Building
Home Details for 760 Timberbend Pl #RHTMJA

|
|---|
Heating & Cooling Heating: Natural Gas, Forced AirAir ConditioningCooling System: Central AirHeating Fuel: Natural Gas |
Levels, Entrance, & Accessibility Stories: 2 |
Interior Details Number of Rooms: 3Types of Rooms: Family Room, Dining Room, Walk In Closets |

|
|---|
Exterior Home Features Roof: Composition |
Parking & Garage Parking Spaces: 2Parking: Attached |

|
|---|
Year Built Year Built: 2026 |
Property Type / Style Property Type: Single Family HomeArchitecture: House |

|
|---|
Price Price Per Sqft: $282 |

|
|---|
HOA Fee: $110/Monthly |
All New Homes in Alder Creek
Buildable Plans (1)
| Chestnut Plan | 5bd 3.5ba 2,308 sqft | $649,900+ |
Buildable Plans provided by Parkland Communities
Community Description
Welcome to Alder Creek, a thoughtfully designed new home community in Cumming, Georgia, offering the perfect combination of modern living, neighborhood amenities, and an exceptional Forsyth County location. Whether you're heading out to explore Cumming City Center, meeting friends for nearby dining and shopping, or enjoying a quiet evening at home, Alder Creek offers the convenience, comfort, and flexibility to complement today's lifestyle.
Residents can enjoy a collection of amenities designed to encourage an active and connected lifestyle, including a resort-style swimming pool and covered cabana, dog park, professionally landscaped community park, butterfly garden, sidewalks throughout the neighborhood, and designated guest parking.
Alder Creek's Cumming location puts shopping, dining, entertainment, and outdoor recreation close to home. Cumming City Center offers boutique shopping, dining, entertainment, and year-round events, while nearby recreation includes Sawnee Mountain Preserve and the Big Creek Greenway.
For commuters, Alder Creek provides convenient access to GA-400 and Route 20, connecting residents with major employment centers in Alpharetta, Roswell, and Sandy Springs.
Alder Creek brings together new-home living, desirable amenities, and the convenience of Cumming to create a community designed for the way homeowners want to live today.
Residents can enjoy a collection of amenities designed to encourage an active and connected lifestyle, including a resort-style swimming pool and covered cabana, dog park, professionally landscaped community park, butterfly garden, sidewalks throughout the neighborhood, and designated guest parking.
Alder Creek's Cumming location puts shopping, dining, entertainment, and outdoor recreation close to home. Cumming City Center offers boutique shopping, dining, entertainment, and year-round events, while nearby recreation includes Sawnee Mountain Preserve and the Big Creek Greenway.
For commuters, Alder Creek provides convenient access to GA-400 and Route 20, connecting residents with major employment centers in Alpharetta, Roswell, and Sandy Springs.
Alder Creek brings together new-home living, desirable amenities, and the convenience of Cumming to create a community designed for the way homeowners want to live today.
Contact this Building
Office Hours
Sales Office
760 Timberbend Place
Cumming, GA 30040
Appointment Only Touring, Text or Call 404.75.9640 for more information.
Around this home
What Locals Say about Cumming
At least 732 Trulia users voted on each feature.

90 % Say car is needed

87 % Say it's dog friendly

86 % Say parking is easy

84 % Say yards are well-kept

81 % Say there's holiday spirit

76 % Say it's quiet

75 % Say kids play outside

74 % Say people would walk alone at night

60 % Say neighbors are friendly

58 % Say there are sidewalks

58 % Say there's wildlife

57 % Say streets are well-lit

56 % Say they plan to stay for at least 5 years

43 % Say there are community events

19 % Say it's walkable to grocery stores

18 % Say it's walkable to restaurants
Sourced by Trulia users. Learn more about our methodology.
LGBTQ Local Legal Protections
LGBTQ Local Legal Protections



Similar Homes You May Like
 NEW CONSTRUCTIONTaylor Morrison Realty of Georgia, Inc.
 NEW CONSTRUCTIONTaylor Morrison Realty of Georgia, Inc.
 NEW CONSTRUCTION
 NEW CONSTRUCTIONTaylor Morrison Realty of Georgia, Inc.
- NEW CONSTRUCTIONTaylor Morrison Realty of Georgia, Inc.
 NEW CONSTRUCTION
 NEW CONSTRUCTION
 NEW CONSTRUCTION
 NEW - 5 HRS AGOFOR SALE BY OWNER
 NEW CONSTRUCTIONTaylor Morrison Realty of Georgia, Inc.
 NEW CONSTRUCTIONBeycome Brokerage Realty LLC
 Keller Williams Community Partners
 NEW - 8 HRS AGOAtlanta Communities
 Keller Williams Community Partners
 Keller Williams Community Partners
 Keller Williams Community Partners
 NEW CONSTRUCTION0.62 ACRESEmerald Properties, Inc.
 NEW CONSTRUCTIONThe Providence Group Realty, LLC.
 NEWOPEN SUN, 2-4PM0.59 ACRESHarry Norman Realtors
 NEW CONSTRUCTIONThe Providence Group Realty, LLC.
 NEW CONSTRUCTIONThe Providence Group Realty, LLC.
- NEW CONSTRUCTIONThe Providence Group Realty, LLC.
 NEW CONSTRUCTIONThe Providence Group Realty, LLC.
 NEW CONSTRUCTIONThe Providence Group Realty, LLC.
 NEW CONSTRUCTIONThe Providence Group Realty, LLC.
 NEW CONSTRUCTIONThe Providence Group Realty, LLC.
 NEW CONSTRUCTIONThe Providence Group Realty, LLC.
 See more homes for sale inCumming



- Results are loading
Chestnut Plan is a buildable plan in Alder Creek. Alder Creek is a new community in Cumming, GA. This buildable plan is a 5 bedroom, 4 bathroom, 2,308 sqft single-family home and was listed by Parkland Communities on Sep 25, 2026. The asking price for Chestnut Plan is $649,900.