


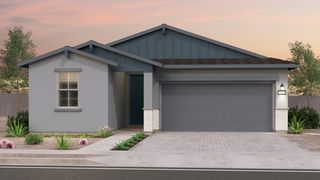
Embark Plan in Alamar Journey Collection by Taylor Morrison
Avondale, AZ 85323
Alamar 3 Beds
 2.5 Baths
 2,228 sqft
3 Beds
2.5 Baths
2,228 sqft
Local Information
- Map ViewExplore the area around NW Corner S Mirage Road And W #QVNRGO.

- Schools2 Preschool Schools7 Elementary Schools7 Middle Schools1 High School

- Shop & Eat

-- mins to
Description
Striking design with everyday ease. The 1-story Embark floor plan features 3 bedrooms, 2.5 bathrooms, a 2-car garage, an RV garage, and 2,228 square feet of open-concept living space. Through the porch and into the foyer, you'll find two bedrooms, one bathroom, a convenient laundry room, and a flex room to personalize, along with access to the 2-car garage, a powder room, and a spacious RV garage for added functionality. Ahead, the great room flows seamlessly into the kitchen, casual dining area, and covered patio, creating a bright, open space for gathering. The tucked away primary suite offers a relaxing retreat. Plus, you have options, including a covered patio extension, a gourmet kitchen, a study in place of the flex room, and more.
Contact this Building
Home Highlights

Parking
Garage

Outdoor
No Info

HOA
None

Price/Sqft
$247

Listed
Less than a day ago
Home Details for NW Corner S Mirage Road And W #QVNRGO

|
|---|
Levels, Entrance, & Accessibility Stories: 1 |
Interior Details Number of Rooms: 1Types of Rooms: Dining Room |

|
|---|
Year Built Year Built: 2026 |
Property Type / Style Property Type: Single Family HomeArchitecture: House |

|
|---|
Parking & Garage GarageParking Spaces: 4Parking: Garage |

|
|---|
Price Price Per Sqft: $247 |
All New Homes in Alamar Journey Collection
Buildable Plans (6)
| Compass Plan | 3bd 2.5ba 2,228 sqft | $529,990+ | |
| Embark Plan | 3bd 2.5ba 2,228 sqft | $549,990+ | |
| Beacon Plan | 3bd 3ba 2,421 sqft | $564,990+ | |
| Crossing Plan | 3bd 3ba 2,423 sqft | $584,990+ | |
| Cardinal Plan | 3bd 2.5ba 2,890 sqft | $605,990+ | |
| Overland Plan | 3bd 2.5ba 2,892 sqft | $625,990+ |
Buildable Plans provided by Taylor Morrison
Community Description
At Alamar Journey, you're not just purchasing a new home-you're becoming part of a true community. Alamar is more than a neighborhood; it's a place where neighbors connect through clubs, activities, and events that foster a genuine sense of belonging.
Your new home features spacious, open floor plans with a variety of options to personalize it to your lifestyle. Here, you can enjoy life to the fullest, both inside your home and throughout the vibrant community around you.
Your new home features spacious, open floor plans with a variety of options to personalize it to your lifestyle. Here, you can enjoy life to the fullest, both inside your home and throughout the vibrant community around you.
Contact this Building
Office Hours
Sales Office
Northwest corner S. El Mirage Rd. and W. Alamar Blvd.
Avondale, AZ 85323
(623) 526-0477
Mon:Closed;Tue:Closed;Wed:Closed;Thu:Closed;Fri:Closed;Sat:Closed;Sun:Closed;
Similar Homes You May Like
 NEWNEW CONSTRUCTION
 NEWNEW CONSTRUCTION
 NEWNEW CONSTRUCTION
 NEWNEW CONSTRUCTION
 NEWNEW CONSTRUCTION
 AUCTION
 NEW CONSTRUCTIONAZ Housing Sales LLC, ARMLS
 NEWNEW CONSTRUCTION
 NEWNEW CONSTRUCTION
 NEWNEW CONSTRUCTION
 NEWNEW CONSTRUCTION
 NEW CONSTRUCTIONAZ Housing Sales LLC, ARMLS
 NEW CONSTRUCTIONAZ Housing Sales LLC, ARMLS
 NEW CONSTRUCTIONAZ Housing Sales LLC, ARMLS
 NEW CONSTRUCTIONAZ Housing Sales LLC, ARMLS
 NEW CONSTRUCTION
 NEW CONSTRUCTION
 NEW CONSTRUCTION
 NEW CONSTRUCTION
 NEW CONSTRUCTION
 NEW CONSTRUCTION
 NEW CONSTRUCTION
 NEW CONSTRUCTION
- NEW CONSTRUCTION
- NEW CONSTRUCTION
- NEW CONSTRUCTION
- NEW CONSTRUCTION
- NEW CONSTRUCTION
 NEW CONSTRUCTION
- NEW CONSTRUCTION
- NEW CONSTRUCTION
 NEW CONSTRUCTION
- NEW CONSTRUCTION
 NEW CONSTRUCTION
 NEW CONSTRUCTION
 NEW CONSTRUCTION
 NEW CONSTRUCTION
 NEW CONSTRUCTION
 See more homes for sale inAvondale


- Results are loading
Nearby homes
- Results are loading
Assigned Schools
These are the assigned schools for NW Corner S Mirage Road And W #QVNRGO.
- La Joya Community High School
- 9-12
- Public
- 2304 Students
7/10GreatSchools RatingParent Rating AverageBeautiful school, in a part of Avondale that’s is growing.Parent Review11mo ago - Littleton Elementary School
- PK-8
- Public
- 798 Students
6/10GreatSchools RatingParent Rating AverageSince the school is against the first amendment I thought I would share my story with this HORRIBLE school. The school will hire anyone to drive our kids. My daughter takes the Scorpion bus and the drive is always late. Whether she is picking up and dropping off. She had the nerve to ask that my child and I wait for her in the middle of the road with traffic coming from both directions. She said that we are not ready when she arrives which is a LIE. The school COVERS for her lateness. Obviously the well being of the students in her care is non existent and this SHOULD reflects badly on the school. I would not recommend this school, this bus, or this district. They don't understand freedom of speech. It is verbal or physically so I'm here to remind them. So if you have the ability to take your kids to a different school do it! Don't chance your child failing because the people in charge don't have a clue.Parent Review3mo ago - Collier Elementary School
- PK-8
- Public
- 773 Students
6/10GreatSchools RatingParent Rating AverageThis school has a huge teacher and staff turnover so there is an obvious issue with the way they treat their staffOther Review7mo ago - Quentin Elementary School
- K-8
- Public
- 914 Students
2/10GreatSchools RatingParent Rating AverageWorst school ever. They allow bulling and they don't do anything. Even let kids threaten other kids life(death threats) and take no actionParent Review1y ago - Country Place Elementary School
- K-8
- Public
- 898 Students
3/10GreatSchools RatingParent Rating AverageMy daughter attended Country Place for 9 years. This school is a good school but teachers are very strict and don’t teach as well. Country Place needed to change there dress code for students. I find it really unfair for most girls for not being able to wear leggings, ripped jeans, tank tops or shorts. Some girls can be built different from others and might not fit as well.Parent Review1mo ago - Estrella Vista Elementary School
- K-8
- Public
- 893 Students
6/10GreatSchools RatingParent Rating AverageThis school is horrible we moved 3 months before the school year was over. The front office lady’s are lazy and so rude. The principal or vice principal male is a a very rude man that talks to students like adults instead of children. They are just bullies and I would strongly recommend you don’t send you children there. My kids don’t want to go to school due to the staff which I’ve seen with my own eyes why.Parent Review3mo ago - Tres Rios Elementary School
- K-8
- Public
- 711 Students
4/10GreatSchools RatingParent Rating AverageI love Tres Rios all 3 of my girls go there and they all love it !!!Awesome staff!Parent Review3y ago - Fine Arts Academy
- K-8
- Public
- 811 Students
2/10GreatSchools RatingParent Rating AverageMy daughter has attended this school for 5 years with no issues since principle Manahan became principle he has target my daughter he definitely does not like black kids and has no care for your child to succeed. My daughter has no record not a problem child at all but he asked the district to put her out of school due to him being afraid of her. Discrimination at its finest stay away from this school if you are of color he (Principle ROBERT MANAHAN)will lie and do everything to take your child down. It’s sad he is a principal. A principal should have the best interest for your child he definitely failed mines thank god she don’t have to deal with his harassment anymore..Student Review2y ago  Check out schools near NW Corner S Mirage Road And W #QVNRGO.
Neighborhood Overview

Neighborhood stats provided by third party data sources.
LGBTQ Local Legal Protections
LGBTQ Local Legal Protections



Embark Plan is a buildable plan in Alamar Journey Collection. Alamar Journey Collection is a new community in Avondale, AZ. This buildable plan is a 3 bedroom, 3 bathroom, 2,228 sqft single-family home and was listed by Taylor Morrison on Jul 15, 2026. The asking price for Embark Plan is $549,990.