


$675,965+
 2 Beds
 2 Baths
 930 sqft
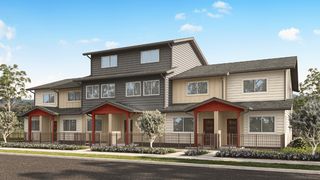
PLAN A302 in 'Ahakea at Ho'opili by D.R. Horton, Ewa Beach, HI 96706
Est. Mortgage $3,802/mo*
Get Pre-QualifiedHome Highlights

Townhouse

Built in 2026

$727/sqft

Garage
Local Information
- Map ViewExplore the area around 91-3570 Kamalie Mua St #1C7CW0.

- Schools1 Preschool School1 Elementary School1 Middle School1 High School

- Shop & Eat

-- mins to
About this House
This two story, two bedroom, two bathroom condominium offers 930 square feet of net living area. The entry lanai provides a relaxing space to enjoy fresh air and the outdoors. Once inside, you are welcomed by the living room, perfect for everyday living and entertaining, that opens to the kitchen featuring stainless steel appliances and white soft-close cabinetry. Beyond the kitchen is the staircase leading to the second floor, stackable washer and dryer, and the one-car garage.
Up the stairs, you'll find the secondary bedroom with a mirrored sliding door closet, as well as a bathroom equipped with a vanity and shower-tub combination next door. Additionally, the primary bedroom with a mirrored sliding-door closet, and ensuite bathroom with a vanity sink and walk-in shower help complete the home. Split air conditioning and modern appliances including a range/oven, micro-hood, dishwasher, refrigerator, and washer/dryer add comfort and convenience for easy living.
Up the stairs, you'll find the secondary bedroom with a mirrored sliding door closet, as well as a bathroom equipped with a vanity and shower-tub combination next door. Additionally, the primary bedroom with a mirrored sliding-door closet, and ensuite bathroom with a vanity sink and walk-in shower help complete the home. Split air conditioning and modern appliances including a range/oven, micro-hood, dishwasher, refrigerator, and washer/dryer add comfort and convenience for easy living.
Contact this Building
Home Details for 91-3570 Kamalie Mua St #1C7CW0

|
|---|
Levels, Entrance, & Accessibility Stories: 2 |

|
|---|
Year Built Year Built: 2026 |
Property Type / Style Property Type: TownhouseArchitecture: Townhouse |

|
|---|
Parking & Garage GarageParking Space: 1Parking: Garage |

|
|---|
Price Price Per Sqft: $727 |
All New Homes in 'Ahakea at Ho'opili
Quick Move-in Homes (17)
| 91-3570 Kamalie Mua St #704 | 2bd 2ba 933 sqft | $655,965 | |
| 91-3570 Kamalie Mua St #802 | 2bd 2ba 930 sqft | $670,965 | |
| 91-3570 Kamalie Mua St #807 | 2bd 2ba 930 sqft | $670,965 | |
| 91-3570 Kamalie Mua St #801 | 2bd 2ba 933 sqft | $670,965 | |
| 91-3570 Kamalie Mua St #808 | 2bd 2ba 933 sqft | $670,965 | |
| 91-3570 Kamalie Mua St #901 | 2bd 2ba 933 sqft | $675,965 | |
| 91-3570 Kamalie Mua St #906 | 2bd 2ba 933 sqft | $675,965 | |
| 91-3570 Kamalie Mua St #905 | 2bd 2ba 930 sqft | $675,965 | |
| 91-3570 Kamalie Mua St #902 | 2bd 2ba 930 sqft | $675,965 | |
| 91-3570 Kamalie Mua St #703 | 3bd 2ba 1,213 sqft | $734,465 | |
| 91-3570 Kamalie Mua St #702 | 3bd 2ba 1,213 sqft | $734,465 | |
| 91-3525 Kamalie Mua St #23 | 3bd 2ba 959 sqft | $791,240 | |
| 91-3570 Kamalie Mua St #804 | 3bd 3ba 1,355 sqft | $805,705 | |
| 91-3570 Kamalie Mua St #805 | 3bd 3ba 1,355 sqft | $805,705 | |
| 91-3570 Kamalie Mua St #803 | 3bd 3ba 1,355 sqft | $805,705 | |
| 91-3570 Kamalie Mua St #903 | 3bd 3ba 1,355 sqft | $810,705 | |
| 91-3570 Kamalie Mua St #904 | 3bd 3ba 1,355 sqft | $810,705 |
Quick Move-In Homes provided by HiCentral MLS,DR Horton
Buildable Plans (15)
| PLAN A201 Plan | 2bd 2ba 933 sqft | $655,965+ | |
| PLAN A203 Plan | 2bd 2ba 933 sqft | $670,965+ | |
| PLAN A103 Plan | 2bd 2ba 933 sqft | $670,965+ | |
| PLAN A303 Plan | 2bd 2ba 930 sqft | $670,965+ | |
| PLAN A402 Plan | 2bd 2ba 933 sqft | $675,965+ | |
| PLAN A502 Plan | 2bd 2ba 933 sqft | $675,965+ | |
| PLAN A302 Plan | 2bd 2ba 930 sqft | $675,965+ | |
| PLAN B101 Plan | 3bd 2ba 1,213 sqft | $734,465+ | |
| Gen2B Plan | 3bd 2ba 919 sqft | $772,700+ | |
| Gen2A Plan | 3bd 2ba 919 sqft | $772,700+ | |
| Gen3B Plan | 3bd 2ba 959 sqft | $783,200+ | |
| Gen3A Plan | 3bd 2ba 959 sqft | $783,200+ | |
| PLAN C103 Live/Work Plan | 3bd 3ba 1,355 sqft | $805,705+ | |
| PLAN C203 Live/Work Plan | 3bd 3ba 1,355 sqft | $805,705+ | |
| PLAN C102 Live/Work Plan | 3bd 3ba 1,355 sqft | $810,705+ |
Buildable Plans provided by D.R. Horton
Community Description
Welcome home to 'Ahakea at Ho'opili, a mixed-use condominium community designed for residents to experience a convenient and new lifestyle.
Ho'opili has planned for six community/recreation centers, and more than 200 acres of urban agriculture - comprised of proposed commercial farms, community gardens, and steward farms. Ho'opili's plans also include shopping and dining options.
'Ahakea is a mixed-use condominium community, with the first phase being single-family detached condominium two-story floor plans in the detached single-family community featuring 2 and 3 bedroom layouts ranging from 880 to 997 square feet of net living area.
The second phase of 'Ahakea offers 80 townhome condominium units, and 26 live-work attached units, or FLEX® Homes. This phase also features five condominium unit floor plan layouts ranging from 850 to 1,355 square feet of net living area and two to three stories high.
Each home has designer selected flooring packages, whole house split air conditioning and stainless steel appliances. Your story begins here.
Ho'opili has planned for six community/recreation centers, and more than 200 acres of urban agriculture - comprised of proposed commercial farms, community gardens, and steward farms. Ho'opili's plans also include shopping and dining options.
'Ahakea is a mixed-use condominium community, with the first phase being single-family detached condominium two-story floor plans in the detached single-family community featuring 2 and 3 bedroom layouts ranging from 880 to 997 square feet of net living area.
The second phase of 'Ahakea offers 80 townhome condominium units, and 26 live-work attached units, or FLEX® Homes. This phase also features five condominium unit floor plan layouts ranging from 850 to 1,355 square feet of net living area and two to three stories high.
Each home has designer selected flooring packages, whole house split air conditioning and stainless steel appliances. Your story begins here.
Contact this Building
Office Hours
Sales Office
91-3570 Kamalie Mua St.
Ewa Beach, HI 96706
Call for information
Around this home
Neighborhood Overview

Neighborhood stats provided by third party data sources.
What Locals Say about East Kapolei
At least 4 Trulia users voted on each feature.

100 % Say there are sidewalks

100 % Say streets are well-lit

89 % Say kids play outside

86 % Say it's dog friendly

83 % Say car is needed

80 % Say it's quiet

75 % Say parking is easy

71 % Say yards are well-kept

71 % Say there's holiday spirit

71 % Say they plan to stay for at least 5 years

63 % Say neighbors are friendly

57 % Say people would walk alone at night

50 % Say there's wildlife

25 % Say it's walkable to restaurants

20 % Say there are community events
Sourced by Trulia users. Learn more about our methodology.
LGBTQ Local Legal Protections
LGBTQ Local Legal Protections



Similar Homes You May Like
 NEW CONSTRUCTION
 NEW CONSTRUCTION
 NEW CONSTRUCTION
 NEW CONSTRUCTION
 NEWNEW CONSTRUCTION
 NEWNEW CONSTRUCTION
 NEWNEW CONSTRUCTION
- NEWNEW CONSTRUCTION
- NEWNEW CONSTRUCTION
- NEWNEW CONSTRUCTION
- NEWNEW CONSTRUCTION
- NEWNEW CONSTRUCTION
- NEWNEW CONSTRUCTION
- NEWNEW CONSTRUCTION
 NEW CONSTRUCTION
 NEW CONSTRUCTION
- NEW CONSTRUCTION
- NEW CONSTRUCTION
- NEW CONSTRUCTION
- NEW CONSTRUCTION
- NEW CONSTRUCTION
- NEW CONSTRUCTION
- NEW CONSTRUCTION
- NEW CONSTRUCTION
- NEW CONSTRUCTION
- NEW CONSTRUCTION
 NEW CONSTRUCTION
- NEW CONSTRUCTION
- NEW CONSTRUCTION
- NEW CONSTRUCTION
 Coldwell Banker Realty, Active
 Foster Realty, Inc., Active
 Luxury Homes International, Active
 NEW CONSTRUCTIOND R Horton Hawaii, LLC, Active
 NEW - 1 DAY AGOBHGRE Refined, Active
 Coldwell Banker Island Prop, Active
 Soldier To Soldier HI Realty, Active
 Redfin Corporation, Active
 NEW CONSTRUCTION
 See more homes for sale inEwa Beach


- Results are loading
PLAN A302 Plan is a buildable plan in 'Ahakea at Ho'opili. 'Ahakea at Ho'opili is a new community in Ewa Beach, HI. This buildable plan is a 2 bedroom, 2 bathroom, 930 sqft townhouse and was listed by DR Horton on Sep 22, 2026. The asking price for PLAN A302 Plan is $675,965.