


$822,900+
 4 Beds
 3.5 Baths
 2,735 sqft
The Hickory II D Plan in Addison West by Davidson Homes - Raleigh Region, Holly Springs, NC 27539
Est. Mortgage $4,754/mo*
Get Pre-QualifiedHome Highlights

Property Type
Single-Family Home

Year Built
2026

Price/Sqft
$301

Parking
2 Car Garage

HOA
$269/Monthly
Local Information
- Map ViewExplore the area around 104 Gallant Pines Dr #XRB7NA.

- Schools1 Preschool School1 Elementary School1 Middle School1 High School

- Shop & Eat

-- mins to
About this House
The Hickory II welcomes you with expansive windows that fill the open floor plan with natural light, creating a warm and inviting atmosphere. The kitchen, with its abundant counter space, seamlessly overlooks the breakfast and family rooms, perfect for both everyday living and entertaining. A spacious study on the first floor offers versatility for work or leisure, while the second floor boasts four generously sized bedrooms, each with ample closet space. The owner's suite is thoughtfully positioned for added privacy, and the fourth bedroom features its own private bath for ultimate convenience.
Customize The Hickory II to make it truly yours with options like a gourmet kitchen, an additional fifth bedroom, a third floor, and more. Features and upgrades may vary by location, so be sure to discuss the available options with your community's agent.
*Attached photos may include upgrades and non-standard features.
Customize The Hickory II to make it truly yours with options like a gourmet kitchen, an additional fifth bedroom, a third floor, and more. Features and upgrades may vary by location, so be sure to discuss the available options with your community's agent.
*Attached photos may include upgrades and non-standard features.
Contact this Building
Home Details for 104 Gallant Pines Dr #XRB7NA

|
|---|
Levels, Entrance, & Accessibility Stories: 2 |
Interior Details Number of Rooms: 5Types of Rooms: Dining Room, Family Room, Study Room, Media Room, Guest Room |
Heating & Cooling Air ConditioningCooling System: Central Air |

|
|---|
Exterior Home Features Roof: Shake |
Parking & Garage Parking Spaces: 2Parking: Attached |

|
|---|
Year Built Year Built: 2026 |
Property Type / Style Property Type: Single Family HomeArchitecture: House |

|
|---|
Price Price Per Sqft: $301 |

|
|---|

|
|---|
HOA Fee: $269/Monthly |
All New Homes in Addison West
Quick Move-in Homes (4)
| 209 Castle Fork Ct | 5bd 5ba 3,104 sqft | $874,000 | |
| 205 Gallant Pines Dr | 4bd 3.5ba 3,620 sqft | $979,000 | |
| 208 Gallant Pines Dr | 5bd 5ba 3,789 sqft | $984,000 | |
| 237 Castle Fork Ct | 5bd 4.5ba 4,591 sqft | $1,059,000 |
Quick Move-In Homes provided by Doorify MLS
Buildable Plans (6)
| The Hickory II D Plan | 4bd 3.5ba 2,735 sqft | $822,900+ | |
| The Beech Plan | 4bd 3ba 3,296 sqft | $830,900+ | |
| The Magnolia II Plan | 3bd 3ba 2,501 sqft | $832,900+ | |
| The Crawford Plan | 4bd 4ba 3,428 sqft | $846,900+ | |
| The Barrington Plan | 4bd 4ba 3,561 sqft | $862,900+ | |
| The Aspen Plan | 4bd 4.5ba 3,501 sqft | $864,900+ |
Buildable Plans provided by Davidson Homes - Raleigh Region
Community Description
Discover Addison West, a premier single-family home community by Davidson Homes in beautiful Holly Springs, North Carolina, one of the most desirable suburbs of Raleigh. Home ownership includes a social membership to The Club at 12 Oaks where meeting new friends and enjoying abundant amenities is at your fingertips. With thoughtfully crafted floor plans ranging from approximately 2,500 to nearly 4,600 square feet, Addison West offers the perfect blend of luxury, comfort, and everyday convenience.
Located in the sought-after southwest corridor of Wake County, the community is just five miles south of downtown Holly Springs and less than 10 minutes from the NC-540 and US-1 interchange, providing easy access to Research Triangle Park, Raleigh, and Raleigh-Durham International Airport.
Families benefit from access to the highly regarded Wake County Public School System, with students assigned to Oakview Elementary School, Apex Friendship Middle School, and Felton High School, all within approximately seven miles of the community.
Outdoor recreation is always close to home. Residents can explore the scenic trails and lake activities at Bass Lake Park or enjoy the open spaces and walking paths at Sugg Farm at Jefferson L. Ballard Park, both located less than 15 minutes away.
Addison West features an impressive selection of floor plans with three to six bedrooms, up to five-and-a-half bathrooms, and two- to three-car garages, offering flexible living spaces to fit a variety of lifestyles. Inside, homes showcase thoughtfully designed interiors with: Gourmet kitchens featuring quartz countertops, Stainless steel appliances, Oversized islands ideal for entertaining, Luxury vinyl plank flooring throughout main living areas.
Homeowners also have the opportunity to personalize their space at the Davidson Homes Design Center, selecting finishes and design details that reflect their unique style.
Community amenities are designed to enhance everyday living and include Communi
Located in the sought-after southwest corridor of Wake County, the community is just five miles south of downtown Holly Springs and less than 10 minutes from the NC-540 and US-1 interchange, providing easy access to Research Triangle Park, Raleigh, and Raleigh-Durham International Airport.
Families benefit from access to the highly regarded Wake County Public School System, with students assigned to Oakview Elementary School, Apex Friendship Middle School, and Felton High School, all within approximately seven miles of the community.
Outdoor recreation is always close to home. Residents can explore the scenic trails and lake activities at Bass Lake Park or enjoy the open spaces and walking paths at Sugg Farm at Jefferson L. Ballard Park, both located less than 15 minutes away.
Addison West features an impressive selection of floor plans with three to six bedrooms, up to five-and-a-half bathrooms, and two- to three-car garages, offering flexible living spaces to fit a variety of lifestyles. Inside, homes showcase thoughtfully designed interiors with: Gourmet kitchens featuring quartz countertops, Stainless steel appliances, Oversized islands ideal for entertaining, Luxury vinyl plank flooring throughout main living areas.
Homeowners also have the opportunity to personalize their space at the Davidson Homes Design Center, selecting finishes and design details that reflect their unique style.
Community amenities are designed to enhance everyday living and include Communi
Contact this Building
Office Hours
Sales Office
104 Gallant Pines Drive
Holly Springs, NC 27539
(910) 766-8245
Around this home
Neighborhood Overview

Neighborhood stats provided by third party data sources.
What Locals Say about Twelve Oaks
At least 8 Trulia users voted on each feature.

100 % Say it's dog friendly

100 % Say parking is easy

92 % Say there's holiday spirit

88 % Say it's quiet

87 % Say car is needed

87 % Say there are sidewalks

86 % Say kids play outside

83 % Say they plan to stay for at least 5 years

77 % Say people would walk alone at night

68 % Say yards are well-kept

66 % Say neighbors are friendly

65 % Say there are community events

64 % Say streets are well-lit

50 % Say there's wildlife

32 % Say it's walkable to restaurants
Sourced by Trulia users. Learn more about our methodology.
LGBTQ Local Legal Protections
LGBTQ Local Legal Protections



Similar Homes You May Like
 NEW CONSTRUCTION
 NEW CONSTRUCTION
 NEW CONSTRUCTION
 NEW CONSTRUCTION
 NEW CONSTRUCTION
 NEW CONSTRUCTION$601,995+3 bd2.5 ba2,015 sqftWestview Plan in Regency at Holly Springs - Journey Collection,
Holly Springs, NC 27540 NEW CONSTRUCTION$581,995+3 bd2 ba1,790 sqftMallard Plan in Regency at Holly Springs - Journey Collection,
Holly Springs, NC 27540 NEW CONSTRUCTION$573,995+2 bd2 ba1,680 sqftDilworth Plan in Regency at Holly Springs - Journey Collection,
Holly Springs, NC 27540 NEW CONSTRUCTION$590,995+3 bd2 ba1,880 sqftTrawick Plan in Regency at Holly Springs - Journey Collection,
Holly Springs, NC 27540 NEW CONSTRUCTION$735,995+3 bd3 ba2,395 sqftTahoma Plan in Regency at Holly Springs - Excursion Collection,
Holly Springs, NC 27540- NEW CONSTRUCTION
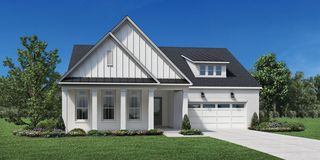 NEW CONSTRUCTION
 NEW CONSTRUCTION
 NEW CONSTRUCTION$703,995+3 bd2.5 ba2,115 sqftDevin Plan in Regency at Holly Springs - Excursion Collection,
Holly Springs, NC 27540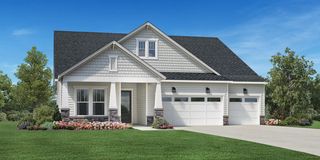 NEW CONSTRUCTION$728,995+3 bd2.5 ba2,245 sqftEden Plan in Regency at Holly Springs - Excursion Collection,
Holly Springs, NC 27540- NEW CONSTRUCTION$749,995+3 bd3 ba2,465 sqftWilliam Plan in Regency at Holly Springs - Excursion Collection,
Holly Springs, NC 27540  NEW CONSTRUCTION
 NEW CONSTRUCTION
 NEW CONSTRUCTION

 0.34 ACRES
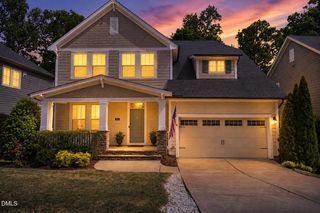
 NEW CONSTRUCTION
 OPEN SAT, 10-6PMNEW CONSTRUCTION
 OPEN SAT, 10-6PMNEW CONSTRUCTION
 NEW CONSTRUCTION
 NEW CONSTRUCTION
 NEWOPEN SAT, 1-3PM0.3 ACRES
 NEW - 14 HRS AGO
 FOR SALE BY OWNER


 NEW - 1 DAY AGO
 See more homes for sale inHolly Springs

- Results are loading
The Hickory II D Plan is a buildable plan in Addison West. Addison West is a new community in Holly Springs, NC. This buildable plan is a 4 bedroom, 4 bathroom, 2,735 sqft single-family home and was listed by Davidson Homes, Inc. on Nov 18, 2025. The asking price for The Hickory II D Plan is $822,900.