


$655,000+
 3 Beds
 3.5 Baths
 2,087 sqft
Bldg 2 Front Corner #4101 Plan in Addison Reserve Town Homes by Cobalt Homes, Addison, TX 75001
Est. Mortgage $4,505/mo*
Get Pre-QualifiedHome Highlights

Townhouse

Built in 2026

$314/sqft

2 Car Garage

HOA $200/mo
Local Information
- Map ViewExplore the area around 225 N Reserve Ln #MK6TS1.

- Schools1 Preschool School1 Elementary School1 Middle School1 High School

- Shop & Eat

-- mins to
About this House
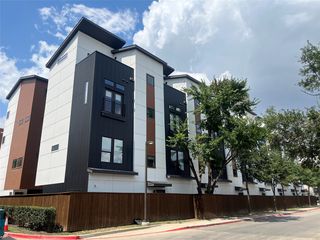
Welcome to Addison Reserve - a one-of-a-kind modern townhome community designed by AIA award-winning architects Far+Dang and built by Cobalt Homes. Located in the heart of Addison's entertainment district, this luxury development blends high-end design, smart technology, and walkable convenience to top dining, parks, and trails.
These 3-bed, 3.1-bath townhomes range from 2,050-2,500 sq. ft. and feature open layouts, 10-ft ceilings, and expansive windows for natural light. Enjoy solid oak hardwood floors, quartz countertops, custom soft-close cabinets, and a Bosch stainless steel appliance package.
The spa-like primary suite boasts vaulted ceilings, a five-fixture bath with double shower heads, backlit mirrors, and designer finishes. Each home includes a gated courtyard, 2nd-floor balcony, and a 2-car garage pre-wired for EV charging.
Smart home perks include a Nest doorbell, smart thermostat, myQ garage, and built-in security.
These 3-bed, 3.1-bath townhomes range from 2,050-2,500 sq. ft. and feature open layouts, 10-ft ceilings, and expansive windows for natural light. Enjoy solid oak hardwood floors, quartz countertops, custom soft-close cabinets, and a Bosch stainless steel appliance package.
The spa-like primary suite boasts vaulted ceilings, a five-fixture bath with double shower heads, backlit mirrors, and designer finishes. Each home includes a gated courtyard, 2nd-floor balcony, and a 2-car garage pre-wired for EV charging.
Smart home perks include a Nest doorbell, smart thermostat, myQ garage, and built-in security.
Contact this Building
Home Details for 225 N Reserve Ln #MK6TS1

|
|---|
Heating & Cooling Heating: Natural Gas, Forced AirAir ConditioningCooling System: Central AirHeating Fuel: Natural Gas |
Levels, Entrance, & Accessibility Stories: 3 |
Interior Details Number of Rooms: 1Types of Rooms: Walk In Closets |

|
|---|
Exterior Home Features Roof: Asphalt, Other |
Parking & Garage Parking Spaces: 2Parking: Attached |

|
|---|
Year Built Year Built: 2026 |
Property Type / Style Property Type: TownhouseArchitecture: Townhouse |

|
|---|
Price Price Per Sqft: $314 |

|
|---|
HOA Fee: $200/Monthly |
All New Homes in Addison Reserve Town Homes
Buildable Plans (2)
| Building 2 Interior Unit Plan | 3bd 3.5ba 2,058 sqft | $635,000+ | |
| Bldg 2 Front Corner #4101 Plan | 3bd 3.5ba 2,087 sqft | $655,000+ |
Buildable Plans provided by Cobalt Homes
Community Description
Addison Reserve is a distinctive townhome community located off Beltway Drive in Addison, Texas. Designed by AIA award-winning architects, Far+Dang, and built by Cobalt Homes, this modern development offers a thoughtfully designed blend of luxury, functionality, and sustainability in an unbeatable location.
Nestled in the heart of Addison, this walkable community is steps away from numerous restaurants, half a mile from the Addison Athletic Club, and fronts a scenic greenbelt trail-currently being expanded to connect miles of trails and parks. With easy access to Legacy West, the Dallas Galleria, and downtown's entertainment districts, residents enjoy the perfect mix of suburban charm and urban convenience.
Property Highlights:
Modern 3-bedroom designs ranging from 2,050 to 2,500 sq. ft.
Spacious open floor plan with 10-ft ceilings on the 2nd and 3rd floors (9-10 ft on the first floor)
Full-size 2-car garages pre-wired for EV charging
Premium Bosch appliances, custom cabinetry, and quartz countertops
Solid-core doors and solid oak nail-down hardwood floors (optional hardwoods in guest bedrooms)
Five-fixture primary baths with double shower heads and premium fixtures
Smart home technology: Built-in security system, Nest doorbell camera, smart thermostat, and myQ-compatible garage,Pre-wired for optional fans and speakers, allowing buyers to customize their home
Vaulted Shed Ceilings in primary bedroom suite.Outdoor living spaces: Private ground-floor gated courtyard and 2nd-floor balcony.Interior finish options vary by unit.Unbeatable Location & Accessibility:Walkable to Addison's top restaurants and shops and 5-minute drive to Belt Line's restaurant scene and Whole Foods
Nestled in the heart of Addison, this walkable community is steps away from numerous restaurants, half a mile from the Addison Athletic Club, and fronts a scenic greenbelt trail-currently being expanded to connect miles of trails and parks. With easy access to Legacy West, the Dallas Galleria, and downtown's entertainment districts, residents enjoy the perfect mix of suburban charm and urban convenience.
Property Highlights:
Modern 3-bedroom designs ranging from 2,050 to 2,500 sq. ft.
Spacious open floor plan with 10-ft ceilings on the 2nd and 3rd floors (9-10 ft on the first floor)
Full-size 2-car garages pre-wired for EV charging
Premium Bosch appliances, custom cabinetry, and quartz countertops
Solid-core doors and solid oak nail-down hardwood floors (optional hardwoods in guest bedrooms)
Five-fixture primary baths with double shower heads and premium fixtures
Smart home technology: Built-in security system, Nest doorbell camera, smart thermostat, and myQ-compatible garage,Pre-wired for optional fans and speakers, allowing buyers to customize their home
Vaulted Shed Ceilings in primary bedroom suite.Outdoor living spaces: Private ground-floor gated courtyard and 2nd-floor balcony.Interior finish options vary by unit.Unbeatable Location & Accessibility:Walkable to Addison's top restaurants and shops and 5-minute drive to Belt Line's restaurant scene and Whole Foods
Contact this Building
Office Hours
Sales Office
6220 Gaston Ave #200
Dallas, TX 75214
Around this home
What Locals Say about Addison
At least 183 Trulia users voted on each feature.

89 % Say it's dog friendly

87 % Say there are sidewalks

83 % Say car is needed

76 % Say streets are well-lit

70 % Say people would walk alone at night

69 % Say parking is easy

68 % Say it's walkable to restaurants

62 % Say there's holiday spirit

62 % Say it's quiet

47 % Say it's walkable to grocery stores

42 % Say kids play outside

41 % Say there are community events

39 % Say yards are well-kept

39 % Say neighbors are friendly

35 % Say they plan to stay for at least 5 years

30 % Say there's wildlife
Sourced by Trulia users. Learn more about our methodology.
LGBTQ Local Legal Protections
LGBTQ Local Legal Protections



Similar Homes You May Like
 NEW CONSTRUCTION
 NEW CONSTRUCTION$635,000+3 bd3.5 ba2,058 sqftBuilding 2 Interior Unit Plan in Addison Reserve Town Homes,
Addison, TX 75001
 NEW CONSTRUCTION


 NEW CONSTRUCTION




 NEW CONSTRUCTION


 OPEN SAT, 2-4PM


 OPEN SAT, 12-2PM

 See more homes for sale inAddison

- Results are loading
Bldg 2 Front Corner #4101 Plan is a buildable plan in Addison Reserve Town Homes. Addison Reserve Town Homes is a new community in Addison, TX. This buildable plan is a 3 bedroom, 4 bathroom, 2,087 sqft townhouse and was listed by Cobalt Homes on Jan 10, 2026. The asking price for Bldg 2 Front Corner #4101 Plan is $655,000.