

$323,990+
 3 Beds
 2 Baths
 1,844 sqft
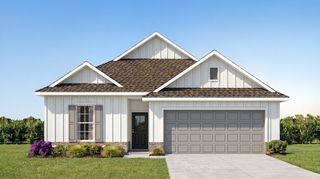
Redondo V K Plan in Abita Meadows by DSLD Homes - Louisiana, Abita Springs, LA 70420
Est. Mortgage $1,915/mo*
Get Pre-QualifiedHome Highlights

Property Type
Single-Family Home

Year Built
2026

Price/Sqft
$176

Parking
Garage
Local Information
- Map ViewExplore the area around 71207 Porter Dr #WLK9LI.

- Schools1 Preschool School2 Elementary Schools1 Middle School1 High School

- Shop & Eat

-- mins to
About this House
The Redondo V K Floor Plan by DSLD Homes offers modern living at its finest, blending style, comfort, and energy efficiency into a beautifully designed home. With 3 spacious bedrooms and 2 full bathrooms across 1,844 square feet, this layout provides the ideal space for growing families and those who love to entertain.
Exterior features include elegant siding, a covered rear patio perfect for outdoor relaxation, and a two-car garage. Inside, you'll find an open-concept floor plan with recessed lighting in the kitchen and living areas, a walk-in pantry for ample storage.
The master suite is a private retreat, complete with a double vanity, separate walk-in shower, and large walk-in closet. Thoughtfully designed for everyday functionality and long-term value, the Redondo V K combines high-quality craftsmanship with the signature energy efficiency DSLD Homes is known for.
Exterior features include elegant siding, a covered rear patio perfect for outdoor relaxation, and a two-car garage. Inside, you'll find an open-concept floor plan with recessed lighting in the kitchen and living areas, a walk-in pantry for ample storage.
The master suite is a private retreat, complete with a double vanity, separate walk-in shower, and large walk-in closet. Thoughtfully designed for everyday functionality and long-term value, the Redondo V K combines high-quality craftsmanship with the signature energy efficiency DSLD Homes is known for.
Contact this Building
Home Details for 71207 Porter Dr #WLK9LI

|
|---|
Levels, Entrance, & Accessibility Stories: 1 |

|
|---|
Year Built Year Built: 2026 |
Property Type / Style Property Type: Single Family HomeArchitecture: House |

|
|---|
Parking & Garage GarageParking Spaces: 2Parking: Garage |

|
|---|
Price Price Per Sqft: $176 |
All New Homes in Abita Meadows
Quick Move-in Homes (5)
| 71282 Porter Dr | 3bd 2ba 1,578 sqft | $304,031 | |
| 71279 Porter Dr | 3bd 2ba 1,858 sqft | $330,677 | |
| 70553 Pale Ale Dr | 4bd 2ba 1,986 sqft | $345,627 | |
| 71287 Porter Dr | 4bd 3ba 2,013 sqft | $346,683 | |
| 71275 Porter Dr | 4bd 3ba 2,092 sqft | $352,890 |
Quick Move-In Homes provided by GSREIN
Buildable Plans (38)
| Delano IV G Plan | 3bd 2ba 1,578 sqft | $298,990+ | |
| Delano IV H Plan | 3bd 2ba 1,578 sqft | $298,990+ | |
| Novato IV G Plan | 3bd 2ba 1,682 sqft | $314,990+ | |
| Lasalle V H Plan | 3bd 2ba 1,710 sqft | $317,990+ | |
| Lasalle V G Plan | 3bd 2ba 1,710 sqft | $317,990+ | |
| Tiburon IV G Plan | 3bd 2ba 1,776 sqft | $319,990+ | |
| Tiburon IV H Plan | 3bd 2ba 1,776 sqft | $319,990+ | |
| Osmond V H Plan | 4bd 2ba 1,830 sqft | $320,990+ | |
| Osmond V G Plan | 4bd 2ba 1,830 sqft | $320,990+ | |
| Trillium IV J Plan | 3bd 2ba 1,858 sqft | $323,990+ | |
| Trillium IV I Plan | 3bd 2ba 1,858 sqft | $323,990+ | |
| Yucca III G Plan | 4bd 2.5ba 1,851 sqft | $323,990+ | |
| Yucca III H Plan | 4bd 2.5ba 1,851 sqft | $323,990+ | |
| Trillium IV H Plan | 3bd 2ba 1,848 sqft | $323,990+ | |
| Redondo V J Plan | 3bd 2ba 1,844 sqft | $323,990+ | |
| Redondo V K Plan | 3bd 2ba 1,844 sqft | $323,990+ | |
| Ravenswood V H Plan | 4bd 2ba 1,892 sqft | $325,990+ | |
| Ravenswood V G Plan | 4bd 2ba 1,885 sqft | $325,990+ | |
| Redding IV K Plan | 4bd 2ba 1,903 sqft | $328,990+ | |
| Redding IV J Plan | 4bd 2ba 1,903 sqft | $328,990+ | |
| Rodessa IV H Plan | 4bd 2ba 1,986 sqft | $338,990+ | |
| Rodessa IV G Plan | 4bd 2ba 1,986 sqft | $338,990+ | |
| Burberry III G Plan | 3bd 2ba 1,840 sqft | $338,990+ | |
| Burberry III J Plan | 3bd 2ba 1,840 sqft | $338,990+ | |
| Burberry III H Plan | 3bd 2ba 1,840 sqft | $338,990+ | |
| Fresno III J Plan | 4bd 3ba 2,013 sqft | $339,990+ | |
| Falkner III I Plan | 4bd 3ba 2,097 sqft | $345,990+ | |
| Falkner III J Plan | 4bd 3ba 2,097 sqft | $345,990+ | |
| Falkner III G Plan | 4bd 3ba 2,092 sqft | $345,990+ | |
| Rosalind III H Plan | 3bd 2ba 1,894 sqft | $345,990+ | |
| Rosalind III G Plan | 3bd 2ba 1,894 sqft | $345,990+ | |
| Dior III G Plan | 4bd 3ba 1,906 sqft | $346,990+ | |
| Dior III H Plan | 4bd 3ba 1,906 sqft | $346,990+ | |
| Avon III K Plan | 4bd 2ba 1,943 sqft | $351,990+ | |
| Avon III H Plan | 4bd 2ba 1,943 sqft | $351,990+ | |
| Avon III G Plan | 4bd 2ba 1,943 sqft | $351,990+ | |
| Gibson III H Plan | 4bd 2.5ba 1,957 sqft | $352,990+ | |
| Gibson III G Plan | 4bd 2.5ba 1,957 sqft | $352,990+ |
Buildable Plans provided by DSLD Homes - Louisiana
Community Description
Welcome to Abita Meadows, a beautiful new home community by DSLD Homes located in the heart of Abita Springs. This thoughtfully designed community offers new construction homes that blend modern comfort, energy efficiency, and timeless Southern charm-perfect for homebuyers seeking quality craftsmanship in a peaceful, small-town setting.
Abita Meadows is nestled in a town known for its historic ambiance, artistic culture, and natural beauty. Abita Springs attracts artists, writers, and creatives who appreciate its quiet lifestyle, fresh spring water, and scenic longleaf pine landscapes. Residents enjoy easy access to local favorites like the Abita Mystery House, Abita Brewing Company, and the Tammany Trace, along with the popular Abita Springs Art & Farmers Market and charming trailhead park.
Each new home in Abita Meadows is built with premium included features designed for both style and functionality. Interiors showcase 3CM granite countertops, undermount sinks, stainless steel appliances, and luxury vinyl plank flooring throughout main living areas and wet spaces. Exterior elevations feature durable and attractive options including brick, painted brick, or Hardie siding, giving each home lasting curb appeal.
As an ENERGY STAR® builder, DSLD Homes prioritizes energy-efficient construction. Homes include a tightly sealed building envelope, Low-E3 windows, high-efficiency HVAC systems, and advanced insulation such as R-15 BIBS wall insulation and R-38 attic insulation. Additional features like radiant barrier roof decking and tankless gas water heaters help homeowners reduce utility costs while enjoying year-round comfort.
Families in Abita Meadows benefit from being part of the highly regarded St. Tammany Parish Public School System, including Abita Springs Elementary, Abita Springs Middle, Fontainebleau Junior High, and Fontainebleau High School.
Backed by a comprehensive home warranty program, Abita Meadows offers peace of mind with one-year workmanshi...
Abita Meadows is nestled in a town known for its historic ambiance, artistic culture, and natural beauty. Abita Springs attracts artists, writers, and creatives who appreciate its quiet lifestyle, fresh spring water, and scenic longleaf pine landscapes. Residents enjoy easy access to local favorites like the Abita Mystery House, Abita Brewing Company, and the Tammany Trace, along with the popular Abita Springs Art & Farmers Market and charming trailhead park.
Each new home in Abita Meadows is built with premium included features designed for both style and functionality. Interiors showcase 3CM granite countertops, undermount sinks, stainless steel appliances, and luxury vinyl plank flooring throughout main living areas and wet spaces. Exterior elevations feature durable and attractive options including brick, painted brick, or Hardie siding, giving each home lasting curb appeal.
As an ENERGY STAR® builder, DSLD Homes prioritizes energy-efficient construction. Homes include a tightly sealed building envelope, Low-E3 windows, high-efficiency HVAC systems, and advanced insulation such as R-15 BIBS wall insulation and R-38 attic insulation. Additional features like radiant barrier roof decking and tankless gas water heaters help homeowners reduce utility costs while enjoying year-round comfort.
Families in Abita Meadows benefit from being part of the highly regarded St. Tammany Parish Public School System, including Abita Springs Elementary, Abita Springs Middle, Fontainebleau Junior High, and Fontainebleau High School.
Backed by a comprehensive home warranty program, Abita Meadows offers peace of mind with one-year workmanshi...
Contact this Building
Office Hours
Sales Office
71207 Porter Dr
Abita Springs, LA 70420
(985) 322-8053
Around this home
What Locals Say about Pearl River
At least 27 Trulia users voted on each feature.

100 % Say car is needed

92 % Say yards are well-kept

81 % Say there's holiday spirit

81 % Say parking is easy

75 % Say kids play outside

74 % Say it's quiet

69 % Say it's dog friendly

68 % Say there's wildlife

51 % Say they plan to stay for at least 5 years

47 % Say neighbors are friendly

47 % Say people would walk alone at night

36 % Say there are community events

21 % Say streets are well-lit

14 % Say there are sidewalks

14 % Say it's walkable to grocery stores
Sourced by Trulia users. Learn more about our methodology.
LGBTQ Local Legal Protections
LGBTQ Local Legal Protections



Similar Homes You May Like
 NEW CONSTRUCTION
 NEW CONSTRUCTION
 NEW CONSTRUCTION
 NEW CONSTRUCTION
 NEW CONSTRUCTION
 NEW CONSTRUCTION
 NEW CONSTRUCTION
 NEW CONSTRUCTION
 NEW CONSTRUCTION
 NEW CONSTRUCTION
 NEW CONSTRUCTION
 NEW CONSTRUCTION
 NEW CONSTRUCTION
 NEW CONSTRUCTION
 NEW CONSTRUCTION
 NEW CONSTRUCTION
 NEW CONSTRUCTION
 NEW CONSTRUCTION
 NEW CONSTRUCTION
 NEW CONSTRUCTION
 NEW CONSTRUCTION
 NEW CONSTRUCTION
 NEW CONSTRUCTION
 NEW CONSTRUCTION
 NEW CONSTRUCTION
 NEW CONSTRUCTION
 NEW CONSTRUCTION
 NEW CONSTRUCTION
 NEW CONSTRUCTION
 NEW CONSTRUCTION
 NEW CONSTRUCTION
 NEW CONSTRUCTION
 NEW CONSTRUCTION
 NEW CONSTRUCTION
 NEW CONSTRUCTION
 NEW CONSTRUCTION
 NEW CONSTRUCTION
 0.3 ACRESKeller Williams Realty Services
 AUCTION0.7 ACRES
 See more homes for sale inAbita Springs


- Results are loading
Redondo V K Plan is a buildable plan in Abita Meadows. Abita Meadows is a new community in Abita Springs, LA. This buildable plan is a 3 bedroom, 2 bathroom, 1,844 sqft single-family home and was listed by DSLD Homes on May 21, 2026. The asking price for Redondo V K Plan is $323,990.