


$486,900+
Original price: $557,900
 4 Beds
 3.5 Baths
 2,568 sqft
The Hillsdale Plan in Aberdeen by The Providence Group, Hoschton, GA 30548
Est. Mortgage $2,977/mo*
Get Pre-QualifiedHome Highlights

Single-Family Home

Built in 2026

$190/sqft

Garage
Local Information
- Map ViewExplore the area around 1029 Eastman Ct #723S7C.

- Schools1 Preschool School1 Elementary School1 Middle School1 High School

- Shop & Eat

-- mins to
About this House
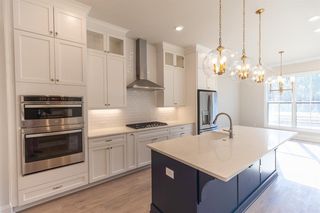
Spacious Two-Story Home Design with an open, light-filled main level Owner's Suite on the Main Level with a private bath featuring dual vanities and a large walk-in shower Gourmet Kitchen with Center Island overlooking the dining and family rooms Open Main-Level Living Areas designed for entertaining and everyday living Upper-Level Secondary Bedrooms offering privacy and flexibility Open Loft Area ideal for a media room, study space, or lounge Optional Second Owner's Suite in lieu of a secondary bedroom Side Patio plus a Rear Covered Patio for multiple outdoor living spaces Front Covered Porch creating a welcoming entry Optional Screened Patio for enhanced outdoor comfort Optional Fireplace available with or without built-in cabinetry 2-Car Garage
Contact this Building
Home Details for 1029 Eastman Ct #723S7C

|
|---|
Levels, Entrance, & Accessibility Stories: 2 |

|
|---|
Year Built Year Built: 2026 |
Property Type / Style Property Type: Single Family HomeArchitecture: House |

|
|---|
Parking & Garage GarageParking Spaces: 2Parking: Garage |

|
|---|
Price Price Per Sqft: $190 |
All New Homes in Aberdeen
Quick Move-in Homes (11)
| 605 Beechwood Way | 4bd 3ba 2,016 sqft | $482,580 | |
| 135 Herring Dr | 3bd 2.5ba 2,445 sqft | $487,990 | |
| 1036 Eastman Ct | 3bd 2ba 1,800 sqft | $488,975 | |
| 1020 Eastman Ct | 3bd 2ba 1,800 sqft | $498,310 | |
| 1010 Eastman Ct | 4bd 3.5ba 2,382 sqft | $530,610 | |
| 1028 Eastman Ct | 3bd 2ba 1,961 sqft | $538,495 | |
| 899 Eastman Ct | 4bd 2.5ba 2,764 sqft | $592,100 | |
| 891 Eastman Ct | 4bd 3ba 3,213 sqft | $624,650 | |
| 161 High Point Dr | 3bd 2ba 1,815 sqft | $487,885 | |
| 151 High Point Dr | 3bd 3.5ba 2,264 sqft | $526,025 | |
| 879 Eastman Ct | 3bd 3ba 2,464 sqft | $548,930 |
Quick Move-In Homes provided by FMLS GA
Buildable Plans (14)
| The Henley Plan | 3bd 2ba 1,800 sqft | $454,900+ | |
| The Langston Plan | 3bd 2ba 1,791 sqft | $454,900+ | |
| The Willow Plan | 3bd 2ba 1,800 sqft | $461,900+ | |
| The Harrison Plan | 3bd 2.5ba 1,965 sqft | $464,900+ | |
| The Aldridge Plan | 3bd 2ba 1,815 sqft | $464,900+ | |
| The Braydon Plan | 2bd 2.5ba 1,854 sqft | $470,900+ | |
| The McDaniel Plan | 2bd 2.5ba 1,961 sqft | $482,900+ | |
| The Conner Plan | 2bd 2.5ba 2,018 sqft | $484,900+ | |
| The Bayfield Plan | 3bd 3.5ba 2,264 sqft | $485,900+ | |
| The Hillsdale Plan | 4bd 3.5ba 2,568 sqft | $486,900+ | |
| The Hampton II Plan | 3bd 3.5ba 2,382 sqft | $486,900+ | |
| The Madilyn Plan | 3bd 2.5ba 2,594 sqft | $503,900+ | |
| The Bennett Plan | 5bd 3ba 2,734 sqft | $519,900+ | |
| The Mansfield Plan | 3bd 2.5ba 3,059 sqft | $548,900+ |
Buildable Plans provided by The Providence Group
Community Description
Discover a refined standard of living at Aberdeen, an exclusive gated community in charming Hoschton. Perfectly positioned between country quiet and city convenience, Aberdeen offers a rare collection of luxury single-family homes designed for style and ease. Whether you seek effortless single-level living or a sophisticated retreat for entertaining, life here is built around what matters most. About This Premier Hoschton Community Effortless Single-Level Living Low-Maintenance Lifestyle Exclusive Gated Community Resort-Style Clubhouse & Fitness Center Scenic Green Space & Pocket Parks Sparkling Pool with Cozy Fire Pits Championship-Quality Pickleball Courts Perfectly poised between town and country in charming Hoschton, Aberdeen is a place designed with you in mind-where low-maintenance living means more time to spend actually living. Connect with friends at the clubhouse. Start up a match on the pickleball court. Dive into the pool. Or just cozy up to the fire pit and enjoy the laughter that comes with long, cool evenings spent under the stars. Location & Drive Times Aberdeen puts you within minutes of Northeast Georgia's best recreation and social hubs: <5 Minutes: Explore the historic charm, local dining, and boutiques of Downtown Hoschton. <10 Minutes: Enjoy the premier golf, winery, and spa experiences at Chateau Elan Resort & Winery. <15 Minutes: Access top-tier medical care at Northeast Georgia Medical Center (Braselton) or shop at the Mall of Georgia. Direct Access: Quick connectivity to I-85 for effortless travel to both Athens and Atlanta. Popular design features: Refined Single-Level Living: Thoughtfully crafted ranch-style layouts that prioritize accessibility and ease of movement throughout the home. Low-Maintenance Construction: New homes at Aberdeen feature durable, high-quality materials designed to reduce upkeep and provide a "lock-and-go" lifestyle. Sophisticated Interior Finishes: Open-concept floor plans detailed with...
Contact this Building
Office Hours
Sales Office
1029 Eastman Ct
Hoschton, GA 30548
Monday - Saturday 10 AM - 6:00 PM,
Sunday 1 PM - 6:00 PM
Around this home
What Locals Say about Hoschton
At least 83 Trulia users voted on each feature.

95 % Say car is needed

91 % Say yards are well-kept

90 % Say parking is easy

90 % Say there's holiday spirit

84 % Say it's quiet

82 % Say it's dog friendly

75 % Say people would walk alone at night

75 % Say kids play outside

65 % Say they plan to stay for at least 5 years

62 % Say streets are well-lit

61 % Say there's wildlife

60 % Say neighbors are friendly

49 % Say there are sidewalks

47 % Say there are community events

20 % Say it's walkable to grocery stores

18 % Say it's walkable to restaurants
Sourced by Trulia users. Learn more about our methodology.
LGBTQ Local Legal Protections
LGBTQ Local Legal Protections



Similar Homes You May Like
 NEW CONSTRUCTION
 NEW CONSTRUCTION
 NEW CONSTRUCTION
 NEW CONSTRUCTION
 NEW CONSTRUCTION
 NEW CONSTRUCTION
 NEW CONSTRUCTION
 NEW CONSTRUCTION
 NEW CONSTRUCTION
 NEW CONSTRUCTION
 NEW CONSTRUCTION
 NEW CONSTRUCTION
 NEW CONSTRUCTION
 NEW CONSTRUCTIONThe Providence Group Realty, LLC.
 NEW CONSTRUCTIONThe Providence Group Realty, LLC.
 NEW CONSTRUCTIONThe Providence Group Realty, LLC.
 NEW CONSTRUCTIONThe Providence Group Realty, LLC.
 NEW CONSTRUCTIONThe Providence Group Realty, LLC.
 NEW CONSTRUCTIONThe Providence Group Realty, LLC.
 Keller Williams Realty Atl. Partners, Active
 Keller Williams Realty Atl. Partners, Active
 NEW CONSTRUCTION
 NEW CONSTRUCTION
 NEW CONSTRUCTION
 NEW CONSTRUCTION
 NEW CONSTRUCTION
 NEW CONSTRUCTION
 NEW CONSTRUCTION
 NEW CONSTRUCTION
 NEW CONSTRUCTION
 NEW CONSTRUCTION
 NEW CONSTRUCTION
 NEW CONSTRUCTION
 NEW CONSTRUCTION
 NEW CONSTRUCTION
 NEW CONSTRUCTION
 NEW CONSTRUCTION
 See more homes for sale inHoschton


- Results are loading
The Hillsdale Plan is a buildable plan in Aberdeen. Aberdeen is a new community in Hoschton, GA. This buildable plan is a 4 bedroom, 4 bathroom, 2,568 sqft single-family home and was listed by Providence Group on Jan 23, 2026. The asking price for The Hillsdale Plan is $486,900.