


$493,000+
Original price: $503,000
 4 Beds
 3 Baths
 2,574 sqft
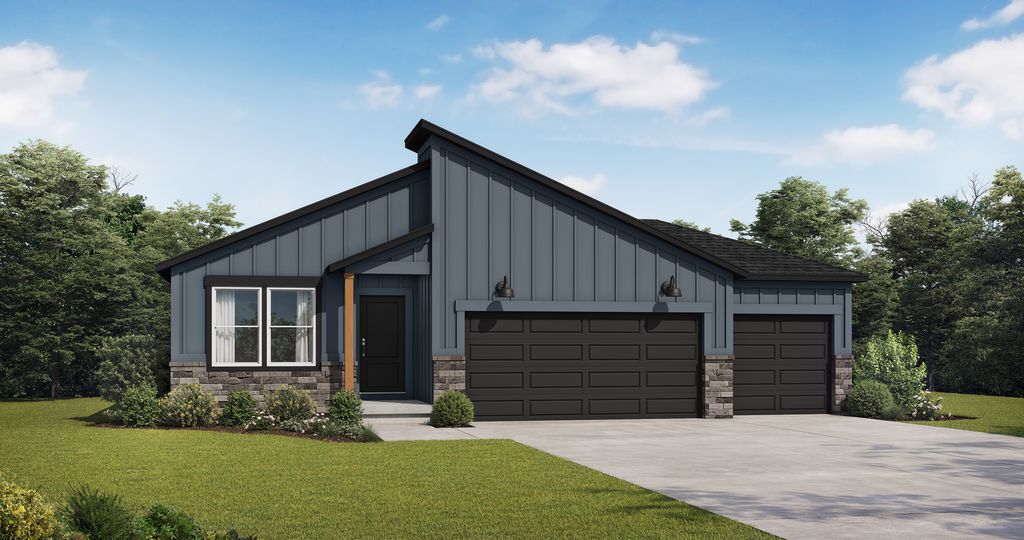
Wildflower - Reverse Plan in Abbey Valley by Summit Homes, Olathe, KS 66062
Est. Mortgage $3,192/mo*
Get Pre-QualifiedHome Highlights

Single-Family Home

Built in 2026

$192/sqft

Garage
Local Information
- Map ViewExplore the area around 16723 S Lawson St #PXA2XE.

- Schools1 Preschool School1 Elementary School1 Middle School1 High School

- Shop & Eat

-- mins to
About this House
Our Wildflower home plan embodies the ideal ranch layout, offering both style and functionality. As you enter through the front door, you're welcomed by a spacious entryway that leads into a bright, open-concept kitchen, dining, and living area-perfect for both relaxation and entertainment.
The main floor features three well-appointed bedrooms, including the primary suite, which boasts a beautiful shower and a generous walk-in closet. The second and third bedrooms are versatile, easily accommodating guests or serving as a home office, with a full bath conveniently located between them.
The lower level includes a rec room, another bedroom, and an extra bathroom, enhancing the versatility and functionality of your home.
The main floor features three well-appointed bedrooms, including the primary suite, which boasts a beautiful shower and a generous walk-in closet. The second and third bedrooms are versatile, easily accommodating guests or serving as a home office, with a full bath conveniently located between them.
The lower level includes a rec room, another bedroom, and an extra bathroom, enhancing the versatility and functionality of your home.
Contact this Building
Home Details for 16723 S Lawson St #PXA2XE

|
|---|
Year Built Year Built: 2026 |
Property Type / Style Property Type: Single Family HomeArchitecture: House |

|
|---|
Parking & Garage GarageParking Spaces: 3Parking: Garage |

|
|---|
Price Price Per Sqft: $192 |
All New Homes in Abbey Valley
Quick Move-in Homes (6)
| 18251 W 166th Ter | 4bd 2.5ba 2,251 sqft | $499,888 | |
| 16657 S Lawson St | 4bd 3.5ba 2,475 sqft | $526,643 | |
| 18275 W 166th Ter | 5bd 3ba 2,538 sqft | $533,570 | |
| 18204 W 166th Ter | 3bd 3ba 2,357 sqft | $536,261 | |
| 16649 S Lawson St | 3bd 3ba 2,357 sqft | $543,307 | |
| 18299 W 166th Ter | 4bd 3.5ba 2,475 sqft | $520,086 |
Quick Move-In Homes provided by Heartland MLS as distributed by MLS GRID
Buildable Plans (6)
| Basswood Plan | 4bd 2.5ba 2,251 sqft | $469,500+ | |
| Winfield Plan | 4bd 3.5ba 2,362 sqft | $481,900+ | |
| Sunflower Plan | 4bd 3.5ba 2,475 sqft | $487,200+ | |
| Wildflower - Reverse Plan | 4bd 3ba 2,574 sqft | $493,000+ | |
| Riverside Plan | 5bd 3ba 2,538 sqft | $498,300+ | |
| Somerset - Reverse Plan | 3bd 3ba 2,573 sqft | $500,400+ |
Buildable Plans provided by Summit Homes
Community Description
Nestled at 167th and Ridgeview Road, Abbey Valley offers a peaceful retreat with no through streets, ensuring a quiet, low-traffic environment perfect for homeowners seeking a serene neighborhood.
This prime location provides easy access to I-35, top-rated schools, shopping, dining, and Heritage Park-a local favorite for outdoor recreation.
With just 51 exclusive homesites, Abbey Valley offers a boutique community feel. It features our Lifestyle home plans, all with three-car garages. You'll get to choose from one of our curated design packages, making your home-buying journey more personalized and convenient!
Discover the perfect blend of convenience, comfort, and charm at Abbey Valley-where life feels just right.
Ready to find your new home? Schedule a visit to our model home today!
During your appointment, you'll meet with our Community Manager, explore available home plans, pricing, and design selections, learn about the building process, and receive expert guidance every step of the way.
This prime location provides easy access to I-35, top-rated schools, shopping, dining, and Heritage Park-a local favorite for outdoor recreation.
With just 51 exclusive homesites, Abbey Valley offers a boutique community feel. It features our Lifestyle home plans, all with three-car garages. You'll get to choose from one of our curated design packages, making your home-buying journey more personalized and convenient!
Discover the perfect blend of convenience, comfort, and charm at Abbey Valley-where life feels just right.
Ready to find your new home? Schedule a visit to our model home today!
During your appointment, you'll meet with our Community Manager, explore available home plans, pricing, and design selections, learn about the building process, and receive expert guidance every step of the way.
Contact this Building
Office Hours
Sales Office
16723 S Lawson St
Olathe, KS 66062
Around this home
Neighborhood Overview

Neighborhood stats provided by third party data sources.
What Locals Say about Cedar Ridge
At least 10 Trulia users voted on each feature.

100 % Say it's dog friendly

100 % Say there are sidewalks

100 % Say parking is easy

100 % Say yards are well-kept

94 % Say streets are well-lit

91 % Say people would walk alone at night

88 % Say there's holiday spirit

88 % Say car is needed

82 % Say there's wildlife

79 % Say kids play outside

67 % Say they plan to stay for at least 5 years

63 % Say it's quiet

62 % Say neighbors are friendly

60 % Say there are community events

41 % Say it's walkable to grocery stores

29 % Say it's walkable to restaurants
Sourced by Trulia users. Learn more about our methodology.
LGBTQ Local Legal Protections
LGBTQ Local Legal Protections



Similar Homes You May Like
 NEW CONSTRUCTION
 NEW CONSTRUCTION
 NEW CONSTRUCTION
- NEW CONSTRUCTION
 NEW CONSTRUCTION
 NEW CONSTRUCTION
- NEW CONSTRUCTION
 NEW CONSTRUCTION
 NEW CONSTRUCTION
- NEW CONSTRUCTION
- NEW CONSTRUCTION
 NEW CONSTRUCTION
- NEW CONSTRUCTION
 NEW CONSTRUCTION
- NEW CONSTRUCTION
- NEW CONSTRUCTION
 NEW CONSTRUCTION
 NEW CONSTRUCTION
- NEW CONSTRUCTION
- NEW CONSTRUCTION
- NEW CONSTRUCTION
 NEW CONSTRUCTION
 NEW CONSTRUCTION
- NEW CONSTRUCTION
- NEW CONSTRUCTION
- NEW CONSTRUCTION
 NEW CONSTRUCTION
 NEW CONSTRUCTION
 NEW CONSTRUCTIONPlatinum Realty LLC
 NEW CONSTRUCTION
- NEW - 20 HRS AGONEW CONSTRUCTION
 NEW CONSTRUCTION
 NEW CONSTRUCTION
- NEW CONSTRUCTION
- NEW CONSTRUCTION
 NEW CONSTRUCTION
- NEW CONSTRUCTION
- NEW CONSTRUCTION
- NEW CONSTRUCTION
- NEW CONSTRUCTION
 See more homes for sale inOlathe

- Results are loading
Wildflower - Reverse Plan is a buildable plan in Abbey Valley. Abbey Valley is a new community in Olathe, KS. This buildable plan is a 4 bedroom, 3 bathroom, 2,574 sqft single-family home and was listed by Summit Homes KC on Jan 23, 2026. The asking price for Wildflower - Reverse Plan is $493,000.