


5886 W Timber Ridge Ln
Highland, UT 84003
 8 Beds
 6.5 Baths
 8,424 sqft (on 0.43 acres)
8 Beds
6.5 Baths
8,424 sqft
(on 0.43 acres)
Local Information
- Map ViewExplore the area around 5886 W Timber Ridge Ln.

- Schools1 Preschool School1 Elementary School1 Middle School1 High School

- Shop & Eat

-- mins to
Description
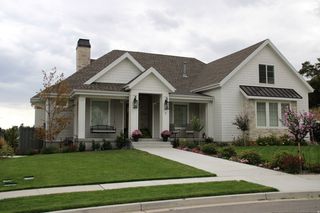
Located at the top of the Twin Bridges subdivision, this home offers stunning mountain views, exceptional privacy, surrounded by nearby parks and trails. As you step inside, you are welcomed by a well-balanced, easy-flow floor plan with high ceilings throughout creating a bright, open atmosphere filled with natural light. The recently updated kitchen is designed for both everyday living and entertaining, featuring custom cabinetry, dual islands, and a built-in bake center seamlessly integrated into the island. The main-level primary suite provides the convenience of single-level living and includes dual full size walk-in closets. Downstairs, the basement features 9.5-foot ceilings, a separate entrance, ample storage, plumbing for a second kitchen, and an additional laundry room, offering flexibility for guest space, multi-generational living, and the perfect space to host family and friends. A dedicated home theater and loft area add even more functional living space. Additional highlights include a heated driveway, abundant storage throughout, and a private backyard complete with a sports/pickleball court and swim spa. Thoughtful updates and a versatile layout make this home as functional as it is inviting. Buyer/Buyer's Agent to verify all information.
Home Highlights

Parking
Garage

Outdoor
Porch, Deck

A/C
Heating & Cooling

HOA
None

Price/Sqft
$296

Listed
180 days ago
Home Details for 5886 W Timber Ridge Ln

|
|---|
Interior Details Basement: Entrance,Full,Basement EntranceNumber of Rooms: 26Types of Rooms: Master Bedroom |
Beds & Baths Number of Bedrooms: 8Main Level Bedrooms: 3Number of Bathrooms: 6Number of Bathrooms (full): 5Number of Bathrooms (half): 1Number of Bathrooms (partial): 1 |
Dimensions and Layout Living Area: 8424 Square Feet |
Appliances & Utilities Utilities: Natural Gas Connected, Electricity Connected, Sewer Connected, Water ConnectedAppliances: Microwave, Range Hood, Refrigerator, Water Softener Owned, Disposal, Double Oven, Oven, Gas Range, Built-In RangeDisposalMicrowaveRefrigerator |
Heating & Cooling Heating: Forced Air,Central,>= 95% efficiencyHas CoolingAir Conditioning: Central AirHas HeatingHeating Fuel: Forced Air |
Fireplace & Spa Number of Fireplaces: 2Fireplace: Fireplace Equipment, Fireplace Insert, Insert, Gas LogSpa: Hot Tub, Jetted TubHas a FireplaceHas a Spa |
Gas & Electric Has Electric on Property |
Windows, Doors, Floors & Walls Window: Drapes, Plantation Shutters, Shades, Window Coverings, Double Pane WindowsDoor: French DoorsFlooring: Carpet, Hardwood, Tile |
Levels, Entrance, & Accessibility Stories: 3Floors: Carpet, Hardwood, Tile |
View Has a ViewView: Lake, Mountain(s), Valley |

|
|---|
Exterior Home Features Roof: AsphaltPatio / Porch: Porch, Covered Deck, Open PorchVegetation: Landscaping: FullExterior: Entry (Foyer), Lighting, Basketball Standard, Swing SetNo Private Pool |
Parking & Garage Number of Garage Spaces: 3Number of Covered Spaces: 3No CarportHas a GarageNo Attached GarageNo Open ParkingParking Spaces: 3Parking: RV Access/Parking |
Frontage Not on Waterfront |
Water & Sewer Sewer: Public Sewer, Sewer: Public |
Finished Area Finished Area (above surface): 4781 Square FeetFinished Area (below surface): 3643 Square Feet |

|
|---|
Days on Market: 180 |

|
|---|
Year Built Year Built: 2008 |
Property Type / Style Property Type: ResidentialProperty Subtype: Single Family ResidenceArchitecture: Rambler/Ranch |
Building Construction Materials: Brick, Stucco, Cement SidingNot a New ConstructionDoes Not Include Home Warranty |
Property Information Condition: Blt./StandingNot Included in Sale: Dryer, WasherIncluded in Sale: Basketball Standard, Fireplace Equipment, Fireplace Insert, Hot Tub, Microwave, Range, Range Hood, Refrigerator, Swing Set, Water Softener: Own, Window Coverings, ProjectorParcel Number: 354850023 |

|
|---|
Price List Price: $2,495,000Price Per Sqft: $296 |

|
|---|
MLS Status: Active |

|
|---|
Direction & Address City: HighlandCommunity: Beacon Hill The Highlands |
School Information Elementary School: WestfieldElementary School District: AlpineJr High / Middle School: TimberlineJr High / Middle School District: AlpineHigh School: Lone PeakHigh School District: Alpine |

|
|---|
Listing Agent Listing ID: 2131170 |

|
|---|
Building Area Building Area: 8424 Square Feet |

|
|---|
Not Senior Community |

|
|---|
No HOA |

|
|---|
Lot Area: 0.43 acres |

|
|---|
Disclaimer: Information not guaranteed. Buyer to verify all information. |

|
|---|
Listing Terms: Cash, Conventional, VA Loan |

|
|---|
BasementMls Number: 2131170Water ViewWater View: LakeAttribution Contact: 801-855-5900Above Grade Unfinished Area: 4781 |

|
|---|
Source Internet Entire Listing Display |
Last check for updates: about 7 hours ago
Listing courtesy of John Woodley, (801) 839-4240
Woodley Real Estate
Thomas Larsen, (801) 404-1882
Woodley Real Estate
Source: UtahRealEstate.com, MLS#2131170
Also Listed on UtahRealEstate.com.
Market trends in Highland
Last updated June 2026
Avg. sale price
—
Sale-to-List Price
—
Price per sq ft
—
Available listings
79
5MoM
Price History for 5886 W Timber Ridge Ln
| Date | Price | Event | Source |
|---|---|---|---|
| 06/10/2026 | $2,495,000 | PriceChange | UtahRealEstate.com #2131170 |
| 05/19/2026 | $2,595,000 | PriceChange | UtahRealEstate.com #2131170 |
| 04/21/2026 | $2,645,000 | PriceChange | UtahRealEstate.com #2131170 |
| 01/16/2026 | $2,695,000 | Listed For Sale | UtahRealEstate.com #2131170 |
| 12/06/2020 | -- | Sold | N/A |
| 11/07/2020 | $1,500,000 | Listed For Sale | Agent Provided |
| 10/23/2019 | $1,439,900 | ListingRemoved | Agent Provided |
| 09/12/2019 | $1,439,900 | PriceChange | Agent Provided |
| 07/31/2019 | $1,440,000 | PriceChange | Agent Provided |
| 06/04/2019 | $1,500,000 | Listed For Sale | Agent Provided |
| 05/22/2017 | -- | Sold | N/A |
| 12/02/2009 | -- | Sold | N/A |
| 10/21/2009 | $524,900 | PriceChange | Agent Provided |
| 08/29/2009 | $550,000 | Listed For Sale | Agent Provided |
Similar Homes You May Like
 0.27 ACRESWest Real Estate LLC
 0.39 ACRESMansell Real Estate Inc
 1.78 ACRESCentury 21 Everest
 OPEN SAT, 11-1PM0.35 ACRESEquity Real Estate (Solid)
 0.65 ACRESColdwell Banker Realty (Union Heights)
 1 ACREKW Westfield (Excellence)
 0.94 ACRESERA Brokers Consolidated (Utah County)
 1.83 ACRESThe Agency Salt Lake City
 0.43 ACRESElite Property Management & Real Estate
 0.45 ACRESBerkshire Hathaway HomeServices Elite Real Estate
 0.36 ACRESBerkshire Hathaway HomeServices Elite Real Estate
 0.41 ACRESUlrich REALTORS, Inc.
 0.36 ACRESWindermere Real Estate
 0.83 ACRESEquity Real Estate (South Valley)
 0.37 ACRESWoodley Real Estate
 0.5 ACRESRealtypath LLC (Advantage)
 0.61 ACRESSummit Sotheby's International Realty
 OPEN SAT, 10-12PM0.64 ACRESReal Broker, LLC
 0.36 ACRESWindermere RE Utah - Park Ave
 OPEN SAT, 1-3PM0.45 ACRESSummit Sotheby's International Realty
 0.67 ACRESKW Utah Realtors Keller Williams
 Equity Real Estate (Advantage)
 0.53 ACRESERA Brokers Consolidated (Utah County)
 0.44 ACRESKW South Valley Keller Williams
 0.45 ACRESAri Realty and Investments
 See more homes for sale inHighland


New Listings near 5886 W Timber Ridge Ln
 NEW - 45 MIN AGO0.54 ACRESColemere Realty Associates LLC
 NEW1.53 ACRESColdwell Banker Realty (Provo-Orem-Sundance)
 NEW - 2 DAYS AGO0.52 ACRESWoodley Real Estate
 NEW - 1 DAY AGONEW CONSTRUCTIONFieldstone Realty LLC
 0.58 ACRESColdwell Banker Realty (Union Heights)
 NEW - 23 HRS AGO0.55 ACRESPine Valley Realty
 0.41 ACRESWindermere Real Estate (Draper)
- See more homes for sale inHighland


Property Tax and Assessment
| Year | 2024 |
|---|---|
| Tax | $8,341 |
| Assessment | $1,873,300 |
Home facts updated by county records
Comparable Sales for 5886 W Timber Ridge Ln
Address | Distance | Property Type | Sold Price | Sold Date | Bed | Bath | Sqft |
|---|---|---|---|---|---|---|---|
0.59 | Single-Family Home | - | 05/20/26 | 4 | 3.5 | 4,994 |
Nearby homes
Get a sense of prices in the area by checking nearby homes. FOR SALE
 3D VIEW0.4 ACRESPresidio Real Estate
- FOR SALENEW - 2 DAYS AGO0.52 ACRESWoodley Real Estate
 FOR SALE3D VIEW0.33 ACRESReal Estate Essentials
 FOR SALE0.44 ACRESEngel & Volkers Park City
 FOR SALE3D VIEW0.43 ACRESReal Estate Essentials
 FOR SALE0.48 ACRESPine Valley Realty
 FOR SALENEWOPEN SAT, 12-2PM0.31 ACRESEquity Real Estate (South Valley)
 SOLDMAY 20, 2026
 FOR SALE0.39 ACRESEquity Real Estate (Results)


Assigned Schools
These are the assigned schools for 5886 W Timber Ridge Ln.
- Lone Peak High School
- 10-12
- Public
- 2484 Students
7/10GreatSchools RatingParent Rating Averagei Did not like lone peak high school. Many of the kids there were awful and bullied me everyday causing me to switch schools. However I gave it a 4 because the teachers were great and they had awesome educational programs and the extracurriculars were awesome. I’m graduated (2023) and I am happy where I am currently.Other Review3y ago - Westfield School
- PK-6
- Public
- 547 Students
6/10GreatSchools RatingParent Rating AverageMy experience at Westfield has been great. I love this school! My children have been able to participate in school plays (where everyone gets a part), take part in art programs, and enjoy programs (Business, lego league, etc...) that I have never seen at other schools! They have great teachers who care about them, and a strong community of parents who volunteer and pitch in to bring additional programs and classroom help when needed. I am grateful for this school and the opportunity my children have to attend.Parent Review6y ago - Timberline Middle School
- 7-9
- Public
- 1322 Students
8/10GreatSchools RatingParent Rating Averageyou will see some pretty negative reviews about this school, either they get bullied for being lds or because of their race. these accusations however are false. my child is gay and black and has made many friends many of which are teachers and they treat her very kindly. please listen to me when i say, timberline is a great school for allParent Review2y ago  Check out schools near 5886 W Timber Ridge Ln.
What Locals Say about Highland
At least 39 Trulia users voted on each feature.

96 % Say it's quiet

95 % Say parking is easy

95 % Say car is needed

94 % Say there are sidewalks

93 % Say yards are well-kept

92 % Say kids play outside

86 % Say there's holiday spirit

86 % Say people would walk alone at night

84 % Say it's dog friendly

73 % Say neighbors are friendly

67 % Say there are community events

59 % Say streets are well-lit

59 % Say they plan to stay for at least 5 years

49 % Say there's wildlife

33 % Say it's walkable to grocery stores

23 % Say it's walkable to restaurants
Sourced by Trulia users. Learn more about our methodology.
LGBTQ Local Legal Protections
LGBTQ Local Legal Protections



John Woodley, Woodley Real Estate
Agent Phone: (801) 839-4240
Based on information from UtahRealEstate.com as of 2026-07-15 06:11:53 PDT. All data, including all measurements and calculations of area, is obtained from various sources and has not been, and will not be, verified by broker or the MLS. All information should be independently reviewed and verified for accuracy. Properties
may or may not be listed by the office/agent presenting the information.Click here for more information
5886 W Timber Ridge Ln, Highland, UT 84003 is a 8 bedroom, 6 bathroom, 8,424 sqft single-family home built in 2008. This property is currently available for sale and was listed by UtahRealEstate.com on Jan 16, 2026. The MLS # for this home is MLS# 2131170.