

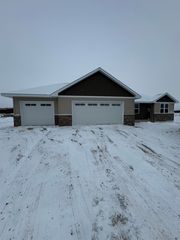
W596 Birch Dr
Pulaski, WI 54162
 Studio
$404,000
as of Jul 7, 2026
$404,000
as of Jul 7, 2026
Studio
(on 8.31 acres)
Local Information
- Map ViewExplore the area around W596 Birch Dr.

- Schools1 Preschool School1 Elementary School1 Middle School1 High School

- Shop & Eat

-- mins to
Description
This single-family home is located at W596 Birch Dr, Pulaski, WI. W596 Birch Dr is in Pulaski, WI and in ZIP code 54162. This property has a lot size of 8.31 acres.
W596 Birch Dr, Pulaski, WI 54162 is a studio single-family home. It is currently off market. The Trulia Estimate is $404,000, with a rent estimate of $1,961/month.
Home Highlights

Parking
No Info

Outdoor
No Info

HOA
None

Price/Sqft
No Info

Listed
Less than a day ago
Home Details for W596 Birch Dr

|
|---|
Property Type / Style Property Type: Single Family Home |

|
|---|
Lot Area: 8.31 acres |
Market trends in Pulaski
Last updated May 2026
Avg. sale price
—
Sale-to-List Price
—
Price per sq ft
—
Available listings
20
6MoM

- Results are loading
Property Tax and Assessment
| Year | 2024 |
|---|---|
| Tax | $3,022 |
| Assessment | $234,522 |
Home facts updated by county records
Comparable Sales for W596 Birch Dr
Address | Distance | Property Type | Sold Price | Sold Date | Bed | Bath | Sqft |
|---|---|---|---|---|---|---|---|
3.27 | Single-Family Home | $501,000 | 08/29/25 | 3 | 2.5 | 2,040 | |
3.26 | Single-Family Home | $342,000 | 04/03/26 | 3 | 1.5 | 1,548 | |
3.23 | Single-Family Home | $379,900 | 06/01/26 | 3 | 2 | 1,476 | |
3.25 | Single-Family Home | $419,000 | 12/17/25 | 3 | 2 | 1,753 | |
3.24 | Single-Family Home | $386,250 | 05/12/26 | 3 | 2 | 1,581 | |
3.24 | Single-Family Home | $505,000 | 08/11/25 | 4 | 3.5 | 3,004 | |
3.25 | Single-Family Home | $394,900 | 06/12/26 | 3 | 2 | 1,512 | |
3.26 | Single-Family Home | $376,900 | 05/28/26 | 3 | 2 | 1,411 | |
3.28 | Single-Family Home | $404,900 | 06/01/26 | 3 | 2 | 1,619 | |
3.27 | Single-Family Home | $408,000 | 06/04/26 | 3 | 2.5 | 1,629 |
Nearby homes
- Results are loading
Assigned Schools
These are the assigned schools for W596 Birch Dr.
- Glenbrook Elementary School
- PK-5
- Public
- 519 Students
7/10GreatSchools RatingParent Rating AverageBest School EVER! Our move from a different school district was flawless. Staff had my children so comfortable there that on their first day they strutted down the hallway like they had always been there. Leadership and staff there is superb. PTO promotes many family events throughout the year with record-breaking attendance. PTO has raised thousands of dollars in the past couple of years to update technology for students! Kids come first at Glenbrook!! So glad we moved to this area!!!!!!!!!!!!!!!Parent Review14y ago - Pulaski High School
- 9-12
- Public
- 1165 Students
9/10GreatSchools RatingParent Rating AverageI love this school, the teachers are helpful and help you get ready for college. :)Student Review1mo ago - Pulaski Community Middle School
- 6-8
- Public
- 846 Students
8/10GreatSchools RatingParent Rating AverageCan't recommend, my two children have been in the Pulaski school system for over 10 years and we are just not happy with the learning, or lack of learning they are getting.Other Review5y ago  Check out schools near W596 Birch Dr.
What Locals Say about Pulaski
At least 19 Trulia users voted on each feature.

93 % Say parking is easy

92 % Say car is needed

91 % Say there's holiday spirit

89 % Say yards are well-kept

88 % Say it's dog friendly

82 % Say kids play outside

80 % Say people would walk alone at night

74 % Say it's walkable to restaurants

69 % Say it's quiet

64 % Say streets are well-lit

57 % Say there are sidewalks

57 % Say they plan to stay for at least 5 years

54 % Say neighbors are friendly

43 % Say there's wildlife

42 % Say it's walkable to grocery stores

22 % Say there are community events
Sourced by Trulia users. Learn more about our methodology.
LGBTQ Local Legal Protections
LGBTQ Local Legal Protections



Apartments for Rent
- Results are loading
Explore by feature - Air Conditioning
 PET FRIENDLY
 PET FRIENDLY
 APPLY INSTANTLYPET FRIENDLY
 APPLY INSTANTLYPET FRIENDLY


Explore by feature - Washer/dryer
- PET FRIENDLY
- PET FRIENDLY
- APPLY INSTANTLYPET FRIENDLY
- APPLY INSTANTLYPET FRIENDLY
Homes for sale near W596 Birch Dr

 0.31 ACRES
 NEW - 17 HRS AGO0.32 ACRES
 0.27 ACRES
 0.26 ACRES

 1.18 ACRES
 See more homes for sale inPulaski

Off Market Homes Near W596 Birch Dr
 SOLDJUN 17, 2026
 SOLDJUN 12, 2026
 SOLDJUN 12, 2026
 SOLDJUN 8, 2026
 SOLDJUN 4, 2026
 SOLDJUN 3, 2026
 SOLDJUN 1, 2026
 SOLDJUN 1, 2026
 SOLDJUN 1, 2026
 SOLDMAY 29, 2026
- See more homes for sale inPulaski