


$519,900
Original price: $535,000
 3 Beds
 2 Baths
 1,552 sqft (on 3.50 acres)
W5128 Wangsness Rd, Deforest, WI 53532
Est. Mortgage $3,419/mo*
Get Pre-QualifiedWe estimate this home will sell faster than 89% nearby.
Home Highlights

Single-Family Home

Built in 1900

3.5 acre lot

$335/sqft

Garage
Local Information
- Map ViewExplore the area around W5128 Wangsness Rd.

- Schools2 Elementary Schools1 Middle School1 High School

- Shop & Eat

-- mins to
About this House
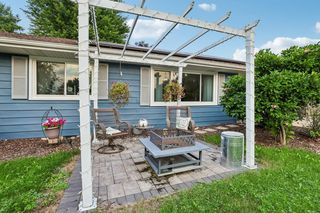
This 3.5 acre farmette holds beauty, privacy, acreage, serenity...It's your chance to appreciate the rural setting & gorgeous flowers (tons of perennials/tulips galore) & landscape; your own beautiful 50X30 enchanting 'show-barn' ready for family & friends to gather! The pergolas/shades at barn patio provide the perfect spot to catch the sunrise or sunset. Also a 'she shed' & chicken coop, all in the highly desirable DeForest School District & just minutes from "Famous" Sassy Cow & Gilbertson's General Store in Keyeser. Home features 3 beds, 2 baths, main floor den & patio doors to deck, LL gaming area & storage. Although not a traditional garage; the barn has been used as garage. New in last 5 years: AC, Furnace, RO System. Water Softener, New Roof & Gutters, Barn specific power panel & new electric & concrete landscape, LL vaper barrier & dehumidifier. Interior paint & flooring, bath updates too. Pear trees & apple trees too! Zoned A-1, see docs for info on animals from Columbia Co.
Last check for updates: about 1 hour ago
Listing courtesy of Mary Schultz
Century 21 Affiliated
Source: SCWMLS, MLS#2030167
We estimate this home will sell faster than 89% nearby.
Home Details for W5128 Wangsness Rd

|
|---|
MLS Status: Offer-Show |

|
|---|
Interior Details Basement: Partial,Partially Finished,Sump Pump,Laundry hookupsNumber of Rooms: 6Types of Rooms: Master Bedroom, Bedroom 2, Bedroom 3, Dining Room, Kitchen, Living Room |
Beds & Baths Number of Bedrooms: 3Number of Bathrooms: 2Number of Bathrooms (full): 2Number of Bathrooms (main level): 1 |
Dimensions and Layout Living Area: 1552 Square Feet |
Appliances & Utilities Appliances: Water Softener IncludedLaundry: Lower Level |
Heating & Cooling Heating: Forced AirHas CoolingAir Conditioning: Central AirHas HeatingHeating Fuel: Forced Air |
Fireplace & Spa No Fireplace |
Windows, Doors, Floors & Walls Window: Window Coverings |
Levels, Entrance, & Accessibility Stories: 1.5Levels: One and One Half |

|
|---|
Exterior Home Features Patio / Porch: DeckVegetation: WoodedOther Structures: Storage, Barn(s), Outbuilding |
Parking & Garage Number of Garage Spaces: 2Number of Covered Spaces: 2No CarportHas a GarageNo Attached GarageHas Open ParkingParking Spaces: 2Parking: 2 car,Detached |
Frontage Not on Waterfront |
Water & Sewer Sewer: Non-Municipal/Prvt dispos |
Farm & Range Allowed to Raise Horses |
Finished Area Finished Area (above surface): 1452 Square Feet |

|
|---|
Year Built Year Built: 1900 |
Property Type / Style Property Type: ResidentialProperty Subtype: Single Family ResidenceArchitecture: Bungalow |
Building Construction Materials: Wood Siding |
Property Information Not Included in Sale: Seller's Personal Property, Washer & Dryer, Silver Raised Garden Beds & Windmill & White Pergola at Southwest Corner of Property, Corn CribIncluded in Sale: Range/Oven, Refrigerator, Dishwasher, Microwave, All Window Coverings, Water Softener, Sump Pump, Blue Garden Beds, Pergolas/Shades Over Barn Patio Area, Smart Thermostat, Portable Dehumidifier in Basement, RO SystemParcel Number: 11018 683.A |

|
|---|
Price List Price: $519,900Price Per Sqft: $335 |


|
|---|
Direction & Address City: DeForest |
School Information Elementary School: YaharaElementary School District: DeForestJr High / Middle School: DeForestJr High / Middle School District: DeForestHigh School: DeForestHigh School District: DeForest |

|
|---|
Listing Agent Listing ID: 2030167 |

|
|---|
Building Area Building Area: 1552 Square Feet |

|
|---|
Lot Area: 3.5 Acres |

|
|---|
BasementMls Number: 2030167Zillow Contingency Status: Accepting Back-up OffersAbove Grade Unfinished Area: 1452 |
Around this home
- Yahara Elementary School
- K-3
- Public
- 329 Students
8/10GreatSchools RatingParent Rating AverageI loved the school the teachers were nice and I had a lot of help through out the school year it is amazing how well I did when I was there for first through fifth grade the teachers were nice there was people always around to help I am in 9th grade now and I can say that school is the best elementary school I have ever been too.Other Review8y ago - Harvest Intermediate School
- 4-6
- Public
- 966 Students
8/10GreatSchools RatingParent Rating Average No reviews available for this school.
What Locals Say about De Forest
At least 35 Trulia users voted on each feature.

100 % Say it's dog friendly

92 % Say kids play outside

86 % Say there's holiday spirit

86 % Say car is needed

83 % Say parking is easy

79 % Say people would walk alone at night

79 % Say streets are well-lit

77 % Say it's quiet

76 % Say yards are well-kept

71 % Say there's wildlife

67 % Say there are sidewalks

63 % Say neighbors are friendly

51 % Say it's walkable to restaurants

51 % Say it's walkable to grocery stores

42 % Say there are community events

41 % Say they plan to stay for at least 5 years
Sourced by Trulia users. Learn more about our methodology.
Market trends in De Forest
Last updated July 2026
Avg. sale price
—
Sale-to-List Price
—
Price per sq ft
—
Available listings
41
16MoM
Home Value
Trulia Estimate
$506KSince last month
Increased$49K (+10.7%)Since last year
Increased$51K (+11.2%)Since last sale
Increased$330K (+187.7%)Learn more about this home's value by checking out its Trulia Estimate, the value of nearby homes, and how much similar homes have sold for.
Trulia Estimate
The of this home's value increased by +106% in the last 10 years
| Month | Estimated value |
|---|---|
2026 | |
| September 2026 | $506K |
| August 2026 | $512K |
| July 2026 | $457K |
| June 2026 | $471K |
| May 2026 | $465K |
| April 2026 | $465K |
| March 2026 | $437K |
| February 2026 | $428K |
| January 2026 | $425K |
2025 | |
2024 | |
2023 | |
2022 | |
2021 | |
2020 | |
2019 | |
2018 | |
2017 | |
2016 | |
Comparable sales
These are recently sold homes that have a similar location or other similar features to this home, like bedrooms, bathrooms, and square footage. Get a sense of the expected prices in the area by viewing these homes.Address | Distance | Property Type | Sold Price | Sold Date | Bed | Bath | Sqft |
|---|---|---|---|---|---|---|---|
1.51 | Single-Family Home | $412,500 | 04/15/26 | 2 | 2 | 1,186 | |
1.45 | Single-Family Home | $975,000 | 04/24/26 | 5 | 3 | 3,323 | |
3.06 | Single-Family Home | $550,000 | 04/13/26 | 3 | 2.5 | 2,220 | |
3.28 | Single-Family Home | $180,000 | 04/01/26 | 3 | 1 | 1,315 | |
3.47 | Single-Family Home | $420,000 | 10/17/25 | 3 | 2 | 1,904 | |
3.20 | Single-Family Home | $1,075,000 | 06/03/26 | 4 | 3 | 3,548 | |
3.28 | Single-Family Home | $174,900 | 11/06/25 | 2 | 1 | 1,700 | |
3.28 | Single-Family Home | $870,000 | 05/12/26 | 6 | 3.5 | 3,560 | |
3.65 | Single-Family Home | $710,000 | 05/22/26 | 3 | 3.5 | 3,108 |
Nearby home prices
Get a sense of expected prices in the area by checking the value of nearby homes.Address | Distance | Price | Bed | Bath | Sqft | Status |
|---|---|---|---|---|---|---|
0.33 | $551,500 | 2 | 2 | 1,800 | Off Market | |
1.07 | $462,000 | 4 | 1 | 1,675 | Off Market | |
1.10 | $1,193,400 | 5 | 4.5 | 4,945 | Off Market | |
1.45 | $975,000 | 5 | 3 | 3,323 | Recently Sold | |
1.51 | $629,600 | 4 | 3 | 3,233 | Off Market | |
1.51 | $412,500 | 2 | 2 | 1,186 | Recently Sold |
Price and Tax history
| Date | Event | Price |
|---|---|---|
Aug 21, 2026 Source: SCWMLS #2030167 | PriceChange | $519,900 Price decreased by 3% |
Aug 11, 2026 Source: SCWMLS #2030167 | Listed For Sale | $535,000 |
Nov 15, 2021 Source: WIREX MLS #1914617 | ListingRemoved | |
Sep 17, 2021 Source: WIREX MLS #1914617 | PriceChange | $365,000 Price decreased by 3% |
Jul 14, 2021 Source: WIREX MLS #1914617 | Listed For Sale | $375,000 |
Jun 18, 2002 Source: N/A | Sold | $176,000 |
| Year | Property tax | Tax assessment |
|---|---|---|
| 2024 | $4,588 | $380,000 |
Home facts updated by county records
LGBTQ Local Legal Protections
LGBTQ Local Legal Protections



Mary Schultz, Century 21 Affiliated
Similar Homes You May Like
 0.42 ACRES
 0.61 ACRES
 OPEN SUN, 10-12PM


 0.3 ACRES
 0.5 ACRES
 0.78 ACRES
 0.26 ACRES
 0.37 ACRES
 OPEN SAT, 12-2PM0.37 ACRES
 OPEN SUN, 11-1PM
 NEWOPEN FRI, 4-6PM0.65 ACRES

 0.3 ACRES
 0.44 ACRES
 0.59 ACRES
 OPEN SUN, 12-1:30PM
 5.7 ACRES


 1.7 ACRES
 2.87 ACRES
 0.25 ACRES
 OPEN SUN, 11-1PM
 0.36 ACRES
 OPEN SAT, 1-3PM0.28 ACRES
 5.49 ACRES

 See more homes for sale inDeforest
New Listings near W5128 Wangsness Rd
 0.6 ACRES
 0.92 ACRES
 1 ACRE
 1.3 ACRES
- 0.78 ACRES
- See more homes for sale inDeforest
Frequently asked questions about W5128 Wangsness Rd
- What is the estimated monthly payment for W5128 Wangsness Rd?Based on a $519,900 list price with 20% down at today's rates, the estimated monthly payment for W5128 Wangsness Rd in Deforest, WI is approximately $3,516 (about $2,800 principal & interest, $641 property taxes, and $75 homeowner's insurance). This is an estimate. Actual payment depends on your loan terms.
- What are the closest schools to W5128 Wangsness Rd?The closest schools to W5128 Wangsness Rd in Deforest, WI are De Forest High School (rated 8/10), De Forest Middle School (rated 6/10), Harvest Intermediate School (Elementary, rated 8/10).
- What is W5128 Wangsness Rd estimated to be worth?Trulia's estimated value for W5128 Wangsness Rd in Deforest, WI is $506,300.
- Does W5128 Wangsness Rd have air conditioning?Yes, W5128 Wangsness Rd in Deforest, WI has air conditioning.
- Does W5128 Wangsness Rd have laundry facilities?Yes, W5128 Wangsness Rd in Deforest, WI has laundry facilities.
- How big is the lot at W5128 Wangsness Rd?The lot at W5128 Wangsness Rd in Deforest, WI is about 3.5 acres.
W5128 Wangsness Rd, Deforest, WI 53532 is a 3 bedroom, 2 bathroom, 1,552 sqft single-family home built in 1900. This property is currently available for sale and was listed by SCWMLS. The MLS # for this home is MLS# 2030167.