


$227,900
 3 Beds
 1 Bath
 984 sqft (on 0.44 acres)
W11319 Rose Eld Rd, Ripon, WI 54971
Est. Mortgage $1,631/mo*
Get Pre-QualifiedWe estimate this home will sell faster than 85% nearby.
Home Highlights

Single-Family Home

Built in 1968

0.44 acre lot

$232/sqft

Garage
Local Information
- Map ViewExplore the area around W11319 Rose Eld Rd.

- Schools1 Preschool School2 Elementary Schools1 Middle School1 High School

- Shop & Eat

-- mins to
About this House
What's unique:Spacious breezeway
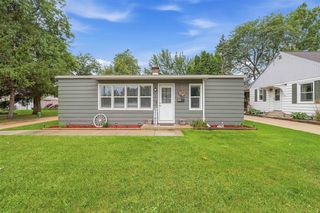
Country living within a residential community. 3 bedrooms, 1 bath ranch home offering an attached 1 car garage and spacious breezeway. Seller updates include water heater, furnace, roof, gutters, septic, windows, and doors all replaced in 2017. This home is just waiting for you to put your. own personal touches on it, and start making memories. The possibilities are endless. Home being sold As Is. Seller to confirm room measurements Showings to begin Friday, October 2nd. Offers to be reviewed October 6th. Please have all offers sent over by 3:30pm.
Last check for updates: about 6 hours ago
Listing courtesy of Michele A Schneider, (920) 539-0464
Acre Realty, Ltd.
Source: RANW as distributed by MLS GRID, MLS#50333561
We estimate this home will sell faster than 85% nearby.
Home Details for W11319 Rose Eld Rd

|
|---|
Interior Details Basement: FullNumber of Rooms: 6Types of Rooms: Bedroom 1, Bedroom 2, Bedroom 3, Dining Room, Kitchen, Living Room |
Beds & Baths Number of Bedrooms: 3Number of Bathrooms: 1Number of Bathrooms (full): 1 |
Dimensions and Layout Living Area: 984 Square Feet |
Heating & Cooling Heating: Forced AirHas CoolingAir Conditioning: Forced AirHas HeatingHeating Fuel: Forced Air |
Fireplace & Spa Fireplace: NoneNo Fireplace |
Levels, Entrance, & Accessibility Accessibility: 1st Floor Bedroom |

|
|---|
Exterior Home Features Foundation: Block |
Parking & Garage Number of Garage Spaces: 1Number of Covered Spaces: 1Has a GarageParking Spaces: 1Parking: Garage |
Frontage Not on Waterfront |
Water & Sewer Sewer: Conventional Septic, Septic Tank |
Finished Area Finished Area (above surface): 984 Square Feet |

|
|---|
Days on Market: 8 |

|
|---|
Year Built Year Built: 1968 |
Property Type / Style Property Type: ResidentialProperty Subtype: Single Family Residence |
Building Construction Materials: Vinyl SidingNot a New Construction |
Property Information Not Included in Sale: Seller's personal propertyIncluded in Sale: Oven, stove, refrigerator, pool table, chest freezer, dining tables and hutch. These items have no monetary value and will be left to the buyerParcel Number: T181615291600600 |

|
|---|
Price List Price: $227,900Price Per Sqft: $232 |

|
|---|
MLS Status: Active-Offer No Bump |

|
|---|
Direction & Address City: Rosendale |
School Information High School District: Rosendale-Brandon |

|
|---|
Listing Agent Listing ID: 50333561 |

|
|---|
Lot Area: 0.44 acres |

|
|---|
BasementMls Number: 50333561Attribution Contact: PREF: 920-539-0464Above Grade Unfinished Area: 984 |
Around this home
The GreatSchools Rating compares schools on a variety of school quality indicators including test scores, college readiness, equity and more. Learn more.

What Locals Say about Ripon
This October
Trick-or-Treat Score
Built from what locals say about this neighborhood.- 71% say there are sidewalks
- 69% say there's holiday spirit
- 61% say neighbors are friendly
Trulia Trick or TreatStart Ghost Hunt
At least 23 Trulia users voted on each feature.

86 % Say it's dog friendly

83 % Say kids play outside

78 % Say parking is easy

74 % Say yards are well-kept

72 % Say people would walk alone at night

72 % Say car is needed

71 % Say there are sidewalks

69 % Say there's holiday spirit

68 % Say it's walkable to restaurants

63 % Say it's quiet

61 % Say neighbors are friendly

56 % Say there's wildlife

56 % Say they plan to stay for at least 5 years

53 % Say it's walkable to grocery stores

48 % Say streets are well-lit

23 % Say there are community events
Sourced by Trulia users. Learn more about our methodology.
Market trends in Ripon
Last updated August 2026
Avg. sale price
—
Sale-to-List Price
—
Price per sq ft
—
Available listings
30
5MoM
Home Value
Trulia Estimate
$229KSince last month
Decreased$26K (-10%)Since last year
Decreased$18K (-7.3%)Learn more about this home's value by checking out its Trulia Estimate, the value of nearby homes, and how much similar homes have sold for.
Trulia Estimate
The of this home's value increased by +96% in the last 10 years
| Month | Estimated value |
|---|---|
2026 | |
| October 2026 | $229K |
| September 2026 | $264K |
| August 2026 | $255K |
| July 2026 | $257K |
| June 2026 | $263K |
| May 2026 | $257K |
| April 2026 | $258K |
| March 2026 | $257K |
| February 2026 | $237K |
| January 2026 | $241K |
2025 | |
2024 | |
2023 | |
2022 | |
2021 | |
2020 | |
2019 | |
2018 | |
2017 | |
2016 | |
Comparable sales
These are recently sold homes that have a similar location or other similar features to this home, like bedrooms, bathrooms, and square footage. Get a sense of the expected prices in the area by viewing these homes.Address | Distance | Property Type | Sold Price | Sold Date | Bed | Bath | Sqft |
|---|---|---|---|---|---|---|---|
2.20 | Single-Family Home | $375,000 | 11/14/25 | 3 | 1 | 1,520 | |
1.77 | Single-Family Home | $995,000 | 10/02/26 | 3 | 2.5 | 1,867 | |
2.20 | Single-Family Home | $625,000 | 12/23/25 | 3 | 2 | 1,581 | |
2.59 | Single-Family Home | $228,000 | 12/12/25 | 3 | 2 | 1,322 | |
2.62 | Single-Family Home | $243,000 | 10/17/25 | 3 | 2 | 1,922 | |
2.74 | Single-Family Home | $132,500 | 10/15/25 | 1 | 1 | 1,514 | |
2.46 | Single-Family Home | $480,000 | 11/14/25 | 3 | 3 | 3,226 | |
2.75 | Single-Family Home | $380,000 | 09/15/26 | 4 | 1.5 | 2,130 |
Nearby home prices
Get a sense of expected prices in the area by checking the value of nearby homes.Address | Distance | Price | Bed | Bath | Sqft | Status |
|---|---|---|---|---|---|---|
0.02 | $296,300 | 3 | 1.5 | 1,276 | Off Market | |
0.04 | $389,200 | 3 | 1.5 | 2,294 | Off Market | |
0.04 | $502,100 | 3 | 3 | 2,676 | Off Market | |
0.05 | $259,200 | Studio | - | - | Off Market | |
0.05 | $346,800 | Studio | - | - | Off Market | |
0.05 | - | Studio | - | - | Off Market | |
0.07 | - | 6 | 2 | 2,928 | Off Market | |
0.07 | - | Studio | - | - | Off Market | |
0.09 | $226,900 | 3 | 1 | - | Off Market | |
0.11 | $345,200 | 4 | 2 | 1,450 | Off Market | |
0.13 | $504,300 | 4 | 2 | 3,240 | Off Market | |
0.17 | $300,900 | 2 | 3 | 1,302 | Off Market | |
0.19 | $277,700 | Studio | - | - | Off Market | |
0.20 | - | Studio | - | - | Off Market | |
0.22 | $254,300 | Studio | - | - | Off Market | |
0.22 | $330,800 | Studio | - | - | Off Market | |
0.24 | - | Studio | - | - | Off Market | |
0.38 | $411,100 | 3 | 2 | 1,771 | Off Market | |
0.38 | $348,000 | Studio | - | - | Off Market | |
0.40 | $492,300 | Studio | - | - | Off Market |
Price and Tax history
| Date | Event | Price |
|---|---|---|
Oct 8, 2026 Source: WIREX MLS #50333561 | Contingent | $227,900 |
Sep 30, 2026 Source: WIREX MLS #50333561 | Listed For Sale | $227,900 |
| Year | Property tax | Tax assessment |
|---|---|---|
| 2024 | $2,391 | $130,500 |
Home facts updated by county records
LGBTQ Local Legal Protections
LGBTQ Local Legal Protections



Michele A Schneider, Acre Realty, Ltd.
Agent Phone: (920) 539-0464
Based on information submitted to the MLS GRID as of 2026-10-08 08:37:46 PDT. All data is obtained from various sources and may not have been verified by broker or MLS GRID. Supplied Open House Information is subject to change without notice. All information should be independently reviewed and verified for accuracy. Properties may or may not be listed by the office/agent presenting the information. Some IDX listings have been excluded from this website. Click here for more information
Similar Homes You May Like
 4.85 ACRES
 0.53 ACRES


 NEWOPEN SAT, 11-12:30PM0.29 ACRES


 0.4 ACRES
 NEW - 34 MIN AGO0.4 ACRES
 OPEN SAT, 4:30-6PM0.6 ACRES
 0.7 ACRES
 NEW - 1 DAY AGO0.32 ACRES
 0.46 ACRES
 0.26 ACRES
 0.5 ACRES
 2.22 ACRES
 NEWOPEN SUN, 11-12:30PM
 0.31 ACRES
 1.24 ACRES
 0.25 ACRES
 NEWOPEN SUN, 10-11AM
 0.38 ACRES


 0.25 ACRES


 See more homes for sale inRipon
New Listings near W11319 Rose Eld Rd

- Results are loading
Frequently asked questions about W11319 Rose Eld Rd
- What is the estimated monthly payment for W11319 Rose Eld Rd?Based on a $227,900 list price with 20% down at today's rates, the estimated monthly payment for W11319 Rose Eld Rd in Ripon, WI is approximately $1,650 (about $1,294 principal & interest, $281 property taxes, and $75 homeowner's insurance). This is an estimate. Actual payment depends on your loan terms.
- What are the closest schools to W11319 Rose Eld Rd?The closest schools to W11319 Rose Eld Rd in Ripon, WI are Brandon Middle School (rated 4/10), Laconia High School (rated 6/10), Rosendale Intermediate School (Elementary, rated 4/10).
- What is W11319 Rose Eld Rd estimated to be worth?Trulia's estimated value for W11319 Rose Eld Rd in Ripon, WI is $229,000.
- Does W11319 Rose Eld Rd have air conditioning?Yes, W11319 Rose Eld Rd in Ripon, WI has air conditioning.
- Does W11319 Rose Eld Rd have a pool?Yes, W11319 Rose Eld Rd in Ripon, WI has a pool.
- How big is the lot at W11319 Rose Eld Rd?The lot at W11319 Rose Eld Rd in Ripon, WI is about 0.44 acres (19,166 sq ft).
W11319 Rose Eld Rd, Ripon, WI 54971 is a 3 bedroom, 1 bathroom, 984 sqft single-family home built in 1968. This property is currently available for sale and was listed by RANW as distributed by MLS GRID on Sep 30, 2026. The MLS # for this home is MLS# 50333561.