


Home Value
Trulia Estimate
$371KSince last month
Decreased$8K (-2%)Since last year
Decreased$35K (-8.6%)Learn more about this home's value by checking out its Trulia Estimate, the value of nearby homes, and how much similar homes have sold for.
Trulia Estimate
The of this home's value increased by +22% in the last 10 years
| Month | Estimated value |
|---|---|
2026 | |
| November 2026 | $368K |
| October 2026 | $375K |
| September 2026 | $397K |
| August 2026 | $406K |
| July 2026 | $388K |
| June 2026 | $402K |
| May 2026 | $406K |
| April 2026 | $403K |
| March 2026 | $400K |
| February 2026 | $392K |
| January 2026 | $394K |
2025 | |
Comparable sales
These are recently sold homes that have a similar location or other similar features to this home, like bedrooms, bathrooms, and square footage. Get a sense of the expected prices in the area by viewing these homes.Address | Distance | Property Type | Sold Price | Sold Date | Bed | Bath | Sqft |
|---|---|---|---|---|---|---|---|
0.11 | Condo | - | 12/01/25 | 1 | 1 | 903 | |
0.36 | Condo | - | 06/04/26 | 1 | 1 | 785 | |
0.34 | Condo | - | 01/09/26 | 1 | 1 | 886 | |
0.36 | Condo | - | 03/30/26 | 1 | 1 | 852 | |
0.37 | Condo | - | 11/06/26 | 1 | 1 | 954 | |
0.46 | Condo | - | 12/10/25 | 1 | 1 | 877 | |
0.01 | Condo | - | 06/03/26 | 2 | 2 | 1,014 | |
0.20 | Condo | - | 02/13/26 | 2 | 1 | 1,127 | |
0.01 | Condo | - | 08/14/26 | 1 | 500 | ||
0.02 | Condo | - | 08/28/26 | 1 | 462 |
Nearby home prices
Get a sense of expected prices in the area by checking the value of nearby homes.Address | Distance | Price | Bed | Bath | Sqft | Status |
|---|---|---|---|---|---|---|
0.00 | $522,500 | 1 | 1 | 876 | Off Market | |
0.00 | $416,600 | 1 | 1 | 568 | Off Market | |
0.00 | $376,300 | Studio | 1 | 524 | Off Market | |
0.00 | - | - | - | - | Off Market | |
0.00 | - | - | - | - | Off Market | |
0.01 | $477,300 | Studio | - | 1,383 | Off Market | |
0.01 | $396,800 | 1 | 1 | 589 | Off Market | |
0.01 | - | 1 | 1 | 580 | Off Market | |
0.01 | $391,100 | Studio | 1 | 500 | Off Market | |
0.01 | - | Studio | 1 | 434 | Off Market | |
0.01 | $436,500 | 1 | 1 | 589 | Off Market | |
0.01 | $720,400 | 2 | 2 | 1,387 | Off Market | |
0.01 | $809,800 | 2 | 2 | 1,380 | Off Market | |
0.01 | - | - | - | - | Off Market | |
0.01 | - | - | - | - | Off Market | |
0.01 | - | - | - | - | Off Market | |
0.01 | $1,095,000 | 2 | 2 | 1,533 | For Sale | |
0.01 | $285,900 | Studio | 1 | 438 | Off Market | |
0.01 | $315,900 | 1 | 1 | 568 | Off Market | |
0.01 | $1,119,300 | 2 | 2 | 1,800 | Off Market |
Local Information
- Map ViewExplore the area around this home.
- Schools1 Preschool School1 Elementary School1 Middle School1 High School

- Shop & Eat

-- mins to
Home Highlights

Condo

Built in 2009

568 sqft

$653/sqft

Garage

HOA $142/mo
About this House
Downtown loft living at its best. This open concept loft has been fully customized for small space living and is truly one of a kind. Fully remodeled bathroom, stainless steel appliances, automatic blinds, and tile floors throughout. Lock and unlock your door remotely from your cell phone. Enjoy views of the foothills and the capitol building to the north. Restaurants and entertainment right outside your door. Unit was re-designed from top to bottom and is being sold with furniture. Storage unit included.
Listed by Meg Bell, (208) 450-3000
Amherst Madison Partners
Bought with: Daniel Lukehart, (208) 866-5460, Silvercreek Realty Group
Source: IMLS, MLS#98639448
Home Details

|
|---|
Interior Details Number of Rooms: 1Types of Rooms: Master Bedroom |
Beds & Baths Number of Bedrooms: 1Main Level Bedrooms: 1Number of Bathrooms: 1Number of Bathrooms (main level): 1 |
Dimensions and Layout Living Area: 568 sq ft |
Appliances & Utilities Utilities: Sewer Connected, Cable Connected, Broadband InternetAppliances: Electric Water Heater, Dishwasher, Disposal, Microwave, Oven/Range Freestanding, Refrigerator, Washer, DryerDishwasherDisposalDryerMicrowaveRefrigeratorWasher |
Heating & Cooling Heating: Ductless/Mini SplitHas CoolingAir Conditioning: Ductless/Mini SplitHas HeatingHeating Fuel: Ductless Mini Split |
Fireplace & Spa No Fireplace |
Windows, Doors, Floors & Walls Flooring: Tile |
Levels, Entrance, & Accessibility Stories: 1Levels: OneAccessibility: Accessible Elevator InstalledFloors: Tile |
View Has a View |

|
|---|
Exterior Home Features Roof: OtherPatio / Porch: Covered Patio/Deck |
Parking & Garage No CarportHas a GarageNo Attached GarageParking: Other |
Finished Area Finished Area (above surface): 568 sq ft |

|
|---|
Year Built Year Built: 2009 |
Property Type / Style Property Type: ResidentialProperty Subtype: Condominium |
Building Construction Materials: Concrete |
Property Information Parcel Number: R2940720060 |

|
|---|
Price List Price: $288,000 |

|
|---|
MLS Status: Sold |

|
|---|
Direction & Address City: BoiseCommunity: The Aspen Lofts |
School Information Elementary School: GarfieldElementary School District: Boise School District #1Jr High / Middle School: North JrJr High / Middle School District: Boise School District #1High School: BoiseHigh School District: Boise School District #1 |

|
|---|
Building Area Building Area: 568 sq ft |

|
|---|
Has an HOAHOA Fee: $142/Monthly |

|
|---|
Listing Terms: Cash, Conventional, FHA |

|
|---|
Business Information Ownership: Fee Simple |

|
|---|
Mls Number: 98639448Attribution Contact: Main: 208-450-3000Above Grade Unfinished Area: 568 |
Market trends in Boise
Last updated October 2026
Avg. sale price
$532K
$10.83KMoM
Sale-to-List Price
100.0%
Price per sq ft
$317
$1MoM
Available listings
780
14MoM
Sourced by Trulia Market Trends
Around this home
Neighborhood Overview

Neighborhood stats provided by third party data sources.
What Locals Say about Downtown
At least 36 Trulia users voted on each feature.

88 % Say there are sidewalks

79 % Say it's dog friendly

79 % Say it's walkable to restaurants

79 % Say people would walk alone at night

71 % Say it's walkable to grocery stores

71 % Say there's holiday spirit

70 % Say parking is easy

68 % Say car is needed

68 % Say streets are well-lit

61 % Say kids play outside

58 % Say they plan to stay for at least 5 years

56 % Say it's quiet

53 % Say yards are well-kept

47 % Say neighbors are friendly

31 % Say there are community events

16 % Say there's wildlife
Sourced by Trulia users. Learn more about our methodology.
LGBTQ Local Legal Protections
LGBTQ Local Legal Protections


IDX information is provided exclusively for consumers’ personal, non-commercial use, that it may not be used for any purpose other than to identify prospective properties consumers may be interested in purchasing. IMLS does not assume any liability for missing or inaccurate data.
Information provided by IMLS is deemed reliable but not guaranteed.
Information provided by IMLS is deemed reliable but not guaranteed.
Explore by feature - Pet Friendly
 PET FRIENDLY
 SPECIAL OFFERPET FRIENDLY
 SPECIAL OFFERPET FRIENDLYFURNISHEDTotal price$1,887 - $2,397/mo
 1-3 bd
 1-2 baWhitewater Park | 365 N Whitewater Park Blvd,
Boise, ID 83702 SPECIAL OFFERPET FRIENDLY
 NEW - 1 DAY AGOPET FRIENDLY
 NEW - 1 DAY AGOSPECIAL OFFERPET FRIENDLY
 PET FRIENDLY
 PET FRIENDLY
 PET FRIENDLY
 SPECIAL OFFERPET FRIENDLY
Explore by feature - Garage
- PET FRIENDLY
- SPECIAL OFFERPET FRIENDLYFURNISHEDTotal price$1,887 - $2,397/mo1-3 bd1-2 baWhitewater Park | 365 N Whitewater Park Blvd,
Boise, ID 83702 
- NEW - 1 DAY AGOSPECIAL OFFERPET FRIENDLY
- PET FRIENDLY
- SPECIAL OFFERPET FRIENDLY
 PET FRIENDLY
 SPECIAL OFFERPET FRIENDLYTotal price$2,450 - $2,510/mo2 bd2 baArboretum at Barber Station | 2964 E Parkcenter Blvd,
Boise, ID 83706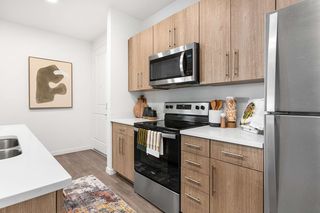 SPECIAL OFFERPET FRIENDLY
 NEW - 5 HRS AGOPET FRIENDLY
Explore by feature - Air Conditioning
- PET FRIENDLY
- SPECIAL OFFERPET FRIENDLYFURNISHEDTotal price$1,887 - $2,397/mo1-3 bd1-2 baWhitewater Park | 365 N Whitewater Park Blvd,
Boise, ID 83702 - SPECIAL OFFERPET FRIENDLY
- NEW - 1 DAY AGOSPECIAL OFFERPET FRIENDLY
- PET FRIENDLY
- PET FRIENDLY
- SPECIAL OFFERPET FRIENDLY
 SPECIAL OFFERPET FRIENDLY
 NEW - 2 DAYS AGOPET FRIENDLY
Explore by feature - Pool
 NEW - 8 HRS AGOPET FRIENDLY
 PET FRIENDLY
 NEW - 11 HRS AGOSPECIAL OFFERPET FRIENDLY
 NEW - 1 DAY AGO
- NEW - 1 DAY AGOSPECIAL OFFERPET FRIENDLY
 NEW - 1 DAY AGOSPECIAL OFFERPET FRIENDLYTotal price$2,061 - $2,496/mo1-2 bd1-2 baReedhouse Apartments | 1671 S Riverstone Ln,
Boise, ID 83706 PET FRIENDLY
 NEW - 1 DAY AGOSPECIAL OFFERPET FRIENDLY
- NEW - 1 DAY AGOPET FRIENDLY
 NEW - 1 DAY AGOPET FRIENDLY$1,575 - $2,500/mo1-2 bd1-2 baThe Renaissance at Hobble Creek | 6240 N Park Meadow Way,
Boise, ID 83713
Explore by feature - Washer/dryer
- PET FRIENDLY
- SPECIAL OFFERPET FRIENDLYFURNISHEDTotal price$1,887 - $2,397/mo1-3 bd1-2 baWhitewater Park | 365 N Whitewater Park Blvd,
Boise, ID 83702 - NEW - 1 DAY AGOSPECIAL OFFERPET FRIENDLY
- PET FRIENDLY
- PET FRIENDLY
- PET FRIENDLY
- SPECIAL OFFERPET FRIENDLY
 NEW - 1 DAY AGOPET FRIENDLY
- SPECIAL OFFERPET FRIENDLY
Explore by feature - Outdoor Space
 PET FRIENDLY
 PET FRIENDLY
 APPLY INSTANTLYFURNISHED
 APPLY INSTANTLYPET FRIENDLYFURNISHED
 APPLY INSTANTLYFURNISHED
 APPLY INSTANTLYROOM FOR RENT
 APPLY INSTANTLYPET FRIENDLY
 APPLY INSTANTLYPET FRIENDLY
 APPLY INSTANTLYPET FRIENDLY
 APPLY INSTANTLYPET FRIENDLY

Apartments for Rent
- PET FRIENDLY
- PET FRIENDLYFURNISHEDTotal price$1,887 - $2,397/mo1-3 bd1-2 baWhitewater Park | 365 N Whitewater Park Blvd,
Boise, ID 83702  PET FRIENDLY
- NEW - 1 DAY AGOPET FRIENDLY
- PET FRIENDLY
- PET FRIENDLY
 PET FRIENDLY
 PET FRIENDLY
- PET FRIENDLY
 PET FRIENDLY
- PET FRIENDLY
- NEW - 1 DAY AGOPET FRIENDLY
 NEW - 2 DAYS AGOPET FRIENDLY
- PET FRIENDLY
 See more homes for rent inBoise
Off Market Homes Near Address Not Disclosed
 SOLDMAY 5, 2026
 SOLDAPR 20, 2026
- SOLDFEB 11, 2026
 See more homes for sale inBoise

Homes for sale near Address Not Disclosed
 NEW - 1 DAY AGOEquity Northwest Real Estate
- See more homes for sale inBoise


- Results are loading