
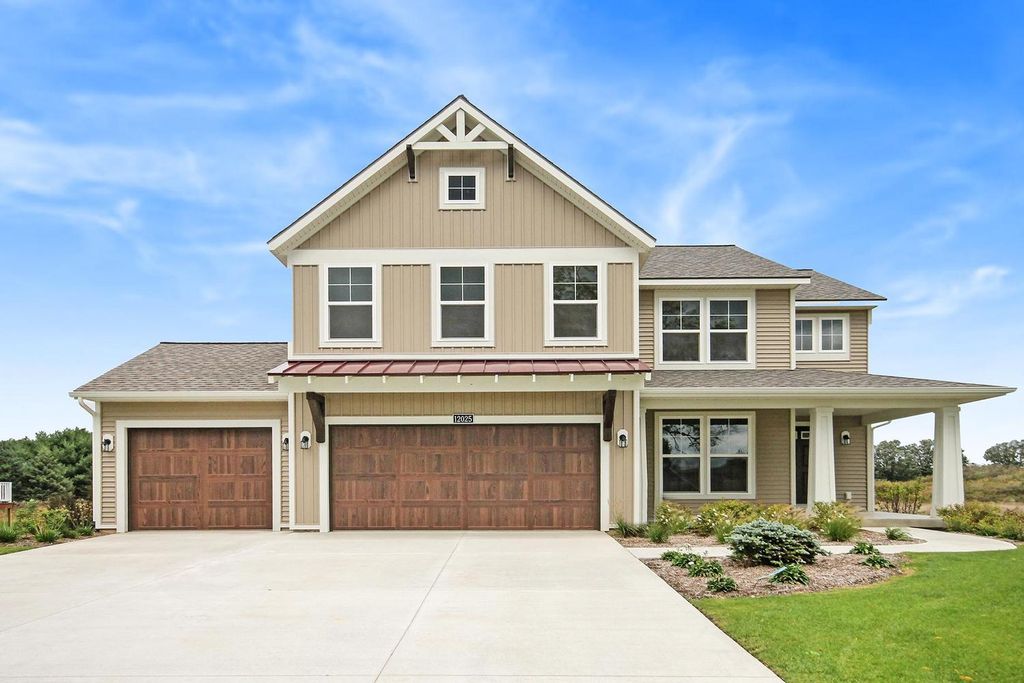


$466,000
 4 Beds
 2.5 Baths
 2,344 sqft
Unknown #DOWUJ2, Byron Center, MI 49315
Est. Refi. Payment $2,978/mo*
Refinance Your HomeHome Value
Trulia Estimate
$466KSince last month
Decreased$3K (-0.6%)Since last year
Increased$20K (+4.5%)Learn more about this home's value by checking out its Trulia Estimate, the value of nearby homes, and how much similar homes have sold for.
Trulia Estimate
The of this home's value increased by +5% in the last 10 years
| Month | Estimated value |
|---|---|
2026 | |
| September 2026 | $468K |
| August 2026 | $465K |
| July 2026 | $470K |
| June 2026 | $467K |
| May 2026 | $466K |
| April 2026 | $459K |
| March 2026 | $459K |
| February 2026 | $469K |
| January 2026 | $450K |
2025 | |
Comparable sales
These are recently sold homes that have a similar location or other similar features to this home, like bedrooms, bathrooms, and square footage. Get a sense of the expected prices in the area by viewing these homes.Address | Distance | Property Type | Sold Price | Sold Date | Bed | Bath | Sqft |
|---|---|---|---|---|---|---|---|
0.11 | Single-Family Home | $520,000 | 07/08/26 | 4 | 2.5 | 2,278 | |
0.09 | Single-Family Home | $429,000 | 06/03/26 | 4 | 2.5 | 2,014 | |
0.02 | Single-Family Home | $412,000 | 03/10/26 | 3 | 2.5 | 2,080 | |
0.15 | Single-Family Home | $475,000 | 04/08/26 | 4 | 2.5 | 2,008 | |
0.20 | Single-Family Home | $642,573 | 08/25/26 | 4 | 3 | 2,788 | |
0.17 | Single-Family Home | $499,900 | 10/14/25 | 3 | 2.5 | 2,176 | |
0.15 | Single-Family Home | $475,000 | 03/24/26 | 3 | 2.5 | 2,008 | |
0.22 | Single-Family Home | $487,000 | 12/11/25 | 3 | 2.5 | 2,611 | |
0.25 | Single-Family Home | $445,000 | 11/26/25 | 4 | 3 | 2,218 | |
0.33 | Single-Family Home | $487,500 | 09/09/26 | 4 | 2.5 | 2,560 |
Nearby home prices
Get a sense of expected prices in the area by checking the value of nearby homes.Address | Distance | Price | Bed | Bath | Sqft | Status |
|---|---|---|---|---|---|---|
0.02 | $412,000 | 3 | 2.5 | 2,080 | Recently Sold | |
0.04 | $401,100 | 3 | 2.5 | 1,772 | Off Market | |
0.05 | - | 3 | 3.5 | 1,740 | Off Market | |
0.06 | - | 3 | 3.5 | 1,740 | Off Market | |
0.09 | $433,300 | 4 | 3 | 2,170 | Off Market | |
0.09 | $429,000 | 4 | 2.5 | 2,014 | Recently Sold | |
0.07 | $444,900 | 3 | 2.5 | 2,346 | Off Market | |
0.08 | $441,700 | 3 | 2.5 | 2,306 | Off Market | |
0.08 | $364,700 | 2 | 2.5 | 1,501 | Off Market | |
0.09 | $365,600 | 3 | 2.5 | 1,525 | Off Market | |
0.09 | $410,000 | 2 | 2.5 | 2,446 | Recently Sold | |
0.11 | $520,000 | 4 | 2.5 | 2,278 | Recently Sold |
Local Information
- Map ViewExplore the area around Unknown #DOWUJ2.
- Schools2 Elementary Schools2 Middle Schools1 High School

- Shop & Eat

-- mins to
Home Highlights

Single-Family Home

Built in 2021

2,344 sqft

$199/sqft
About this House
Love this home?. Please note that this is a ready-to-build home plan, which means that style, selections, and options are representational. You'll be able to personalize this home to your liking, and your final price will depend on what options you choose! Contact us for more information on ready-to-build home plans. Stately and contemporary, the Preston home plan is a two-story design offering 2344 square feet of living space, four bedrooms, and two and a half baths. Start with the basic plan and select from the many available interior and exterior options to personalize your home.Step from your new Preston home's columned porch into the front entry way with its coat closet and optional bench. From the entry way the front room offers a flexible space for formal dining or a sitting room. Further into the home is the sunny family room which can be enhanced with one of several elegant fireplace options. The family room transitions smoothly into the dining area, with its sliding door to the back yard. The kitchen has a large pantry, a central island, and plenty of counter and cupboard space. The mudroom links the half bath with the two-car garage. These spaces can be expanded, adding a third garage stall and more square footage in the mudroom.On the upper level, the master suite has a spacious master bedroom, a generous walk-in closet, and a four piece bath with step-in shower, soaking tub, and optional double sink. There's also the upstairs laundry with optional folding c
Unknown #DOWUJ2, Byron Center, MI 49315 is a 4 bedroom, 3 bathroom, 2,344 sqft single-family home built in 2021. This property is not currently displayed as for sale or rent on Trulia. The Trulia Estimate is $466,000, with a rent estimate of $3,137/month.
Home Details for Unknown #DOWUJ2

|
|---|
Levels, Entrance, & Accessibility Stories: 2 |
Interior Details Types of Rooms: Walk In Closet, Family Room, Office |

|
|---|
Year Built Year Built: 2021 |
Property Type / Style Property Type: Single Family Home |

|
|---|
Parking & Garage Parking Spaces: 2 |
Price and Tax history
| Date | Event | Price |
|---|---|---|
Dec 21, 2021 Source: Eastbrook Homes | ListingRemoved | |
Dec 13, 2021 Source: Eastbrook Homes | PriceChange | $407,306 Price increased by 761% |
Dec 11, 2021 Source: Eastbrook Homes | Listed For Sale | $47,306 |
Feb 2, 2021 Source: Eastbrook Homes | ListingRemoved | $356,400 |
Jan 29, 2021 Source: Agent Provided | PriceChange | $356,400 Price increased by 2% |
Dec 15, 2020 Source: Agent Provided | Listed For Sale | $351,067 |
Market trends in Byron Center
Last updated August 2026
Avg. sale price
$467K
$35.67KMoM
Sale-to-List Price
—
Price per sq ft
$203
$7MoM
Available listings
81
8MoM
Around this home
What Locals Say about Byron Center
At least 102 Trulia users voted on each feature.

93 % Say parking is easy

91 % Say it's dog friendly

90 % Say car is needed

83 % Say kids play outside

82 % Say people would walk alone at night

82 % Say yards are well-kept

81 % Say there's holiday spirit

75 % Say streets are well-lit

75 % Say there are sidewalks

75 % Say it's quiet

68 % Say there's wildlife

62 % Say neighbors are friendly

55 % Say they plan to stay for at least 5 years

40 % Say there are community events

35 % Say it's walkable to grocery stores

25 % Say it's walkable to restaurants
Sourced by Trulia users. Learn more about our methodology.
LGBTQ Local Legal Protections
LGBTQ Local Legal Protections



Frequently asked questions about Unknown #DOWUJ2
- What is Unknown #DOWUJ2 estimated to be worth?Trulia's estimated value for Unknown #DOWUJ2 in Byron Center, MI is $466,000.
- Is Byron Center a buyer's or seller's market?Byron Center is currently a seller's market, based on recent for-sale activity.
- What's the median sale price in Byron Center?The median sale price in Byron Center is $467K. That is up $35.67K from the prior month.
- What do residents say about Byron Center?Residents describe Byron Center, MI as easy to park in, dog-friendly, and well-kept. Most residents say you need a car. See recently sold homes in Byron Center, MI.
- Does Unknown #DOWUJ2 have parking?Yes, Unknown #DOWUJ2 in Byron Center, MI has on-site parking.
Explore by feature - Air Conditioning
 APPLY INSTANTLYPET FRIENDLY
 APPLY INSTANTLYPET FRIENDLY
 PET FRIENDLY
 PET FRIENDLYFURNISHEDTotal price$1,484 - $1,920/mo1-2 bd1-2 baByron Lakes Apartments | 7000 Byron Lakes Dr SW,
Byron Center, MI 49315
Apartments for Rent
 PET FRIENDLY
 PET FRIENDLY
 PET FRIENDLY

 PET FRIENDLY
 PET FRIENDLY
 NEW - 1 DAY AGOAPPLY INSTANTLYPET FRIENDLY
 See more homes for rent inByron Center
Off Market Homes Near Unknown #DOWUJ2
 SOLDSEP 11, 2026EXP Realty (Grand Rapids)
 SOLDSEP 11, 2026Brookstone, REALTORS®
 SOLDSEP 11, 2026Five Star Real Estate (Main)
 SOLDSEP 11, 2026Allen Edwin Realty
 SOLDSEP 10, 2026Blueprint Properties LLC
 SOLDSEP 10, 2026Allen Edwin Realty LLC
 SOLDSEP 10, 2026Allen Edwin Realty
 SOLDSEP 9, 2026Bellabay Realty (North)
 See more homes for sale inByron Center


Homes for sale near Unknown #DOWUJ2
 Five Star Real Estate (Grandv)
 NEW CONSTRUCTION
 0.33 ACRESBellabay Realty LLC
 NEW CONSTRUCTION
 NEW CONSTRUCTION
 NEW CONSTRUCTION
 NEW CONSTRUCTION0.71 ACRESGreenridge Realty (Summit)
 NEW CONSTRUCTION
 NEW CONSTRUCTION
 NEW CONSTRUCTION
- See more homes for sale inByron Center

- Results are loading