


$457,500
Original price: $451,000
 4 Beds
 2.5 Baths
 2,606 sqft
TBD6 Marshfield Rd, Longs, SC 29568
Est. Mortgage $2,777/mo*
Get Pre-QualifiedHome Highlights

Single-Family Home

Built in 2026

$176/sqft

2 Car Garage

HOA $125/mo
Local Information
- Map ViewExplore the area around TBD6 Marshfield Rd.

- Schools1 Preschool School1 Elementary School1 Middle School1 High School

- Shop & Eat

-- mins to
About this House
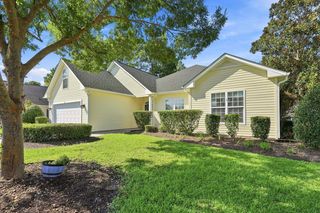
The Mulberry is a two-story, single-family home in North Myrtle Beach, designed for modern living, complete with a covered balcony. The bright great room with 10' Ceilings flows seamlessly into the spacious kitchen, creating an open-concept space perfect for entertaining family and friends. Enjoy meals in the open dining room or relax and grill outdoors on the covered patio in the backyard. The private primary bedroom is conveniently located on the first floor, featuring 10’ ceilings and multiple windows that fill the space with natural light—an inviting retreat for relaxation. The primary bathroom features your choice of either a [luxurious spa inspired shower with a glass enclosure, dry-off seat, Moen rain shower head and wall shower head] -or- [a spa-inspired design with a walk-in tile shower and a stand-alone soaking tub.] A private study with French doors at the front of the home offers the perfect workspace for remote work or quiet projects. Upstairs, the secondary bedrooms each feature walk-in closets. The 2nd and 3rd bedrooms share a full bathroom, providing comfort and privacy for family or guests. The 4th bedroom upstairs has an option to add a 3rd full bath. The 3 upstairs bedrooms share a spacious Loft. Located in the sought-after Marshfield community, this home offers a coming Pool, Clubhouse with Kitchen, Fitness Center, Fire Pit, Pickleball Courts, Dog Park, Walking Trails, Playground, Sidewalks on both sides of the street and easy access to Barefoot Landing (only 4.3 Miles away) and the Atlantic Ocean (roughly 6 miles away), combining convenience with comfort. As America’s number one energy-efficient homebuilder, we’re proud that in 2024 our homes achieved an average net HERS® score of 37 (with solar) and a gross score of 42—the lowest publicly reported among the top 30 U.S. homebuilders in Builder Magazine’s Top 100 list (ranked by 2024 closings). Contact us today to learn more about exclusive buyer incentives, including closing cost assistance, design studio upgrades and more!
Last check for updates: about 16 hours ago
Listing courtesy of Jessica T Hill, (843) 340-3457
Beazer Homes LLC
Brad S Jones, (252) 286-6590
Beazer Homes LLC
Originating MLS: Coastal Carolinas Association of Realtors
Source: CCAR, MLS#2529941
Also Listed on CCAR.
Home Details for TBD6 Marshfield Rd

|
|---|
Interior Details Number of Rooms: 5Types of Rooms: Master Bedroom, Master Bathroom, Dining Room, Kitchen, Other |
Beds & Baths Number of Bedrooms: 4Number of Bathrooms: 3Number of Bathrooms (full): 2Number of Bathrooms (half): 1 |
Dimensions and Layout Living Area: 2606 Square Feet |
Appliances & Utilities Utilities: Cable Available, Electricity Available, Phone Available, Sewer Available, Underground Utilities, Water AvailableAppliances: Dishwasher, Disposal, Microwave, RangeDishwasherDisposalLaundry: Washer HookupMicrowave |
Heating & Cooling Heating: Central,ElectricHas CoolingAir Conditioning: Central AirHas HeatingHeating Fuel: Central |
Gas & Electric Has Electric on Property |
Windows, Doors, Floors & Walls Flooring: Carpet, Laminate, Tile |
Levels, Entrance, & Accessibility Stories: 2Levels: TwoFloors: Carpet, Laminate, Tile |
Security Security: Smoke Detector(s) |

|
|---|
Exterior Home Features Patio / Porch: Balcony, Rear Porch, Front PorchExterior: Balcony, PorchFoundation: Slab |
Parking & Garage Number of Garage Spaces: 2Number of Covered Spaces: 2Has a GarageHas an Attached GarageParking Spaces: 4Parking: Attached,Garage,Two Car Garage,Garage Door Opener |
Pool Pool: Community, Outdoor Pool |
Frontage Not on Waterfront |

|
|---|
Days on Market: 180+ |

|
|---|
Year Built Year Built: 2026 |
Property Type / Style Property Type: ResidentialProperty Subtype: Single Family ResidenceArchitecture: Contemporary |
Building Construction Materials: HardiPlank Type, Wood FrameIs a New ConstructionNot Attached PropertyIncludes Home Warranty |
Property Information Condition: To Be BuiltParcel Number: 3480901TBD6Additional Parcels Description: , |

|
|---|
Price List Price: $457,500Price Per Sqft: $176 |
Status Change & Dates Possession Timing: Closing |

|
|---|
MLS Status: Active |

|
|---|
Direction & Address City: LongsCommunity: Marshfield |
School Information Elementary School: Riverside ElementaryJr High / Middle School: North Myrtle Beach Middle SchoolHigh School: North Myrtle Beach High School |

|
|---|
Listing Agent Listing ID: 2529941 |

|
|---|
Building Details Builder Model: Mulberry Arts & CraftsBuilder Name: Beazer Homes |
Building Area Building Area: 3006 Square Feet |

|
|---|
Community Features: Clubhouse, Golf Carts OK, Recreation Area, Long Term Rental Allowed, Pool |

|
|---|
HOA Fee Includes: Association Management, Common Areas, Pool(s), TrashAssociation for this Listing: Coastal Carolinas Association of RealtorsHas an HOAHOA Fee: $125/Monthly |

|
|---|
Lot Area: 6534 sqft |

|
|---|
Special Conditions: None |

|
|---|
Listing Terms: Cash, Conventional, FHA, VA Loan |

|
|---|
Mls Number: 2529941Living Area Range Units: Square FeetAbove Grade Unfinished Area Units: Square FeetBelow Grade Unfinished Area Units: Square FeetUniversal Property Id: US-45051-N-3480901TBD6-R-N |

|
|---|
HOA Amenities: Clubhouse,Owner Allowed Golf Cart,Owner Allowed Motorcycle,Pet Restrictions,Tenant Allowed Golf Cart,Tenant Allowed MotorcycleDays On Market Replication: 268 |
Around this home
What Locals Say about Longs
At least 11 Trulia users voted on each feature.

95 % Say car is needed

91 % Say yards are well-kept

90 % Say it's dog friendly

83 % Say it's quiet

78 % Say parking is easy

71 % Say there's holiday spirit

71 % Say streets are well-lit

67 % Say people would walk alone at night

53 % Say neighbors are friendly

53 % Say there are community events

50 % Say there are sidewalks

47 % Say there's wildlife

44 % Say kids play outside

38 % Say they plan to stay for at least 5 years

31 % Say it's walkable to restaurants

17 % Say it's walkable to grocery stores
Sourced by Trulia users. Learn more about our methodology.
Market trends in Longs
Last updated August 2026
Avg. sale price
$261K
$3KMoM
Sale-to-List Price
98.3%
0.1%MoM
Price per sq ft
$170
$0MoM
Available listings
235
9MoM
Home Value
Trulia Estimate
$455KSince last month
$200 (0%)Since last year
Increased$35K (+8.4%)Learn more about this home's value by checking out its Trulia Estimate, the value of nearby homes, and how much similar homes have sold for.
Trulia Estimate
The of this home's value increased by +8% in the last 10 years
| Month | Estimated value |
|---|---|
2026 | |
| September 2026 | $455K |
| August 2026 | $455K |
| July 2026 | $449K |
| June 2026 | $449K |
| May 2026 | $472K |
| April 2026 | $471K |
| March 2026 | $471K |
| February 2026 | $455K |
| January 2026 | $426K |
2025 | |
Comparable sales
These are recently sold homes that have a similar location or other similar features to this home, like bedrooms, bathrooms, and square footage. Get a sense of the expected prices in the area by viewing these homes.Address | Distance | Property Type | Sold Price | Sold Date | Bed | Bath | Sqft |
|---|---|---|---|---|---|---|---|
0.07 | Single-Family Home | $544,309 | 02/26/26 | 4 | 3.5 | 2,915 | |
0.10 | Single-Family Home | $540,000 | 07/30/26 | 4 | 3.5 | 2,915 | |
0.07 | Single-Family Home | $501,326 | 08/21/26 | 3 | 2 | 2,070 | |
0.09 | Single-Family Home | $469,421 | 07/10/26 | 3 | 2 | 2,070 | |
0.09 | Single-Family Home | $518,246 | 03/20/26 | 5 | 4 | 3,035 | |
0.19 | Single-Family Home | $622,500 | 08/12/26 | 3 | 3 | 2,659 | |
0.24 | Single-Family Home | $932 | 07/28/26 | 3 | 3 | 2,455 | |
0.18 | Single-Family Home | $537,540 | 06/24/26 | 3 | 3 | 2,668 | |
0.21 | Single-Family Home | $569,804 | 06/29/26 | 3 | 3 | 2,668 | |
0.11 | Single-Family Home | $441,991 | 08/27/26 | 3 | 2 | 1,830 |
Nearby home prices
Get a sense of expected prices in the area by checking the value of nearby homes.Address | Distance | Price | Bed | Bath | Sqft | Status |
|---|---|---|---|---|---|---|
0.01 | $522,000+ | 3 | 3 | 2,455 | - | |
0.01 | $410,000+ | 3 | 2 | 2,175 | - | |
0.01 | $403,000+ | 3 | 2 | 2,002 | - | |
0.01 | $449,000+ | 4 | 2 | 2,606 | - | |
0.01 | $480,000+ | 4 | 3 | 2,915 | - | |
0.01 | $562,000+ | 4 | 4 | 3,558 | - | |
0.01 | $493,000+ | 3 | 2 | 2,168 | - | |
0.01 | $288,500+ | 2 | 2 | 1,489 | - | |
0.01 | $304,500+ | 2 | 2 | 1,606 | - | |
0.01 | $322,500 | 3 | 2 | 1,606 | Off Market | |
0.01 | $305,800 | 3 | 2 | 1,489 | Off Market | |
0.01 | $299,900 | 3 | 2 | 1,489 | For Sale |
Price and Tax history
| Date | Event | Price |
|---|---|---|
Sep 3, 2026 Source: CCAR #2529941 | PriceChange | $457,500 Price increased by 1% |
Jun 20, 2026 Source: CCAR #2529941 | PriceChange | $451,000 Price decreased by 5% |
Jun 3, 2026 Source: CCAR #2529941 | PriceChange | $476,000 Price increased by 0% |
May 2, 2026 Source: CCAR #2529941 | PriceChange | $475,000 Price increased by 0% |
Mar 24, 2026 Source: CCAR #2529941 | PriceChange | $474,500 Price increased by 3% |
Mar 4, 2026 Source: CCAR #2529941 | PriceChange | $462,500 Price increased by 0% |
Feb 3, 2026 Source: CCAR #2529941 | PriceChange | $460,500 Price increased by 6% |
Jan 5, 2026 Source: CCAR #2529941 | PriceChange | $435,500 Price increased by 1% |
Dec 12, 2025 Source: CCAR #2523631 | PriceChange | $432,000 Price increased by 1% |
Dec 2, 2025 Source: CCAR #2523631 | PriceChange | $427,000 Price decreased by 0% |
Sep 26, 2025 Source: CCAR #2523631 | Listed For Sale | $428,000 |
LGBTQ Local Legal Protections
LGBTQ Local Legal Protections



Jessica T Hill, Beazer Homes LLC
Agent Phone: (843) 340-3457
Provided courtesy of the Coastal Carolinas MLS. Copyright 2026 of the Coastal Carolinas MLS. All rights reserved. Information is provided exclusively for consumers' personal, non-commercial use, and may not be used for any purpose other than to identify prospective properties consumers may be interested in purchasing, and that the data is deemed reliable but is not guaranteed accurate by the Coastal Carolinas MLS.
Similar Homes You May Like
 NEW CONSTRUCTION
- NEW CONSTRUCTION
 NEW CONSTRUCTION
 NEW CONSTRUCTION
- NEW CONSTRUCTION
 NEW CONSTRUCTIONSM South Carolina Brokerage, LLC
 NEW CONSTRUCTION
- NEW CONSTRUCTION
 NEW CONSTRUCTION
- NEW CONSTRUCTION
 OPEN MON, 10-4PMNEW CONSTRUCTIONBeazer Homes LLC
 NEW CONSTRUCTION
 NEW CONSTRUCTION
- NEW CONSTRUCTION$444,900+3 bd2 ba2,046 sqftThe Wave Crest Plan in Traditions at Carolina Forest,
Myrtle Beach, SC 29579  NEW CONSTRUCTIONPulte Home Company, LLC
 NEW CONSTRUCTION
 NEW CONSTRUCTION
 NEW CONSTRUCTION
- NEW CONSTRUCTION
- NEW CONSTRUCTION
 OPEN THU, 1-4:30PMNEW CONSTRUCTIONBeazer Homes LLC
 NEW CONSTRUCTION
 NEW CONSTRUCTION
 NEW CONSTRUCTION$419,900+3 bd2 ba1,938 sqftThe Shorebreak Plan in Traditions at Carolina Forest,
Myrtle Beach, SC 29579 NEW CONSTRUCTION
 See more homes for sale inLongs


New Listings near TBD6 Marshfield Rd
 0.28 ACRESTracie Ross Real Estate
 OPEN SUN, 11-1PMEXP Realty LLC
 RE/MAX Southern Shores NMB
 NEWOPEN SUN, 2-4PMHoward Hanna Allen Tate/Pine t
 Century 21 The Harrelson Group
 Call It Closed International I
 0.38 ACRESThe Ocean Forest Company
 OPEN SUN, 11-1PMEXP Realty LLC
 0.28 ACRESGreyfeather Group EXP Realty
 JP Real Estate and Consulting
 FOR SALE BY OWNER
- See more homes for sale inLongs


Frequently asked questions about TBD6 Marshfield Rd
- What is the estimated monthly payment for TBD6 Marshfield Rd?Based on a $457,500 list price with 20% down at today's rates, the estimated monthly payment for TBD6 Marshfield Rd in Longs, SC is approximately $2,710 (about $2,498 principal & interest, $137 property taxes, and $75 homeowner's insurance). This is an estimate. Actual payment depends on your loan terms.
- How does the list price for TBD6 Marshfield Rd compare to homes in Longs?TBD6 Marshfield Rd in Longs, SC is listed at $457,500, about 75% above the $261K median sale price in Longs.
- What do residents say about Longs?Residents describe Longs, SC as well-kept, dog-friendly, and quiet. Most residents say you need a car. See homes for sale in Longs, SC.
- What are the closest schools to TBD6 Marshfield Rd?The closest schools to TBD6 Marshfield Rd in Longs, SC are North Myrtle Beach High School (rated 6/10), North Myrtle Beach Middle School (rated 9/10), Riverside Elementary (Pre-K, rated 8/10).
- Does TBD6 Marshfield Rd have air conditioning?Yes, TBD6 Marshfield Rd in Longs, SC has air conditioning.
- Does TBD6 Marshfield Rd have a pool?Yes, TBD6 Marshfield Rd in Longs, SC has a pool.
TBD6 Marshfield Rd, Longs, SC 29568 is a 4 bedroom, 3 bathroom, 2,606 sqft single-family home built in 2026. This property is currently available for sale and was listed by CCAR on Dec 23, 2025. The MLS # for this home is MLS# 2529941.