

Sutherland Dr
Franklinton, NC 27525
 4 Beds
 2.5 Baths
 2,724 sqft (on 0.31 acres)
4 Beds
2.5 Baths
2,724 sqft
(on 0.31 acres)
Local Information
- Map ViewExplore the area around Sutherland Dr.

- Schools1 Preschool School1 Elementary School1 Middle School1 High School

- Shop & Eat

-- mins to
Home Highlights

Property Type
Single-Family Home

Year Built
2022

Lot Size
0.31 acres
Living Area
2,724 sqft
About this House
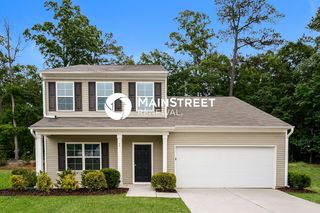
The Granville is the number one first-floor owners suite home plan among Caviness & Cates homeowners! Favorite features of this plan are the optional Carolina room with covered porch option and the spacious mudroom!Great Room with optional gas log fireplace or triple window option.Kitchen with breakfast area, pantry, and sink overlooking great room! - Gourmet kitchen option available with cooktop and double ovens.Optional Carolina Room* or covered porch.Front porch with optional sidelights and transom on front door. Extended front porch option.Elegant formal dining room with stunning optional coffered ceiling and wainscoting detail.Half bath pedestal sink and oval mirror.Mudroom with optional built-in bench with cubbies and optional upper cabinets above washer/dryer connections - Private laundry option with pocket door hides washer/dryer connections and sink with cabinet option. Optional coat station in garage entry.Luxury primary suite with optional tray ceiling, walk-in closet, dual sinks, and optional drawer stack in vanity. - standard bath layout with garden tub and separate shower. - Option 1 with 36x60'' shower plus linen closet. - Option 2 with 42x72'' shower with bench plus linen closet. Second floor with 3 additional bedrooms; all with walk-in closets! Bedrooms share hall access to bathroom with optional double vanity.Open loft area at top of stairs.Garage options include a 2 or 3 car garage, garage work station, side load garage, or golf cart garage. Garage option
Sutherland Dr, Franklinton, NC 27525 is a 4 bedroom, 3 bathroom, 2,724 sqft single-family home built in 2022. It is currently off market. The Trulia Estimate rent is $2,594/month.
Home Details for Sutherland Dr

|
|---|
Levels, Entrance, & Accessibility Stories: 2 |

|
|---|
Exterior Home Features Roof: Other |
Parking & Garage Parking Spaces: 2 |

|
|---|
Year Built Year Built: 2022 |
Property Type / Style Property Type: Single Family HomeArchitecture: Other |

|
|---|
Lot Area: 0.31 acres |
Market trends in Franklinton
Last updated June 2026
Avg. sale price
—
Sale-to-List Price
—
Price per sq ft
—
Available listings
92
2MoM

- Results are loading
Property Tax and Assessment
| Year | 2021 |
|---|---|
| Tax | $213 |
| Assessment | $24,030 |
Home facts updated by county records
Comparable Sales for Sutherland Dr
Address | Distance | Property Type | Sold Price | Sold Date | Bed | Bath | Sqft |
|---|---|---|---|---|---|---|---|
0.12 | Single-Family Home | $399,990 | 02/20/26 | 4 | 3 | 2,472 | |
0.09 | Single-Family Home | $420,000 | 10/16/25 | 5 | 3 | 2,619 | |
0.05 | Single-Family Home | $367,000 | 09/30/25 | 5 | 3 | 2,966 | |
0.08 | Single-Family Home | $400,000 | 02/25/26 | 4 | 3 | 2,472 | |
0.12 | Single-Family Home | $433,215 | 10/22/25 | 5 | 3 | 2,619 | |
0.12 | Single-Family Home | $424,990 | 02/13/26 | 5 | 3 | 2,638 | |
0.11 | Single-Family Home | $420,000 | 11/25/25 | 5 | 3 | 2,619 | |
0.22 | Single-Family Home | $407,000 | 09/25/25 | 4 | 3 | 2,472 | |
0.09 | Single-Family Home | $456,965 | 10/31/25 | 5 | 4 | 3,037 | |
0.15 | Single-Family Home | $435,215 | 11/12/25 | 5 | 3 | 2,619 |
Nearby homes
Get a sense of prices in the area by checking nearby homes. OFF MARKET
 OFF MARKET
 OFF MARKET
 FOR SALE
 3D VIEW0.41 ACRES
 FOR SALE3D VIEW0.46 ACRES
 OFF MARKET
 OFF MARKET
 SOLDFEB 25, 2026
 OFF MARKET
 OFF MARKET
 SOLDOCT 16, 2025
 SOLDOCT 31, 2025
Assigned Schools
These are the assigned schools for Sutherland Dr.
- Franklinton High
- 9-12
- Public
- 1058 Students
6/10GreatSchools RatingParent Rating AverageI loved my experience at this high school. I transferred into Franklinton mid 10th grade after being to a private school in 9th and a charter the beginning of 10th. I had great teachers that I felt actually cared about me and my education and were always willing to help and offered extra help when and if needed.Other Review4y ago - Long Mill Elementary
- PK-5
- Public
- 429 Students
6/10GreatSchools RatingParent Rating AverageMy child attended this school, but never again. The teacher bullied him and tried to attack us through my child. Administration just sweeps under the rug with no resolution. Beware…most of them do NOT care about your child. We did have some we will truly miss.Parent Review4y ago - Franklinton Middle School
- 6-8
- Public
- 235 Students
6/10GreatSchools RatingParent Rating Average No reviews available for this school.
  Check out schools near Sutherland Dr.
What Locals Say about Franklinton
At least 38 Trulia users voted on each feature.

98 % Say yards are well-kept

93 % Say there's holiday spirit

91 % Say parking is easy

87 % Say car is needed

79 % Say it's dog friendly

73 % Say it's quiet

67 % Say kids play outside

65 % Say neighbors are friendly

62 % Say there's wildlife

57 % Say people would walk alone at night

57 % Say they plan to stay for at least 5 years

50 % Say there are community events

33 % Say streets are well-lit

18 % Say it's walkable to restaurants

16 % Say it's walkable to grocery stores

14 % Say there are sidewalks
Sourced by Trulia users. Learn more about our methodology.
LGBTQ Local Legal Protections
LGBTQ Local Legal Protections



Apartments for Rent
 NEW - 2 DAYS AGOPET FRIENDLY
 PET FRIENDLY
 PET FRIENDLY
 See more homes for rent inFranklinton
Explore by feature - Pet Friendly
 PET FRIENDLY
 PET FRIENDLY
 PET FRIENDLY
 PET FRIENDLY0.39 ACRES
- NEW - 2 DAYS AGOPET FRIENDLY
 PET FRIENDLY
- PET FRIENDLY
- PET FRIENDLY
 PET FRIENDLY

Explore by feature - Air Conditioning
- PET FRIENDLY
 APPLY INSTANTLYPET FRIENDLY
 APPLY INSTANTLYFURNISHED
 APPLY INSTANTLY
 APPLY INSTANTLY
- NEW - 2 DAYS AGOPET FRIENDLY
- PET FRIENDLY
- PET FRIENDLY
- PET FRIENDLY
Explore by feature - Washer/dryer
- PET FRIENDLY
- APPLY INSTANTLYFURNISHED
- APPLY INSTANTLY
- APPLY INSTANTLY
- NEW - 2 DAYS AGOPET FRIENDLY
- PET FRIENDLY
- PET FRIENDLY
- PET FRIENDLY

Homes for sale near Sutherland Dr
- 0.46 ACRES
 0.29 ACRES
- 0.41 ACRES
 0.27 ACRES
 0.44 ACRES
 NEW CONSTRUCTION0.42 ACRES
 0.48 ACRES
 0.27 ACRES
 0.33 ACRES
 0.39 ACRES
 See more homes for sale inFranklinton
Off Market Homes Near Sutherland Dr
 SOLDJUL 31, 2026
 SOLDJUL 31, 2026
 SOLDJUL 31, 2026
 SOLDJUL 31, 2026
 SOLDJUL 31, 2026
 SOLDJUL 31, 2026
- SOLDJUL 31, 2026
 SOLDJUL 30, 2026
 SOLDJUL 30, 2026
 SOLDJUL 30, 2026
- See more homes for sale inFranklinton