


$849,000
 5 Beds
 3.5 Baths
 3,800 sqft (on 2 acres)
S88W34633 Nesting LANE, Eagle, WI 53119
Est. Mortgage $5,387/mo*
Get Pre-QualifiedHome Highlights

Single-Family Home

Built in 2000

2 acre lot

$223/sqft

3.5 Car Garage
Local Information
- Map ViewExplore the area around S88W34633 Nesting LANE.

- Schools1 Preschool School2 Elementary Schools1 Middle School1 High School

- Shop & Eat

-- mins to
About this House
Welcome home to the perfect blend of comfort and style. As you enter the 2 story foyer, you are greeted by the vaulted great room with a cozy fireplace and abundance of natural light which flows seamlessly into a spacious kitchen.The double ovens & breakfast bar make entertaining easy.The primary en suite serves as a luxurious retreat complete with 2 walk in closets and double vanities. The attached flex room could be a home office, a nursery or den. Upstairs there are 3 bedrooms and full bath. Basement is endless with full size windows, a rec room, wet bar,2 flex rooms, and plenty of storage space. Outdoor living is impressive with a fenced, in ground pool, deck, patio, and cabana with granite counters. Per Seller, HVAC, pool liner, driveway, garage heater 2024.See list of updates in MLS
Last check for updates: about 6 hours ago
Listing courtesy of Ronda Schultz
Shorewest Realtors, Inc.
Originating MLS: Metro MLS
Source: WIREX MLS, MLS#1980631
Also Listed on WIREX MLS.
Home Details for S88W34633 Nesting LANE

|
|---|
MLS Status: Active |

|
|---|
Interior Details Basement: 8'+ Ceiling,Finished,Full,Full Size Windows,Radon Mitigation System,Sump PumpNumber of Rooms: 10Types of Rooms: Master Bedroom, Bedroom 2, Bedroom 3, Bedroom 4, Bedroom 5, Bathroom, Dining Room, Kitchen, Living Room, OfficeWet Bar |
Beds & Baths Number of Bedrooms: 5Main Level Bedrooms: 1Number of Bathrooms: 4Number of Bathrooms (full): 3Number of Bathrooms (half): 1 |
Dimensions and Layout Living Area: 3800 Square Feet |
Appliances & Utilities Appliances: Dishwasher, Disposal, Dryer, Freezer, Microwave, Oven, Range, Refrigerator, WasherDishwasherDisposalDryerMicrowaveRefrigeratorWasher |
Heating & Cooling Heating: Natural Gas,Forced AirHas CoolingAir Conditioning: Central AirHas HeatingHeating Fuel: Natural Gas |
Fireplace & Spa Spa: BathHas a Spa |
Windows, Doors, Floors & Walls Flooring: Wood |
Levels, Entrance, & Accessibility Stories: 2Levels: TwoFloors: Wood |

|
|---|
Exterior Home Features Patio / Porch: Deck, PatioFencing: Fenced YardOther Structures: Cabana/Gazebo |
Parking & Garage Number of Garage Spaces: 3.5Number of Covered Spaces: 3.5No CarportHas a GarageHas an Attached GarageParking Spaces: 3.5Parking: Garage Door Opener,Heated Garage,Attached,3 Car,1 Space |
Pool Pool: In GroundPool |
Frontage Not on Waterfront |
Water & Sewer Sewer: Septic Tank |
Finished Area Finished Area (above surface): 2569 Square FeetFinished Area (below surface): 1231 Square Feet |

|
|---|
Days on Market: 5 |

|
|---|
Year Built Year Built: 2000 |
Property Type / Style Property Type: ResidentialProperty Subtype: Single Family ResidenceArchitecture: Colonial,Contemporary |
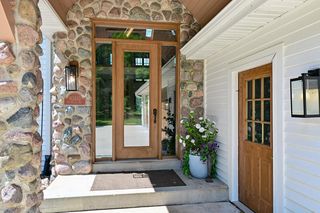
Building Construction Materials: Brick, Brick/Stone, Wood SidingNot a New Construction |
Property Information Condition: 21+ YearsIncluded in Sale: Included Appliances, Freezer And Refrigerator In Garage, Mini Fridge In Wet Bar, 5 Bar Stools In Basement, Pool Table, 2 Patio Stools In Cabana, Grille In Cabana, Pool Equipment(Pool Heater, Robot Pool Vac) Reverse Osmosis, Water Softener, Ring DoorbellParcel Number: EGLT1822086 |

|
|---|
Price List Price: $849,000Price Per Sqft: $223 |

|
|---|
Direction & Address City: EagleCommunity: Eagle Air |
School Information Elementary School District: MukwonagoJr High / Middle School: Park ViewJr High / Middle School District: MukwonagoHigh School: MukwonagoHigh School District: Mukwonago |

|
|---|
Listing Agent Listing ID: 1980631 |

|
|---|
Building Area Building Area: 3800 Square Feet |

|
|---|
Association for this Listing: Metro MLS |

|
|---|
Lot Area: 2 Acres |

|
|---|
BasementMls Number: 1980631Living Area Range: 3501 or more, 3501-5000, 2501 or moreLiving Area Range Units: Square FeetMunicipality: EagleAttribution Contact: PropertyInfo@shorewest.comAbove Grade Unfinished Area: 2569 |

|
|---|
Source Internet Entire Listing Display |
Around this home
What Locals Say about Eagle
At least 9 Trulia users voted on each feature.

100 % Say parking is easy

100 % Say car is needed

92 % Say it's quiet

91 % Say people would walk alone at night

83 % Say it's dog friendly

69 % Say there's holiday spirit

67 % Say kids play outside

62 % Say there's wildlife

59 % Say neighbors are friendly

58 % Say yards are well-kept

43 % Say it's walkable to restaurants

33 % Say there are community events

23 % Say there are sidewalks

23 % Say streets are well-lit

11 % Say they plan to stay for at least 5 years
Sourced by Trulia users. Learn more about our methodology.
Market trends in Eagle
Last updated August 2026
Avg. sale price
—
Sale-to-List Price
—
Price per sq ft
—
Available listings
26
5MoM
Home Value
Trulia Estimate
$833KSince last month
Increased$55K (+7.1%)Since last year
Increased$92K (+12.5%)Since last sale
Increased$153K (+22.5%)Learn more about this home's value by checking out its Trulia Estimate, the value of nearby homes, and how much similar homes have sold for.
Trulia Estimate
The of this home's value increased by +108% in the last 10 years
| Month | Estimated value |
|---|---|
2026 | |
| September 2026 | $833K |
| August 2026 | $778K |
| July 2026 | $781K |
| June 2026 | $787K |
| May 2026 | $771K |
| April 2026 | $771K |
| March 2026 | $769K |
| February 2026 | $744K |
| January 2026 | $730K |
2025 | |
2024 | |
2023 | |
2022 | |
2021 | |
2020 | |
2019 | |
2018 | |
2017 | |
2016 | |
Comparable sales
These are recently sold homes that have a similar location or other similar features to this home, like bedrooms, bathrooms, and square footage. Get a sense of the expected prices in the area by viewing these homes.Address | Distance | Property Type | Sold Price | Sold Date | Bed | Bath | Sqft |
|---|---|---|---|---|---|---|---|
0.18 | Single-Family Home | $750,000 | 08/31/26 | 4 | 3 | 3,921 | |
0.37 | Single-Family Home | $807,123 | 08/28/26 | 5 | 4 | 4,799 | |
0.32 | Single-Family Home | $975,000 | 07/31/26 | 4 | 3.5 | 4,354 | |
0.81 | Single-Family Home | $685,000 | 09/11/26 | 4 | 3 | 4,005 | |
0.64 | Single-Family Home | $925,000 | 03/31/26 | 4 | 3 | 4,098 | |
0.78 | Single-Family Home | $1,260,000 | 10/31/25 | 5 | 3.5 | 3,866 | |
0.65 | Single-Family Home | $1,385,000 | 08/07/26 | 4 | 3 | 4,069 | |
1.07 | Single-Family Home | $725,000 | 07/31/26 | 4 | 2.5 | 2,890 | |
0.87 | Single-Family Home | $685,000 | 06/01/26 | 3 | 2.5 | 2,100 | |
1.35 | Single-Family Home | $770,000 | 12/19/25 | 5 | 4.5 | 3,500 |
Nearby home prices
Get a sense of expected prices in the area by checking the value of nearby homes.Address | Distance | Price | Bed | Bath | Sqft | Status |
|---|---|---|---|---|---|---|
0.13 | $726,700 | 4 | 4 | 4,330 | Off Market | |
0.12 | $633,400 | 3 | 3 | 3,724 | Off Market | |
0.17 | $725,000 | 4 | 2.5 | 3,136 | For Sale | |
0.14 | $714,300 | 4 | 3.5 | 3,400 | Off Market | |
0.18 | $750,000 | 4 | 3 | 3,921 | Recently Sold | |
0.17 | - | - | - | - | Off Market | |
0.21 | $892,800 | 4 | 3.5 | 5,599 | Off Market | |
0.27 | $689,800 | 2 | 2 | 2,355 | Off Market | |
0.32 | $680,800 | 4 | 2.5 | 2,456 | Off Market | |
0.33 | $709,200 | 4 | 2.5 | 2,544 | Off Market | |
0.32 | $975,000 | 4 | 3.5 | 4,354 | Recently Sold |
Price and Tax history
| Date | Event | Price |
|---|---|---|
Sep 15, 2026 Source: WIREX MLS #1980631 | Listed For Sale | $849,000 |
Jun 7, 2023 Source: WIREX MLS #1831393 | Sold | $680,000 |
Apr 25, 2023 Source: WIREX MLS #1831393 | Pending | $649,900 |
Apr 21, 2023 Source: WIREX MLS #1831393 | Listed For Sale | $649,900 |
Mar 24, 2021 Source: N/A | ListingRemoved | |
Sep 4, 2019 Source: N/A | ListingRemoved | $525,000 |
Sep 2, 2019 Source: N/A | Pending | $525,000 |
Aug 31, 2019 Source: N/A | PriceChange | $525,000 Price increased by 5% |
Aug 30, 2019 Source: N/A | Listed For Sale | $499,900 |
Jul 10, 2018 Source: N/A | Sold | $475,000 |
Jun 8, 2018 Source: Agent Provided | Listed For Sale | $475,000 |
Jul 16, 2011 Source: Agent Provided | ListingRemoved | $399,999 |
Jun 11, 2011 Source: Agent Provided | PriceChange | $399,999 Price decreased by 2% |
Apr 20, 2011 Source: Agent Provided | PriceChange | $409,900 Price decreased by 1% |
Mar 30, 2011 Source: Agent Provided | PriceChange | $415,000 Price decreased by 2% |
Jan 23, 2011 Source: Agent Provided | PriceChange | $424,400 Price decreased by 0% |
Aug 14, 2010 Source: Agent Provided | Listed For Sale | $424,900 |
Jan 14, 2000 Source: N/A | Sold | $39,900 |
| Year | Property tax | Tax assessment |
|---|---|---|
| 2024 | $4,655 | $654,700 |
Home facts updated by county records
LGBTQ Local Legal Protections
LGBTQ Local Legal Protections



Ronda Schultz, Shorewest Realtors, Inc.
Information is supplied by seller and other third parties and has not been verified. Copyright 2026 – WiREx – All Rights Reserved
Similar Homes You May Like
 OPEN WED, 5-6:30PM6.28 ACRESActive
 NEW CONSTRUCTION
 OPEN THU, 5-7PM1.13 ACRESActive
 NEW - 15 HRS AGONEW CONSTRUCTION0.42 ACRESActive
 NEW - 14 HRS AGONEW CONSTRUCTION0.35 ACRESActive
 NEW CONSTRUCTION0.36 ACRESActive
 NEW CONSTRUCTION0.36 ACRESActive
 OPEN FRI, 12-5PMNEW CONSTRUCTION0.29 ACRESActive
 See more homes for sale inEagle




New Listings near S88W34633 Nesting LANE
 NEW - 14 HRS AGONEW CONSTRUCTION0.43 ACRESActive
- NEW - 15 HRS AGONEW CONSTRUCTION0.42 ACRESActive
- NEW - 14 HRS AGONEW CONSTRUCTION0.35 ACRESActive
- OPEN WED, 5-6:30PM6.28 ACRESActive
- OPEN THU, 5-7PM1.13 ACRESActive
- See more homes for sale inEagle

Frequently asked questions about S88W34633 Nesting LANE
- What is the estimated monthly payment for S88W34633 Nesting LANE?Based on a $849,000 list price with 20% down at today's rates, the estimated monthly payment for S88W34633 Nesting LANE in Eagle, WI is approximately $5,444 (about $4,640 principal & interest, $729 property taxes, and $75 homeowner's insurance). This is an estimate. Actual payment depends on your loan terms.
- What do residents say about Eagle?Residents describe Eagle, WI as easy to park in, quiet, and dog-friendly. Most residents say you need a car. See homes for sale in Eagle, WI.
- What are the closest schools to S88W34633 Nesting LANE?The closest schools to S88W34633 Nesting LANE in Eagle, WI are Eagleville Charter School (Elementary, rated 9/10), Mukwonago High School (rated 4/10), Park View Middle School (rated 9/10).
- What is S88W34633 Nesting LANE estimated to be worth?Trulia's estimated value for S88W34633 Nesting LANE in Eagle, WI is $833,100.
- Does S88W34633 Nesting LANE have air conditioning?Yes, S88W34633 Nesting LANE in Eagle, WI has air conditioning.
- Does S88W34633 Nesting LANE have a pool?Yes, S88W34633 Nesting LANE in Eagle, WI has a pool.
S88W34633 Nesting LANE, Eagle, WI 53119 is a 5 bedroom, 4 bathroom, 3,800 sqft single-family home built in 2000. This property is currently available for sale and was listed by WIREX MLS on Sep 15, 2026. The MLS # for this home is MLS# 1980631.