


$465,000
 3 Beds
 2 Baths
 2,685 sqft (on 12 acres)
S6837 Crest Dr, Hillpoint, WI 53937
Est. Mortgage $3,093/mo*
Get Pre-QualifiedHome Highlights

Single-Family Home

Built in 1910

12 acre lot

$173/sqft

Open Parking
Local Information
- Map ViewExplore the area around S6837 Crest Dr.

- Schools1 Preschool School1 Elementary School1 Middle School1 High School

- Shop & Eat

-- mins to
About this House
What's unique:Full basementWalk-up atticTwo utility shedsBreakfast nookDining areaRaspberry bushes
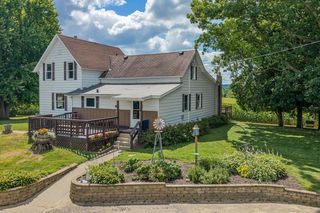
Spacious farmhouse offering a remodeled main level, upper-level, full basement & walk-up attic. Main level features eat-in kitchen w/Breakfast nook & pantry, dining area, living rm, bdrm & full bath. Upper level offers 2 bdrms w/walk-in closet, office, bonus Rm & full bath. The upper level needs some TLC but offers plenty of potential. Basement floor was redone in 2016 & features a diesel boiler system, in-floor heat for first level floor & radiant heat to the second floor. The home has no electrical wiring. Septic system was replaced in 2008. The shingle section roof installed in 2008 & steel section installed in 2015. Main level was remodeled in 2022 & upper-level windows were replaced in 2022. Outside, enjoy pasture land w/fencing, garden area, grape vines, raspberry bushes & apple trees. Property also includes two utility sheds, barn, silo and Commercial Building, that will be empty at closing, offers infloor heat but will need system to run it. A unique Property!
Last check for updates: about 12 hours ago
Listing courtesy of Karen Judd
Judd Realty, LLC
Jamie Judd
Judd Realty, LLC
Source: SCWMLS, MLS#2031370
Home Details for S6837 Crest Dr

|
|---|
Interior Details Basement: Full,Daylight,UnfinishedNumber of Rooms: 6Types of Rooms: Master Bedroom, Bedroom 2, Bedroom 3, Dining Room, Kitchen, Living Room |
Beds & Baths Number of Bedrooms: 3Number of Bathrooms: 2Number of Bathrooms (full): 2Number of Bathrooms (main level): 1 |
Dimensions and Layout Living Area: 2685 Square Feet |
Appliances & Utilities Laundry: Lower Level |
Heating & Cooling Heating: Radiant FloorHas HeatingHeating Fuel: Radiant Floor |
Fireplace & Spa No Fireplace |
Levels, Entrance, & Accessibility Stories: 2Levels: Two |

|
|---|
Exterior Home Features Patio / Porch: DeckOther Structures: Barn(s) |
Parking & Garage No CarportNo GarageNo Attached GarageHas Open ParkingParking: No Garage |
Frontage Not on Waterfront |
Water & Sewer Sewer: Non-Municipal/Prvt dispos |
Farm & Range Allowed to Raise Horses |
Finished Area Finished Area (above surface): 2685 Square Feet |

|
|---|
Year Built Year Built: 1910 |
Property Type / Style Property Type: ResidentialProperty Subtype: Single Family ResidenceStructure Type: RuralArchitecture: National Folk/Farm |
Building Construction Materials: Vinyl Siding |
Property Information Not Included in Sale: All Equipment, pipes, heating source in Commecial building, All equipment outside commercial buildingIncluded in Sale: All fencing & gates, 2-Yard sheds, Kitchen Appliances, wood cookstove, diesel boiler systemParcel Number: 038059000000 |

|
|---|
Price List Price: $465,000Price Per Sqft: $173 |

|
|---|
MLS Status: Active |

|
|---|
Direction & Address City: Hillpoint |
School Information Elementary School: WestonElementary School District: WestonJr High / Middle School: WestonJr High / Middle School District: WestonHigh School: WestonHigh School District: Weston |

|
|---|
Listing Agent Listing ID: 2031370 |

|
|---|
Building Area Building Area: 2685 Square Feet |

|
|---|
Lot Area: 12 Acres |

|
|---|
BasementMls Number: 2031370Attic: Walk-upAbove Grade Unfinished Area: 2685 |
Around this home
The GreatSchools Rating compares schools on a variety of school quality indicators including test scores, college readiness, equity and more. Learn more.

Home Value
Trulia Estimate
$447KSince last month
Decreased$20K (-4.2%)Since last year
Increased$76K (+20.6%)Since last sale
Increased$375K (+520.1%)Learn more about this home's value by checking out its Trulia Estimate, the value of nearby homes, and how much similar homes have sold for.
Trulia Estimate
The of this home's value increased by +376% in the last 10 years
| Month | Estimated value |
|---|---|
2026 | |
| September 2026 | $447K |
| August 2026 | $466K |
| July 2026 | $383K |
| June 2026 | $414K |
| May 2026 | $404K |
| April 2026 | $382K |
| March 2026 | $392K |
| February 2026 | $345K |
| January 2026 | $376K |
2025 | |
2024 | |
2023 | |
2022 | |
2021 | |
2020 | |
2019 | |
2018 | |
2017 | |
2016 | |
Comparable sales
These are recently sold homes that have a similar location or other similar features to this home, like bedrooms, bathrooms, and square footage. Get a sense of the expected prices in the area by viewing these homes.Address | Distance | Property Type | Sold Price | Sold Date | Bed | Bath | Sqft |
|---|---|---|---|---|---|---|---|
1.10 | Single-Family Home | $430,000 | 05/29/26 | 3 | 2 | 2,100 | |
1.86 | Single-Family Home | $220,600 | 11/12/25 | 3 | 1.5 | 1,164 | |
2.48 | Single-Family Home | $244,900 | 01/22/26 | 4 | 1.5 | 2,467 | |
4.17 | Single-Family Home | $409,000 | 01/28/26 | 4 | 1.5 | 2,787 | |
3.98 | Single-Family Home | $180,000 | 11/19/25 | 3 | 1 | 1,209 |
Nearby home prices
Get a sense of expected prices in the area by checking the value of nearby homes.Address | Distance | Price | Bed | Bath | Sqft | Status |
|---|---|---|---|---|---|---|
0.32 | - | - | - | - | Off Market | |
0.52 | $662,700 | 4 | 3 | 2,282 | Off Market | |
0.69 | $349,906 | - | - | - | Recently Sold | |
0.77 | $165,000 | - | - | - | For Sale | |
0.94 | - | - | - | - | Off Market | |
0.97 | $545,800 | 3 | 2.5 | 1,200 | Off Market | |
1.03 | $426,200 | 4 | 2 | 1,488 | Recently Sold | |
1.07 | - | - | - | - | Off Market | |
1.10 | - | - | - | - | Off Market | |
1.10 | $430,000 | 3 | 2 | 2,100 | Recently Sold | |
1.32 | $198,000 | - | - | - | For Sale |
Price and Tax history
| Date | Event | Price |
|---|---|---|
Aug 27, 2026 Source: SCWMLS #2031370 | Listed For Sale | $465,000 |
Feb 19, 2009 Source: N/A | Sold | $72,000 |
Nov 13, 2008 Source: N/A | Sold | $79,000 |
Aug 29, 2008 Source: Agent Provided | PriceChange | $83,900 Price decreased by 6% |
Aug 19, 2008 Source: Agent Provided | Listed For Sale | $88,900 |
Feb 22, 2008 Source: N/A | Sold | $98,500 |
| Year | Property tax | Tax assessment |
|---|---|---|
| 2024 | $5,793 | $360,100 |
Home facts updated by county records
LGBTQ Local Legal Protections
LGBTQ Local Legal Protections



Karen Judd, Judd Realty, LLC
Similar Homes You May Like
 2.68 ACRES

 4.99 ACRES
 1.12 ACRES
 1.55 ACRES
 0.46 ACRES
 OPEN SAT, 1-3PM0.6 ACRES
 0.76 ACRES
 29.93 ACRES
 1.17 ACRES
 40.96 ACRES
 3.43 ACRES
 NEW CONSTRUCTION0.82 ACRES
 3 ACRES
 2.8 ACRES
 26.29 ACRES
 0.4 ACRES
 0.25 ACRES
 0.37 ACRES
 0.25 ACRES
 1.23 ACRES
 0.65 ACRES
 0.25 ACRES
 8.7 ACRES
 2.37 ACRES
 0.28 ACRES
 10.21 ACRES
 0.48 ACRES
 0.78 ACRES
 4.38 ACRES
 0.87 ACRES
 OPEN SAT, 1-3PM1.53 ACRES
 0.38 ACRES
 NEW - 1 DAY AGO8.06 ACRES
 0.4 ACRES
 See more homes for sale inHillpoint
New Listings near S6837 Crest Dr
 39.9 ACRES
- 3.43 ACRES
 45.64 ACRES
 53 ACRES
 68 ACRES
 28 ACRES
 10.57 ACRES
- See more homes for sale inHillpoint
Frequently asked questions about S6837 Crest Dr
- What is the estimated monthly payment for S6837 Crest Dr?Based on a $465,000 list price with 20% down at today's rates, the estimated monthly payment for S6837 Crest Dr in Hillpoint, WI is approximately $3,164 (about $2,601 principal & interest, $488 property taxes, and $75 homeowner's insurance). This is an estimate. Actual payment depends on your loan terms.
- What are the closest schools to S6837 Crest Dr?The closest schools to S6837 Crest Dr in Hillpoint, WI are Weston Elementary School (Pre-K, rated 4/10), Weston High School (rated 4/10), Weston Middle School (rated 8/10).
- What is S6837 Crest Dr estimated to be worth?Trulia's estimated value for S6837 Crest Dr in Hillpoint, WI is $447,100.
- Does S6837 Crest Dr have laundry facilities?Yes, S6837 Crest Dr in Hillpoint, WI has laundry facilities.
- Does S6837 Crest Dr have a yard?Yes, S6837 Crest Dr in Hillpoint, WI has a yard.
- How big is the lot at S6837 Crest Dr?The lot at S6837 Crest Dr in Hillpoint, WI is about 12 acres.
S6837 Crest Dr, Hillpoint, WI 53937 is a 3 bedroom, 2 bathroom, 2,685 sqft single-family home built in 1910. This property is currently available for sale and was listed by SCWMLS. The MLS # for this home is MLS# 2031370.