

S62W35510 Piper ROAD
Eagle, WI 53119
 3 Beds
 2.5 Baths
 2,400 sqft (on 3.35 acres)
$770,000
Last Sold: Oct 1, 2025
3% over list $750K
$321/sqft
Est. Refi. Payment $4,678/mo*
$770,000
Last Sold: Oct 1, 2025
3% over list $750K
$321/sqft
Est. Refi. Payment $4,678/mo*
3 Beds
2.5 Baths
2,400 sqft
(on 3.35 acres)
Local Information
- Map ViewExplore the area around S62W35510 Piper ROAD.

- Schools1 Preschool School2 Elementary Schools1 Middle School1 High School

- Shop & Eat

-- mins to
Home Highlights

Property Type
Single-Family Home

Year Built
1968

Lot Size
3.35 acres
Living Area
2,400 sqft

Price/Sqft
$321/sqft

Parking
3 Car Garage
About this House
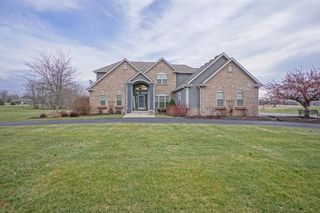
This is it, look no further! This quality remodeled home has so much to offer. The chef's pleasing kitchen with inviting oversized center island brings family & friends together for all occasions. Formal dining room opens to the handsome deck perfect for outdoor grilling & dining. Cozy family room with natural stone fireplace is a perfect place to retreat anytime of the day. Enjoy the fantastic views of the private yard from every room. Upstairs offers you a beautiful master bedroom with gorgeous tiled walk-in shower, two more bedrooms & another stunning bath with double sinks.Partially finished lower level gives you a flex space for movie night, crafting or awesome exercise room. Private lot on over 3 acres with 2,600 sq ft outbuilding. Prime location near Kettle Moraine Forest.
S62W35510 Piper ROAD, Eagle, WI 53119 is a 3 bedroom, 3 bathroom, 2,400 sqft single-family home built in 1968. It last sold for $770,000 on Oct 1, 2025 (3% above the $750,000 asking price). It is currently off market. The Trulia Estimate is $799,400, with a rent estimate of $3,724/month.
Home Details for S62W35510 Piper ROAD

|
|---|
MLS Status: Closed |

|
|---|
Interior Details Basement: Block,Crawl Space,Full,Partially Finished,Sump PumpNumber of Rooms: 8Types of Rooms: Master Bedroom, Bedroom 2, Bedroom 3, Bathroom, Dining Room, Family Room, Kitchen, Living Room |
Beds & Baths Number of Bedrooms: 3Number of Bathrooms: 3Number of Bathrooms (full): 2Number of Bathrooms (half): 1 |
Dimensions and Layout Living Area: 2400 Square Feet |
Appliances & Utilities Utilities: Cable AvailableAppliances: Dishwasher, Microwave, Oven, Range, Refrigerator, Water SoftenerDishwasherMicrowaveRefrigerator |
Heating & Cooling Heating: Natural Gas,Forced AirHas CoolingAir Conditioning: Central AirHas HeatingHeating Fuel: Natural Gas |
Windows, Doors, Floors & Walls Flooring: Wood |
Levels, Entrance, & Accessibility Stories: 2Levels: TwoFloors: Wood |

|
|---|
Exterior Home Features Patio / Porch: DeckFencing: Fenced YardOther Structures: Barn(s), Pole Barn |
Parking & Garage Number of Garage Spaces: 3Number of Covered Spaces: 3No CarportHas a GarageHas an Attached GarageParking Spaces: 3Parking: Garage Door Opener,Attached,3 Car |
Frontage Not on Waterfront |
Water & Sewer Sewer: Septic Tank |
Farm & Range Allowed to Raise Horses |
Finished Area Finished Area (above surface): 2100 Square FeetFinished Area (below surface): 300 Square Feet |

|
|---|
Year Built Year Built: 1968 |
Property Type / Style Property Type: ResidentialProperty Subtype: Single Family ResidenceArchitecture: Colonial |
Building Construction Materials: Aluminum Siding, Aluminum/Steel, Masonite/PressBoard, Vinyl Siding, Wood SidingNot a New Construction |
Property Information Condition: 21+ YearsNot Included in Sale: Seller's Personal Property.Included in Sale: Stove, Refrigerator, Dishwasher & Microwave.Parcel Number: OTWT1724004 |

|
|---|
Price List Price: $750,000Price Per Sqft: $321/sqft |

|
|---|
Direction & Address City: Eagle |
School Information Elementary School: MukwonagoElementary School District: MukwonagoJr High / Middle School: Park ViewJr High / Middle School District: MukwonagoHigh School: MukwonagoHigh School District: Mukwonago |

|
|---|
Building Area Building Area: 2400 Square Feet |

|
|---|
Association for this Listing: Metro MLS |

|
|---|
Lot Area: 3.35 Acres |

|
|---|
BasementMls Number: 1931927Living Area Range: 2001-2500Living Area Range Units: Square FeetMunicipality: OttawaAttribution Contact: brookfieldfrontdesk@realtyexecutives.comAbove Grade Unfinished Area: 2100 |
Last check for updates: about 2 hours ago
Listed by Debra Schroeder
Realty Executives Integrity Brookfield
Bought with: Joelle A Gosda
Originating MLS: Metro MLS
Source: WIREX MLS, MLS#1931927
Price History for S62W35510 Piper ROAD
| Date | Price | Event | Source |
|---|---|---|---|
| 10/01/2025 | $770,000 | Sold | WIREX MLS #1931927 |
| 08/25/2025 | $750,000 | Contingent | WIREX MLS #1931927 |
| 08/21/2025 | $750,000 | Listed For Sale | WIREX MLS #1931927 |
| 11/13/2024 | $300,000 | Sold | N/A |
| 08/30/2001 | $307,000 | Sold | N/A |
Market trends in Eagle
Last updated June 2026
Avg. sale price
—
Sale-to-List Price
—
Price per sq ft
—
Available listings
18
1MoM

- Results are loading
Property Tax and Assessment
| Year | 2024 |
|---|---|
| Tax | $2,943 |
| Assessment | $460,000 |
Home facts updated by county records
Comparable Sales for S62W35510 Piper ROAD
Address | Distance | Property Type | Sold Price | Sold Date | Bed | Bath | Sqft |
|---|---|---|---|---|---|---|---|
0.31 | Single-Family Home | $920,000 | 06/10/26 | 3 | 2.5 | 3,056 | |
1.23 | Single-Family Home | $500,000 | 08/29/25 | 4 | 2 | 1,802 | |
1.31 | Single-Family Home | $685,000 | 09/15/25 | 5 | 3 | 3,774 | |
1.72 | Single-Family Home | $649,900 | 06/26/26 | 4 | 3.5 | 2,500 | |
1.83 | Single-Family Home | $609,000 | 07/01/26 | 3 | 1.5 | 1,792 | |
1.92 | Single-Family Home | $715,000 | 05/26/26 | 4 | 3 | 2,400 | |
2.10 | Single-Family Home | $630,000 | 08/15/25 | 3 | 2.5 | 2,646 | |
1.93 | Single-Family Home | $445,000 | 07/02/26 | 3 | 2 | 1,703 | |
1.95 | Single-Family Home | $630,000 | 10/16/25 | 4 | 2.5 | 2,501 |
Nearby homes
Get a sense of prices in the area by checking nearby homes. OFF MARKETClosed
 FOR SALEOPEN SAT, 11-12:30PM
 3D VIEW0.92 ACRESActive



Assigned Schools
These are the assigned schools for S62W35510 Piper ROAD.
- Mukwonago High School
- 9-12
- Public
- 1604 Students
4/10GreatSchools RatingParent Rating AverageAfter 4 of my children attended this school, I cannot recommend it. I found the staff had little interest in the well being of students. Many are, in my experience, on power trips in an environment that allows that behavior. Children are on the receiving end of that abusive culture.Parent Review8mo ago - Park View Middle School
- 7-8
- Public
- 721 Students
9/10GreatSchools RatingParent Rating AverageThey do not properly address or reprimand students for poor behavior.Parent Review9mo ago - Prairie View Elementary School
- PK-6
- Public
- 417 Students
9/10GreatSchools RatingParent Rating AverageN/AParent Review18y ago - Eagleville Charter School
- K-6
- Charter
- 95 Students
9/10GreatSchools RatingParent Rating AverageEagleville has a family like atmosphere, set in a quiet rural area and the school has a rich and long-lived history. They honor their past, yet have innovative curriculum and passionate teachers, all while keeping parents involved with their childrens' education.Parent Review6y ago  Check out schools near S62W35510 Piper ROAD.
What Locals Say about Eagle
At least 9 Trulia users voted on each feature.

100 % Say parking is easy

100 % Say car is needed

92 % Say it's quiet

91 % Say people would walk alone at night

83 % Say it's dog friendly

69 % Say there's holiday spirit

67 % Say kids play outside

62 % Say there's wildlife

59 % Say neighbors are friendly

58 % Say yards are well-kept

43 % Say it's walkable to restaurants

33 % Say there are community events

23 % Say there are sidewalks

23 % Say streets are well-lit

11 % Say they plan to stay for at least 5 years
Sourced by Trulia users. Learn more about our methodology.
LGBTQ Local Legal Protections
LGBTQ Local Legal Protections



Apartments for Rent

Homes for sale near S62W35510 Piper ROAD
- OPEN SAT, 11-12:30PM0.92 ACRESActive
 See more homes for sale inEagle


Off Market Homes Near S62W35510 Piper ROAD
 SOLDJUL 17, 2026Closed
 SOLDJUL 10, 2026Closed
 SOLDJUL 2, 2026
 SOLDJUL 1, 2026
- See more homes for sale inEagle


Information is supplied by seller and other third parties and has not been verified. Copyright 2026 – WiREx – All Rights Reserved