


$599,500
 3 Beds
 2 Baths
 2,128 sqft (on 0.68 acres)
S609 E Redstone Dr, La Valle, WI 53941
Home Highlights

Single-Family Home

Built in 1997

0.68 acre lot

$282/sqft

Garage
Local Information
- Map ViewExplore the area around S609 E Redstone Dr.

- Schools2 Preschool Schools2 Elementary Schools1 Middle School1 High School

- Shop & Eat

-- mins to
About this House
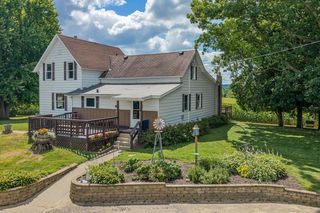
Make us an offer! Lake life called...and this chalet answered! With 100' of privately owned Lake Redstone shoreline & the lake's favorite hangout just a quick boat ride, golf cart cruise, or stroll away, this is where memories are made. Inside, the open-concept great room is designed for gathering. The updated kitchen serves up beautiful cabinetry, solid surface countertops, a large dining counter & all the space a cook could want. Soaring two-story ceilings & newer engineered wood flooring add warmth & character to the living area, while the deck & screened porch offer the perfect spots to relax, unwind & soak in the peaceful wooded setting. Two bedrooms & a full bath occupy the main level. Upstairs, the spacious bunk room is ready for guests who never seem to want to leave. A finished walk-out lower level features a family room w/ gas fireplace, large bedroom, full bath, deck access & storage space. Deep 2-car garage! Yep..we know it has a 30 Year old roof---we are negotiable!
Last check for updates: about 12 hours ago
Listing courtesy of Julie Alibrando
RE/MAX Preferred
Source: SCWMLS, MLS#2025647
Home Details for S609 E Redstone Dr

|
|---|
MLS Status: Active |

|
|---|
Interior Details Basement: Full,Full Size Windows/Exposed,Walk-Out Access,Finished,Sump Pump,8'+ Ceiling,Daylight,Exposed,Laundry hookupsNumber of Rooms: 6Types of Rooms: Master Bedroom, Bedroom 2, Bedroom 3, Family Room, Kitchen, Living Room |
Beds & Baths Number of Bedrooms: 3Number of Bathrooms: 2Number of Bathrooms (full): 2Number of Bathrooms (main level): 1 |
Dimensions and Layout Living Area: 2128 Square Feet |
Appliances & Utilities Appliances: Washer, DryerDryerLaundry: Lower LevelWasher |
Heating & Cooling Heating: Forced AirHas CoolingAir Conditioning: Central AirHas HeatingHeating Fuel: Forced Air |
Fireplace & Spa Number of Fireplaces: 1Fireplace: 1 fireplace, GasHas a Fireplace |
Levels, Entrance, & Accessibility Stories: 1.5Levels: One and One Half |
Security Security: Smoke Detector(s) |

|
|---|
Exterior Home Features Patio / Porch: Deck, Screened PorchOther Structures: StorageFoundation: Poured concrete foundatn |
Parking & Garage Number of Garage Spaces: 2Number of Covered Spaces: 2No CarportHas a GarageNo Attached GarageHas Open ParkingParking Spaces: 2Parking: 2 car,Heated Garage,Garage Door Opener |
Frontage WaterfrontWaterfront: Waterfront, Lake Front, Water ski lake, Boat Ramp/LiftOn Waterfront |
Water & Sewer Sewer: Holding TankWater Body: Redstone |
Farm & Range Frontage Length: Waterfront: 100 |
Finished Area Finished Area (above surface): 1368 Square Feet |

|
|---|
Year Built Year Built: 1997 |
Property Type / Style Property Type: ResidentialProperty Subtype: Single Family ResidenceArchitecture: Other |
Building Construction Materials: Wood Siding, Cedar |
Property Information Included in Sale: Range, Refrigerator, Dishwasher, Microwave, Washer, Dryer, Window Coverings, Dock, Boat Rail System, Storage ShedParcel Number: 024245000000 |

|
|---|
Price List Price: $599,500Price Per Sqft: $282 |


|
|---|
Direction & Address City: La ValleCommunity: Lake Redstone |
School Information Elementary School: Call School DistrictElementary School District: ReedsburgJr High / Middle School: WebbJr High / Middle School District: ReedsburgHigh School: Reedsburg AreaHigh School District: Reedsburg |

|
|---|
Listing Agent Listing ID: 2025647 |

|
|---|
Building Area Building Area: 2128 Square Feet |

|
|---|
Lot Area: 0.68 acres |

|
|---|
BasementMls Number: 2025647Attribution Contact: Julie@JulieSells.comAbove Grade Unfinished Area: 1368 |
Around this home
The GreatSchools Rating compares schools on a variety of school quality indicators including test scores, college readiness, equity and more. Learn more.

Market trends in La Valle
Last updated July 2026
Avg. sale price
—
Sale-to-List Price
—
Price per sq ft
—
Available listings
—
Home Value
Trulia Estimate
$588KSince last month
Decreased$1K (-0.2%)Since last year
Increased$34K (+6.1%)Learn more about this home's value by checking out its Trulia Estimate, the value of nearby homes, and how much similar homes have sold for.
Trulia Estimate
The of this home's value increased by +78% in the last 10 years
| Month | Estimated value |
|---|---|
2026 | |
| August 2026 | $589K |
| August 2026 | $589K |
| July 2026 | $590K |
| June 2026 | $597K |
| May 2026 | $559K |
| April 2026 | $547K |
| March 2026 | $535K |
| February 2026 | $517K |
| January 2026 | $521K |
2025 | |
2024 | |
2023 | |
2022 | |
2021 | |
2020 | |
2019 | |
2018 | |
2017 | |
2016 | |
Comparable sales
These are recently sold homes that have a similar location or other similar features to this home, like bedrooms, bathrooms, and square footage. Get a sense of the expected prices in the area by viewing these homes.Address | Distance | Property Type | Sold Price | Sold Date | Bed | Bath | Sqft |
|---|---|---|---|---|---|---|---|
0.65 | Single-Family Home | $420,000 | 07/30/26 | 3 | 2.5 | 2,260 | |
0.71 | Single-Family Home | $730,000 | 07/27/26 | 3 | 2 | 1,528 | |
0.62 | Single-Family Home | $915,000 | 09/19/25 | 4 | 3 | 3,256 | |
0.96 | Single-Family Home | $322,500 | 11/07/25 | 3 | 2 | 2,000 | |
0.80 | Single-Family Home | $897,500 | 06/30/26 | 5 | 3 | 2,318 | |
0.62 | Single-Family Home | - | 09/26/25 | 2 | 1 | 1,200 | |
1.07 | Single-Family Home | $440,000 | 01/16/26 | 3 | 1.5 | 1,500 | |
0.49 | Single-Family Home | $382,000 | 07/31/26 | 1 | 1 | 1,120 | |
1.14 | Single-Family Home | $495,000 | 11/20/25 | 3 | 2.5 | 1,922 | |
0.82 | Single-Family Home | $472,500 | 11/17/25 | 2 | 1 | 1,392 |
Nearby home prices
Get a sense of expected prices in the area by checking the value of nearby homes.Address | Distance | Price | Bed | Bath | Sqft | Status |
|---|---|---|---|---|---|---|
0.04 | - | - | - | - | Off Market | |
0.07 | - | - | - | - | Off Market | |
0.02 | - | - | - | - | Off Market | |
0.06 | - | - | - | - | Off Market | |
0.05 | - | - | - | - | Off Market | |
0.14 | $49,900 | - | - | - | Recently Sold | |
0.12 | $593,300 | 4 | 2 | 1,800 | Off Market | |
0.14 | - | - | - | - | Off Market | |
0.21 | - | - | - | - | Off Market | |
0.21 | $73,000 | - | - | - | Recently Sold | |
0.20 | - | - | - | - | Off Market |
Price and Tax history
| Date | Event | Price |
|---|---|---|
Jun 11, 2026 Source: WIREX MLS #2025647 | Listed For Sale | $599,500 |
Nov 2, 2018 Source: Agent Provided | ListingRemoved | $324,900 |
Aug 20, 2018 Source: Agent Provided | PriceChange | $324,900 Price decreased by 1% |
Mar 9, 2018 Source: Agent Provided | Listed For Sale | $329,000 |
| Year | Property tax | Tax assessment |
|---|---|---|
| 2024 | $6,275 | $304,700 |
Home facts updated by county records
LGBTQ Local Legal Protections
LGBTQ Local Legal Protections



Julie Alibrando, RE/MAX Preferred
Similar Homes You May Like

 3.99 ACRES
 0.27 ACRES
 15 ACRES
 0.55 ACRES
 2.38 ACRES
 0.26 ACRES

 1.4 ACRES
 57.54 ACRES
 0.65 ACRES
 0.26 ACRES

 NEW - 2 DAYS AGO0.67 ACRES
 OPEN SUN, 11-12:30PM
 9 ACRES
 5.02 ACRES
 1.48 ACRES
 1.79 ACRES
 0.6 ACRES
 OPEN SUN, 11-1PM0.37 ACRES
 26.29 ACRES
 1.92 ACRES
 0.28 ACRES
 0.69 ACRES
 0.76 ACRES
 10 ACRES
 0.46 ACRES
 0.46 ACRES
 OPEN SUN, 11-12:30PM0.25 ACRES
 40 ACRES
 4.31 ACRES
 3.43 ACRES
 See more homes for sale inLa Valle

New Listings near S609 E Redstone Dr
 NEWOPEN SUN, 12-2PM0.87 ACRES
 1.65 ACRES
- 0.65 ACRES
- 26.29 ACRES
- 5.02 ACRES
 NEW - 2 HRS AGO9.45 ACRES
 1.62 ACRES
 100.54 ACRES
 1.1 ACRES
 29.21 ACRES
 17.85 ACRES
- See more homes for sale inLa Valle
Frequently asked questions about S609 E Redstone Dr
- What is the estimated monthly payment for S609 E Redstone Dr?Based on a $599,500 list price with 20% down at today's rates, the estimated monthly payment for S609 E Redstone Dr in La Valle, WI is approximately $3,882 (about $3,178 principal & interest, $629 property taxes, and $75 homeowner's insurance). This is an estimate. Actual payment depends on your loan terms.
- What are the closest schools to S609 E Redstone Dr?The closest schools to S609 E Redstone Dr in La Valle, WI are Pineview Elementary School (Pre-K), Reedsburg Area High School (rated 5/10), Webb Middle School (rated 6/10).
- What is S609 E Redstone Dr estimated to be worth?Trulia's estimated value for S609 E Redstone Dr in La Valle, WI is $588,400.
- Does S609 E Redstone Dr have air conditioning?Yes, S609 E Redstone Dr in La Valle, WI has air conditioning.
- Does S609 E Redstone Dr have laundry facilities?Yes, S609 E Redstone Dr in La Valle, WI has in-unit laundry.
- How big is the lot at S609 E Redstone Dr?The lot at S609 E Redstone Dr in La Valle, WI is about 0.68 acres (29,621 sq ft).
S609 E Redstone Dr, La Valle, WI 53941 is a 3 bedroom, 2 bathroom, 2,128 sqft single-family home built in 1997. This property is currently available for sale and was listed by SCWMLS. The MLS # for this home is MLS# 2025647.