


$180,000
 3 Beds
 1 Bath
 768 sqft (on 0.59 acres)
Rosey Ln, Edwards, MO 65326
Est. Mortgage $1,089/mo*
Get Pre-QualifiedHome Highlights

Single-Family Home

Built in 1988

0.59 acre lot

$234/sqft

Garage

HOA $8/mo
Local Information
- Map ViewExplore the area around Rosey Ln.

- Schools1 Preschool School1 Elementary School1 Middle School1 High School

- Shop & Eat

-- mins to
About this House
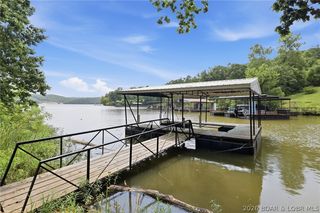
Lakeview retreat with breathtaking 180-degree water views near Osage River mile markers 75–76! Offered as Tract 1 in a multi-par auction, this 3-bedroom, 1-bath ranch home provides 768± finished square feet on 0.588± acres across two adjoining parcels. The large double-lot configuration offers room for outdoor recreation, future improvements, expansion, or redevelopment.
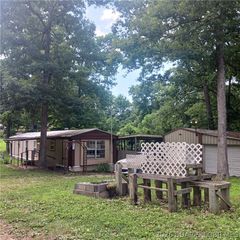
Built in 1988, the home features a newer roof installed in 2019, durable vinyl siding, and 200-amp electrical service. The home and property are being sold fully furnished with all remaining personal property included. Additional improvements include a detached 1-car garage measuring approximately 29' x 20', a 20' x 20' detached carport, and a 17' x 12' outbuilding offering ample space for vehicles, boats, lake equipment, and storage.
Located approximately 30 minutes from Warsaw and within easy reach of boating, fishing, and recreation on the Osage River, Lake of the Ozarks, and Truman Lake.
Bidding Ends August 27, this property is being offered through a multi-par auction.
Built in 1988, the home features a newer roof installed in 2019, durable vinyl siding, and 200-amp electrical service. The home and property are being sold fully furnished with all remaining personal property included. Additional improvements include a detached 1-car garage measuring approximately 29' x 20', a 20' x 20' detached carport, and a 17' x 12' outbuilding offering ample space for vehicles, boats, lake equipment, and storage.
Located approximately 30 minutes from Warsaw and within easy reach of boating, fishing, and recreation on the Osage River, Lake of the Ozarks, and Truman Lake.
Bidding Ends August 27, this property is being offered through a multi-par auction.
Last check for updates: about 4 hours ago
Listing Provided by: Alex Forster, (816) 781-1134
Cates Auction & Realty Co Inc
Source: Heartland MLS as distributed by MLS GRID, MLS#2632504
Also Listed on Heartland MLS as distributed by MLS GRID.
Home Details for Rosey Ln

|
|---|
MLS Status: Active |

|
|---|
Interior Details Basement: Crawl SpaceNumber of Rooms: 1Types of Rooms: Dining Room |
Beds & Baths Number of Bedrooms: 3Number of Bathrooms: 1Number of Bathrooms (full): 1 |
Dimensions and Layout Living Area: 768 Square Feet |
Appliances & Utilities Laundry: None |
Heating & Cooling Heating: Wall FurnaceHas CoolingAir Conditioning: ElectricHas HeatingHeating Fuel: Wall Furnace |
Fireplace & Spa No Fireplace |
Windows, Doors, Floors & Walls Flooring: Carpet, Vinyl |
Levels, Entrance, & Accessibility Floors: Carpet, Vinyl |

|
|---|
Exterior Home Features Roof: CompositionPatio / Porch: Deck- Covered, PorchOther Structures: Garage(s), Outbuilding, Shed(s)No Private Pool |
Parking & Garage Number of Garage Spaces: 2Number of Covered Spaces: 2Has a CarportHas a GarageNo Attached GarageParking Spaces: 2Parking: Carport,Detached |
Frontage Responsible for Road Maintenance: Private Maintained RoadRoad Surface Type: Gravel, Paved |
Water & Sewer Sewer: Septic Tank, Unknown |
Finished Area Finished Area (above surface): 768 |

|
|---|
Days on Market: 46 |

|
|---|
Year Built Year Built: 1988 |
Property Type / Style Property Type: ResidentialProperty Subtype: Single Family Residence |
Building Construction Materials: Vinyl Siding |
Property Information Condition: FixerParcel Number: 165.016004003023.000 |

|
|---|
Price List Price: $180,000Price Per Sqft: $234 |
Status Change & Dates Possession Timing: Close Of Escrow |

|
|---|
Direction & Address City: EdwardsCommunity: Other |
School Information High School District: Warsaw |

|
|---|
Listing Agent Listing ID: 2632504 |

|
|---|
Building Area Building Area: 768 Square Feet |

|
|---|
HOA Fee Includes: StreetNo HOAHOA Fee: $100/Annually |

|
|---|
Lot Area: 0.59 acres |

|
|---|
Special Conditions: Auction, As Is |

|
|---|
Listing Terms: Cash, Conventional, FHA, VA Loan |

|
|---|
Business Information Ownership: Estate/Trust |

|
|---|
Mls Number: 2632504Attribution Contact: 816-781-1134Above Grade Unfinished Area: 768 |
Around this home
What Locals Say about Climax Springs
At least 2 Trulia users voted on each feature.

100 % Say car is needed

100 % Say yards are well-kept

100 % Say it's quiet

100 % Say there's wildlife

100 % Say there's holiday spirit

75 % Say they plan to stay for at least 5 years

60 % Say people would walk alone at night

55 % Say neighbors are friendly

33 % Say it's dog friendly

33 % Say parking is easy

33 % Say kids play outside

25 % Say it's walkable to restaurants
Sourced by Trulia users. Learn more about our methodology.
Market trends in Climax Springs
Last updated July 2026
Avg. sale price
—
Sale-to-List Price
—
Price per sq ft
—
Available listings
42
7MoM
Home Value
Trulia Estimate
$114KSince last month
Increased$500 (+0.4%)Since last year
Increased$500 (+0.4%)Learn more about this home's value by checking out its Trulia Estimate and the value of nearby homes.
Trulia Estimate
The of this home's value increased by 0% in the last 10 years
| Month | Estimated value |
|---|---|
2026 | |
| August 2026 | $114K |
| August 2026 | $114K |
Nearby home prices
Get a sense of expected prices in the area by checking the value of nearby homes.Address | Distance | Price | Bed | Bath | Sqft | Status |
|---|---|---|---|---|---|---|
0.01 | $240,000 | 3 | 1 | 768 | For Sale | |
0.04 | $40,000 | - | - | - | Foreclosure | |
0.13 | $399,900 | 2 | 2 | 1,646 | For Sale | |
0.30 | $95,000 | 3 | 1 | 930 | For Sale | |
0.37 | - | - | - | - | Off Market | |
0.37 | $484,100 | 3 | 3 | 2,563 | Off Market | |
0.36 | - | - | - | - | Recently Sold | |
0.42 | - | - | - | - | Off Market |
LGBTQ Local Legal Protections
LGBTQ Local Legal Protections



Alex Forster, Cates Auction & Realty Co Inc
Agent Phone: (816) 781-1134
Based on information submitted to the MLS GRID as of 2026-09-04 15:18:04 PDT. All data is obtained from various sources and may not have been verified by broker or MLS GRID. Supplied Open House Information is subject to change without notice. All information should be independently reviewed and verified for accuracy. Properties may or may not be listed by the office/agent presenting the information. Some IDX listings have been excluded from this website. Prices displayed on all Sold listings are the Last Known Listing Price and may not be the actual selling price. Click here for more information
Listing Information presented by local MLS brokerage: Zillow, Inc., local REALTOR®- Terry York - (913) 213-6604
Listing Information presented by local MLS brokerage: Zillow, Inc., local REALTOR®- Terry York - (913) 213-6604
Similar Homes You May Like
 FOR SALE BY OWNER
 OPEN SAT, 10-2PMAUCTIONCates Auction & Realty Co Inc
 26.9 ACRESAmerica's Land Partners - Missouri
 NEW - 4 HRS AGO0.44 ACRESEXP Realty LLC
 0.27 ACRES1st Class Real Estate - We Sell Collective
 Better Homes and Gardens Real Estate Lake Realty
 FOR SALE BY OWNER
 0.78 ACRESRE/MAX Lake of the Ozarks
 See more homes for sale inEdwards






New Listings near Rosey Ln
- OPEN SAT, 10-2PMAUCTIONCates Auction & Realty Co Inc
- 26.9 ACRESAmerica's Land Partners - Missouri
- FOR SALE BY OWNER
- See more homes for sale inEdwards


Frequently asked questions about Rosey Ln
- What is the estimated monthly payment for Rosey Ln?Based on a $180,000 list price with 20% down at today's rates, the estimated monthly payment for Rosey Ln in Edwards, MO is approximately $1,103 (about $953 principal & interest, $75 property taxes, and $75 homeowner's insurance). This is an estimate. Actual payment depends on your loan terms.
- What are the closest schools to Rosey Ln?The closest schools to Rosey Ln in Edwards, MO are John Boise Middle School (rated 2/10), South Elementary School (Pre-K, rated 5/10), Warsaw High School (rated 2/10).
- What is Rosey Ln estimated to be worth?Trulia's estimated value for Rosey Ln in Edwards, MO is $113,800.
- Does Rosey Ln have air conditioning?Yes, Rosey Ln in Edwards, MO has air conditioning.
- How big is the lot at Rosey Ln?The lot at Rosey Ln in Edwards, MO is about 0.59 acres (25,700 sq ft).
- Does Rosey Ln have a garage?Yes, Rosey Ln in Edwards, MO has a garage.
Rosey Ln, Edwards, MO 65326 is a 3 bedroom, 1 bathroom, 768 sqft single-family home built in 1988. This property is currently available for sale and was listed by Heartland MLS as distributed by MLS GRID on Jul 20, 2026. The MLS # for this home is MLS# 2632504.