


$342,900
 3 Beds
 2.5 Baths
 1,653 sqft (on 5 acres)
Robertsons Rd, Blackstone, VA 23824
Est. Refi. Payment $1,922/mo*
Refinance Your HomeCurrently Off Market - Sold Jan 30, 2025 for $324,900
Home Value
Trulia Estimate
$343KSince last month
Increased$7K (+2%)Since last year
Increased$15K (+4.7%)Since last sale
Increased$19K (+5.8%)Learn more about this home's value by checking out its Trulia Estimate and how much similar homes have sold for.
Trulia Estimate
The of this home's value increased by +7% in the last 10 years
| Month | Estimated value |
|---|---|
2026 | |
| August 2026 | $344K |
| July 2026 | $337K |
| June 2026 | $339K |
| May 2026 | $338K |
| April 2026 | $336K |
| March 2026 | $333K |
| February 2026 | $330K |
| January 2026 | $331K |
2025 | |
2024 | |
Comparable sales
These are recently sold homes that have a similar location or other similar features to this home, like bedrooms, bathrooms, and square footage. Get a sense of the expected prices in the area by viewing these homes.Address | Distance | Property Type | Sold Price | Sold Date | Bed | Bath | Sqft |
|---|---|---|---|---|---|---|---|
1.81 | Single-Family Home | $492,000 | 12/05/25 | 4 | 3.5 | 2,860 | |
2.42 | Single-Family Home | $349,000 | 05/12/26 | 3 | 2 | 1,248 | |
2.71 | Single-Family Home | $420,000 | 06/12/26 | 3 | 3 | 3,054 | |
2.64 | Single-Family Home | $236,500 | 06/05/26 | 3 | 2 | 1,375 | |
2.61 | Single-Family Home | $245,000 | 01/05/26 | 3 | 2 | 1,218 | |
2.66 | Single-Family Home | $360,000 | 08/07/26 | 4 | 4 | 3,666 | |
2.81 | Single-Family Home | $305,000 | 11/21/25 | 3 | 2.5 | 1,450 | |
3.16 | Single-Family Home | $255,000 | 01/22/26 | 3 | 2 | 1,660 |
Local Information
- Map ViewExplore the area around Robertsons Rd.
- Schools1 Preschool School2 Elementary Schools1 Middle School1 High School

- Shop & Eat

-- mins to
Home Highlights

Property Type
Single-Family Home

Year Built
2024

Lot Size
5 acres
Living Area
1,653 sqft

Price/Sqft
$207

Parking
Open Parking
About this House
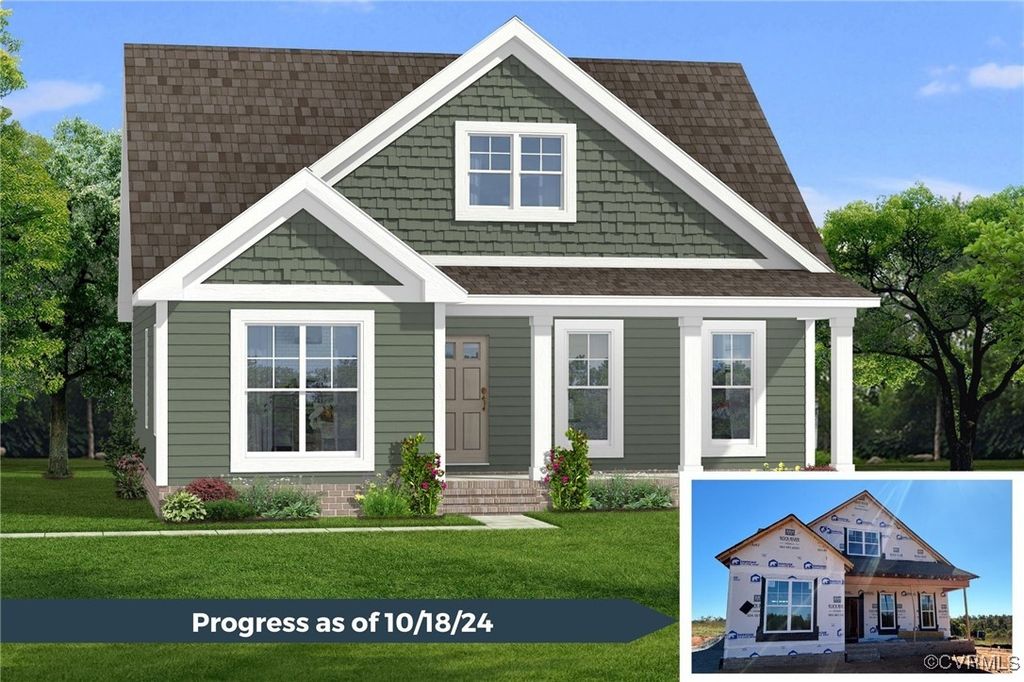
Your perfect home and land in Blackstone is calling you, Don't miss out on owning not only a gorgeous Sandy Creek, Rock River's newest plan, but also a beautiful piece of land. If you are looking for privacy, this is where you want to be! A Secluded Oasis offering a sense of seclusion and tranquility as you approach your new home. The Sandy Creek Floor Plan features 3 BEDROOMS and 2.5 BATHROOMS, designed with an OPEN & spacious layout: Cathedral Ceilings: Enhance the airy and inviting living spaces. Carpet in Bedrooms and LVP Throughout: Provides a perfect blend of comfort and durability. Kitchen: Equipped with a large ISLAND, STAINLESS STEEL appliances, and elegant GRANITE counters. Outdoor Living at Its Finest Enjoy the large backyard, perfect for hosting gatherings or simply relaxing in your private outdoor space. The great OPEN FRONT PORCH is ideal for savoring the peaceful surroundings and enjoying the fresh air. Prime Location in the Heart of Blackstone, you'll have the convenience of being close to stores and shops while still enjoying the privacy of your own sanctuary. This home is slated for completion in Jan 2025.
Robertsons Rd, Blackstone, VA 23824 is a 3 bedroom, 3 bathroom, 1,653 sqft single-family home built in 2024. It last sold for the $324,900 asking price on Jan 30, 2025. This property is not currently displayed as for sale or rent on Trulia. The Trulia Estimate is $342,900, with a rent estimate of $2,157/month.
Last check for updates: about 10 hours ago
Listed by Heather Grubb, (804) 304-7578
First Choice Realty
Bought with: Non-Member Non-Member, Non MLS Member
Originating MLS: Central Virginia Regional MLS
Source: CVRMLS, MLS#2425004
Home Details for Robertsons Rd

|
|---|
Interior Details Basement: Crawl SpaceNumber of Rooms: 7Types of Rooms: Master Bedroom, Bedroom 2, Bedroom 3, Dining Room, Full Bath, Great Room, Half Bath, Kitchen |
Beds & Baths Number of Bedrooms: 3Number of Bathrooms: 3Number of Bathrooms (full): 2Number of Bathrooms (half): 1 |
Dimensions and Layout Living Area: 1653 Square Feet |
Appliances & Utilities Appliances: Dishwasher, Electric Cooking, Electric Water Heater, Microwave, RangeDishwasherLaundry: Washer Hookup,Dryer HookupMicrowave |
Heating & Cooling Heating: Electric,Heat PumpHas CoolingAir Conditioning: Electric,Heat PumpHas HeatingHeating Fuel: Electric |
Windows, Doors, Floors & Walls Flooring: Partially Carpeted, Vinyl |
Levels, Entrance, & Accessibility Stories: 2Number of Stories: 2Levels: TwoFloors: Partially Carpeted, Vinyl |

|
|---|
Exterior Home Features Roof: ShinglePatio / Porch: Front PorchFencing: NoneExterior: Unpaved Driveway |
Parking & Garage No GarageNo Attached GarageHas Open ParkingParking: Driveway,Unpaved |
Pool Pool: None |
Frontage Not on Waterfront |
Water & Sewer Sewer: Septic Tank |
Finished Area Finished Area (above surface): 1653 Square Feet |

|
|---|
Year Built Year Built: 2024 |
Property Type / Style Property Type: ResidentialProperty Subtype: Single Family ResidenceArchitecture: Bungalow,Cottage,Craftsman |
Building Construction Materials: Brick, Drywall, Frame, Vinyl SidingIs a New ConstructionNot Attached Property |
Property Information Condition: New Construction, Under ConstructionParcel Number: 4923 |

|
|---|
Price List Price: $324,900 |
Status Change & Dates Off Market Date: Sat Nov 16 2024Possession Timing: Other |

|
|---|
MLS Status: Closed |

|
|---|
Direction & Address City: BlackstoneCommunity: None |
School Information Elementary School: BlackstoneJr High / Middle School: NottowayHigh School: Nottoway |

|
|---|
Association for this Listing: Central Virginia Regional MLS |

|
|---|
Lot Area: 5 Acres |

|
|---|
Special Conditions: Corporate Listing |

|
|---|
Business Information Ownership: Corporate |

|
|---|
Mls Number: 2425004Living Area Range Units: Square FeetAttic: Access OnlyAbove Grade Unfinished Area: 1653Above Grade Unfinished Area Units: Square FeetBelow Grade Unfinished Area Units: Square FeetUniversal Property Id: US-51135-N-4923-R-N |
Price and Tax history
| Date | Event | Price |
|---|---|---|
Jan 30, 2025 Source: CVRMLS #2425004 | Sold | $324,900 |
Nov 16, 2024 Source: CVRMLS #2425004 | Pending | $324,900 |
Sep 23, 2024 Source: CVRMLS #2425004 | Listed For Sale | $324,900 |
Market trends in Blackstone
Last updated July 2026
Avg. sale price
—
Sale-to-List Price
—
Price per sq ft
—
Available listings
26
1MoM
Around this home
What Locals Say about Blackstone
At least 18 Trulia users voted on each feature.

83 % Say parking is easy

79 % Say yards are well-kept

79 % Say car is needed

76 % Say there's holiday spirit

70 % Say it's dog friendly

68 % Say kids play outside

63 % Say neighbors are friendly

61 % Say streets are well-lit

59 % Say there are sidewalks

57 % Say it's quiet

53 % Say people would walk alone at night

52 % Say it's walkable to grocery stores

45 % Say they plan to stay for at least 5 years

43 % Say there's wildlife

43 % Say it's walkable to restaurants

21 % Say there are community events
Sourced by Trulia users. Learn more about our methodology.
LGBTQ Local Legal Protections
LGBTQ Local Legal Protections



All or a portion of the multiple Listing information is provided by the Central Virginia Regional Multiple Listing Service, LLC, from a copyrighted compilation of Listing s. All CVR MLS information provided is deemed reliable but is not guaranteed accurate. The compilation of Listings and each individual Listing are ©2026 Central Virginia Regional Multiple Listing Service, LLC. All rights reserved.
Frequently asked questions about Robertsons Rd
- What is Robertsons Rd estimated to be worth?Trulia's estimated value for Robertsons Rd in Blackstone, VA is $342,900.
- What is the price history for Robertsons Rd?Robertsons Rd in Blackstone, VA last sold for $324,900 in January 2025.
- Is Blackstone a buyer's or seller's market?Blackstone is currently a seller's market, based on recent for-sale activity.
- What do residents say about Blackstone?Residents describe Blackstone, VA as easy to park in, well-kept, and dog-friendly. Most residents say you need a car. See recently sold homes in Blackstone, VA.
- Does Robertsons Rd have air conditioning?Yes, Robertsons Rd in Blackstone, VA has air conditioning.
- Does Robertsons Rd have laundry facilities?Yes, Robertsons Rd in Blackstone, VA has laundry facilities.
Apartments for Rent

- Results are loading
Off Market Homes Near Robertsons Rd
 SOLDAUG 24, 2026Southern Virginia Realty Inc, CVRMLS
 SOLDAUG 7, 2026Double A Auction & Realty, CVRMLS
 SOLDJUL 31, 2026
 SOLDJUL 30, 2026RE/MAX Advantage Plus, CVRMLS
 SOLDJUL 22, 2026
 SOLDJUL 22, 2026
 SOLDJUL 17, 2026
- SOLDJUL 15, 2026
 SOLDJUL 13, 2026Lee Simmons Signature Realty, CVRMLS
 SOLDJUL 1, 2026Southern Virginia Realty Inc, CVRMLS
 See more homes for sale inBlackstone
Homes for sale near Robertsons Rd
 0.44 ACRESUnited Real Estate Richmond, CVRMLS
 NEW - 7 HRS AGONEW CONSTRUCTIONEXP Realty LLC, CVRMLS
 NEW CONSTRUCTIONJames River Realty Group LLC, CVRMLS
 0.32 ACRESLee Simmons Signature Realty, CVRMLS
 0.3 ACRESLee Simmons Signature Realty, CVRMLS
 10.54 ACRESLee Simmons Signature Realty, CVRMLS
 NEW CONSTRUCTION2 ACRESGood Life Realty LLC, CVRMLS
 0.28 ACRES
- See more homes for sale inBlackstone
- Results are loading