

$256,800
 3 Beds
 2 Baths
 1,745 sqft
Address Not Disclosed, Lincoln, NE 68512
Currently Off Market - Sold Jun 29, 2001 for $110,000
Home Value
Trulia Estimate
$257KSince last month
Decreased$10K (-3.7%)Since last year
Decreased$37K (-12.6%)Since last sale
Increased$147K (+133.5%)Learn more about this home's value by checking out its Trulia Estimate, the value of nearby homes, and how much similar homes have sold for.
Trulia Estimate
The of this home's value increased by +3% in the last 10 years
| Month | Estimated value |
|---|---|
2026 | |
| September 2026 | $257K |
| August 2026 | $267K |
| July 2026 | $255K |
| June 2026 | $273K |
| May 2026 | $261K |
| April 2026 | $264K |
| March 2026 | $268K |
| February 2026 | $261K |
| January 2026 | $251K |
2025 | |
2024 | |
Comparable sales
These are recently sold homes that have a similar location or other similar features to this home, like bedrooms, bathrooms, and square footage. Get a sense of the expected prices in the area by viewing these homes.Address | Distance | Property Type | Sold Price | Sold Date | Bed | Bath | Sqft |
|---|---|---|---|---|---|---|---|
0.02 | Single-Family Home | $300,000 | 07/31/26 | 3 | 2 | 1,710 | |
0.11 | Single-Family Home | $295,000 | 10/24/25 | 3 | 1.5 | 1,804 | |
0.03 | Single-Family Home | $275,000 | 05/26/26 | 2 | 2 | 1,475 | |
0.13 | Single-Family Home | $299,900 | 06/05/26 | 3 | 2 | 1,575 | |
0.04 | Single-Family Home | $326,000 | 06/12/26 | 3 | 3 | 2,491 | |
0.19 | Single-Family Home | $242,000 | 10/16/25 | 2 | 2 | 1,548 | |
0.13 | Single-Family Home | $314,900 | 04/01/26 | 3 | 3 | 2,374 | |
0.13 | Single-Family Home | $300,000 | 12/15/25 | 4 | 3 | 1,725 | |
0.14 | Single-Family Home | $270,500 | 07/22/26 | 3 | 3 | 2,506 |
Nearby home prices
Get a sense of expected prices in the area by checking the value of nearby homes.Address | Distance | Price | Bed | Bath | Sqft | Status |
|---|---|---|---|---|---|---|
0.03 | $278,700 | 3 | 2 | 1,750 | Off Market | |
0.02 | $211,000 | 2 | 2 | 1,098 | Off Market | |
0.04 | $283,600 | 3 | 2 | 1,575 | Off Market | |
0.04 | $326,000 | 3 | 3 | 2,491 | Recently Sold | |
0.02 | $300,000 | 3 | 2 | 1,710 | Recently Sold | |
0.08 | $416,200 | 4 | 4 | 3,013 | Off Market | |
0.03 | $275,000 | 2 | 2 | 1,475 | Recently Sold | |
0.07 | $286,400 | 3 | 3 | 1,503 | Off Market | |
0.06 | $338,000 | 3 | 2.5 | 1,721 | Off Market | |
0.10 | $271,300 | 3 | 2 | 1,328 | Off Market | |
0.06 | $295,100 | 3 | 2 | 2,070 | Off Market |
Local Information
- Map ViewExplore the area around this home.
- Schools1 Preschool School1 Elementary School1 Middle School1 High School

- Shop & Eat

-- mins to
Home Highlights

Single-Family Home

Built in 1983

1,745 sqft

$147/sqft

1 Car Garage

HOA $2/mo
About this House
.028 Thunderbird Estates. Close To New YmcA, Library, Hs, Middle School And Southpoint Shops. This 3 Br Ranch(2 Up, 1 Down) Offers Finished Sq. Ft. Up And Down For The Family Looking For Room. Formal Dining, Two Baths And, Great Fenced Yard/Huge Patio.
This home in Lincoln, NE 68512 is a 3 bedroom, 1 bathroom, 1,745 sqft single-family home in Far South, built in 1983. It last sold for $110,000 on Jun 29, 2001 (2% below the $112,000 asking price). This property is not currently displayed as for sale or rent on Trulia. The Trulia Estimate is $256,800, with a rent estimate of $1,888/month.
Last check for updates: 32 minutes ago
Listed by Mike Shipley
Don Harrington Realty
Bought with: Robert Valentine, Home Real Estate - Cotner
Source: GPRMLS, MLS#L213227
Home Details

|
|---|
Interior Details Number of Rooms: 11Types of Rooms: Master Bedroom, Bedroom 2, Bedroom 3, Bedroom 4, Bedroom 5, Dining Room, Family Room, Kitchen, Living Room, Basement, Office |
Beds & Baths Number of Bedrooms: 3Number of Bathrooms: 1Number of Bathrooms (full): 1Number of Bathrooms (three quarters): 1Number of Bathrooms (main level): 1 |
Dimensions and Layout Living Area: 1745 Square Feet |
Heating & Cooling Heating: Electric,Forced AirHas CoolingAir Conditioning: Central AirHas HeatingHeating Fuel: Electric |
Fireplace & Spa No Fireplace |

|
|---|
Exterior Home Features Roof: CompositionPatio / Porch: PatioFoundation: Block |
Parking & Garage Number of Garage Spaces: 1Number of Covered Spaces: 1No CarportHas a GarageHas an Attached GarageParking Spaces: 1Parking: Attached |
Finished Area Finished Area (above surface): 960 Square FeetFinished Area (below surface): 785 Square Feet |

|
|---|
Year Built Year Built: 1983 |
Property Type / Style Property Type: ResidentialProperty Subtype: Single Family ResidenceArchitecture: Ranch |
Building Construction Materials: FrameNot a New ConstructionNot Attached Property |
Property Information Condition: Not New and NOT a ModelParcel Number: 0914402008000 |

|
|---|
Price List Price: $112,000 |
Status Change & Dates Off Market Date: Mon Jun 04 2001 |

|
|---|
MLS Status: SOLD |

|
|---|
Direction & Address City: Lincoln |
School Information Elementary School: BeattieElementary School District: Lincoln Public SchoolsJr High / Middle School: ScottJr High / Middle School District: Lincoln Public SchoolsHigh School: Lincoln SoutheastHigh School District: Lincoln Public Schools |

|
|---|
Building Area Building Area: 1745 Square Feet |

|
|---|
Not Senior Community |

|
|---|
HOA Fee Includes: Common Area MaintenanceHOA Name: THUNDERBIRD ESTATESHas an HOAHOA Fee: $25/Annually |

|
|---|
Lot Area: 0.1625 acres |

|
|---|
Listing Terms: VA Loan |

|
|---|
BasementMls Number: L213227Above Grade Unfinished Area: 960 |
Price and Tax history
| Date | Event | Price |
|---|---|---|
Jun 29, 2001 Source: GPRMLS #L213227 | Sold | $110,000 |
Market trends in Lincoln
Last updated August 2026
Avg. sale price
$299K
$7.67KMoM
Sale-to-List Price
100.0%
Price per sq ft
$165
$0MoM
Available listings
956
12MoM
Around this home
Neighborhood Overview

Neighborhood stats provided by third party data sources.
What Locals Say about Far South
LGBTQ Local Legal Protections
LGBTQ Local Legal Protections



Listing information is provided by Participants of the Great Plains Regional Multiple Listing Service Inc.
IDX information is provided exclusively for personal, non-commercial use, and may not be used for any purpose other than to identify prospective properties consumers may be interested in purchasing.
Information is deemed reliable but not guaranteed.
Copyright 2026, Great Plains Regional Multiple Listing Service, Inc.
Explore by feature - Pet Friendly
 SPECIAL OFFERPET FRIENDLYTotal price$1,885 - $3,795/mo1-2 bd1-3 baEncore at Bishop Heights | 2801 Woods Blvd,
Lincoln, NE 68502Greystar SPECIAL OFFERPET FRIENDLY
 PET FRIENDLYDP Management
 PET FRIENDLY
 PET FRIENDLYDP Management
 NEW - 1 DAY AGOPET FRIENDLYNP Dodge Property Management
 SPECIAL OFFERPET FRIENDLYHighlands Vista Group Management
 PET FRIENDLY$1,095 - $2,150/mo1-3 bd1-2 baSummit Falls Apartments & Townhomes | 8300 Renatta Dr,
Lincoln, NE 68516Asset Living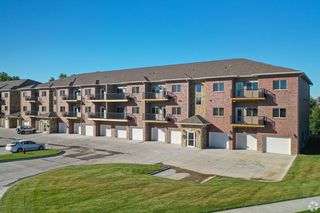 PET FRIENDLY
 PET FRIENDLYAsset Living
Explore by feature - Garage
- SPECIAL OFFERPET FRIENDLY
- PET FRIENDLYDP Management
- PET FRIENDLYDP Management
- PET FRIENDLY$1,095 - $2,150/mo1-3 bd1-2 baSummit Falls Apartments & Townhomes | 8300 Renatta Dr,
Lincoln, NE 68516Asset Living - PET FRIENDLY
- PET FRIENDLYAsset Living
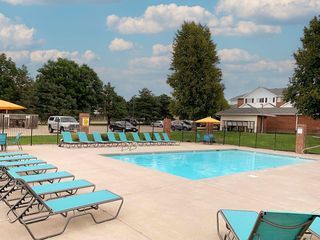 SPECIAL OFFERPET FRIENDLYCIP Communities
 PET FRIENDLYWassco, LLC
 SPECIAL OFFERPET FRIENDLYFURNISHEDEdward Rose & Sons

Explore by feature - Air Conditioning
- SPECIAL OFFERPET FRIENDLYTotal price$1,885 - $3,795/mo1-2 bd1-3 baEncore at Bishop Heights | 2801 Woods Blvd,
Lincoln, NE 68502Greystar  SPECIAL OFFERINCOME RESTRICTED
- SPECIAL OFFERPET FRIENDLY
- PET FRIENDLYDP Management
- PET FRIENDLYDP Management
- NEW - 1 DAY AGOPET FRIENDLYNP Dodge Property Management
- SPECIAL OFFERPET FRIENDLYHighlands Vista Group Management
- PET FRIENDLY$1,095 - $2,150/mo1-3 bd1-2 baSummit Falls Apartments & Townhomes | 8300 Renatta Dr,
Lincoln, NE 68516Asset Living - PET FRIENDLY
- PET FRIENDLYAsset Living
Explore by feature - Pool
- SPECIAL OFFERPET FRIENDLYTotal price$1,885 - $3,795/mo1-2 bd1-3 baEncore at Bishop Heights | 2801 Woods Blvd,
Lincoln, NE 68502Greystar - SPECIAL OFFERPET FRIENDLY
- PET FRIENDLYDP Management
- PET FRIENDLY
- PET FRIENDLYDP Management
- SPECIAL OFFERPET FRIENDLYHighlands Vista Group Management
- PET FRIENDLY$1,095 - $2,150/mo1-3 bd1-2 baSummit Falls Apartments & Townhomes | 8300 Renatta Dr,
Lincoln, NE 68516Asset Living - PET FRIENDLY
- PET FRIENDLYAsset Living
Explore by feature - Washer/dryer
- SPECIAL OFFERPET FRIENDLYTotal price$1,885 - $3,795/mo1-2 bd1-3 baEncore at Bishop Heights | 2801 Woods Blvd,
Lincoln, NE 68502Greystar - SPECIAL OFFERINCOME RESTRICTED
- SPECIAL OFFERPET FRIENDLY
- PET FRIENDLYDP Management
- PET FRIENDLY
- PET FRIENDLYDP Management
- NEW - 1 DAY AGOPET FRIENDLYNP Dodge Property Management
- SPECIAL OFFERPET FRIENDLYHighlands Vista Group Management
- PET FRIENDLY$1,095 - $2,150/mo1-3 bd1-2 baSummit Falls Apartments & Townhomes | 8300 Renatta Dr,
Lincoln, NE 68516Asset Living - PET FRIENDLY
Explore by feature - Outdoor Space
 APPLY INSTANTLYPET FRIENDLY
 APPLY INSTANTLYPET FRIENDLY
 APPLY INSTANTLYPET FRIENDLY
 APPLY INSTANTLYPET FRIENDLY
 APPLY INSTANTLYPET FRIENDLY
 APPLY INSTANTLY
 APPLY INSTANTLYPET FRIENDLY
 APPLY INSTANTLY
 APPLY INSTANTLYPET FRIENDLY
 APPLY INSTANTLYPET FRIENDLY
Apartments for Rent
- PET FRIENDLYTotal price$1,885 - $3,795/mo1-2 bd1-3 baEncore at Bishop Heights | 2801 Woods Blvd,
Lincoln, NE 68502Greystar - PET FRIENDLYFURNISHEDEdward Rose & Sons
- PET FRIENDLY
 PET FRIENDLYAsset Living
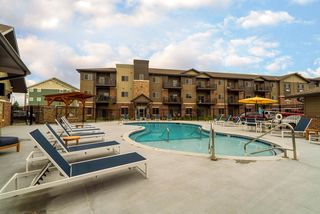 PET FRIENDLYCIP Communities
- PET FRIENDLYCIP Communities
- PET FRIENDLYDP Management
 PET FRIENDLY$1,451 - $2,896/mo1-3 bd1-2 baStone Ridge Estates Apartments & Duplexes | 8450 Hollynn Ln,
Lincoln, NE 68512CIP Communities PET FRIENDLY$1,550 - $2,410/mo1-3 bd1-2 baThe Villas at Wilderness Ridge | 8801 Executive Woods Dr,
Lincoln, NE 68512CIP Communities PET FRIENDLYCIP Communities
 PET FRIENDLYFURNISHED$1,438 - $2,454/moStudio-2 bd1-2 baBrynwood at Wilderness Ridge | 8722 Executive Woods Dr,
Lincoln, NE 68512CIP Communities PET FRIENDLYCIP Communities
- PET FRIENDLY
- PET FRIENDLY
 See more homes for rent inLincoln

Off Market Homes Near Address Not Disclosed
 SOLDSEP 25, 2026R.D. Hinkley & Associates
 SOLDSEP 24, 2026SimpliCity Real Estate
 SOLDSEP 21, 2026Keller Williams Lincoln
 See more homes for sale inLincoln


Homes for sale near Address Not Disclosed
 0.36 ACRESBHHS Ambassador Real Estate
 OPEN SUN, 2:30-4PM0.28 ACRESNebraska Realty
 OPEN SUN, 1-2PM0.33 ACRESWoods Bros Realty
 0.25 ACRESTyler Bebout, Modern Real Estate, My State MLS
 NEWOPEN SUN, 1:30-3PM0.31 ACRESNebraska Realty
- See more homes for sale inLincoln


- Results are loading