
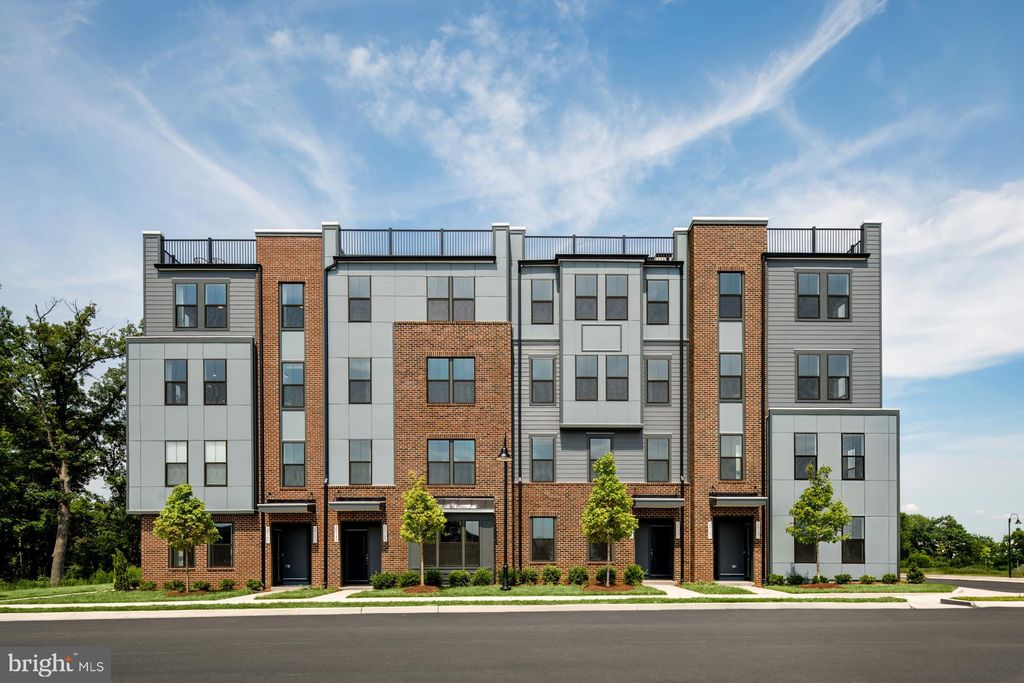


$599,990
 3 Beds
 2.5 Baths
 1,619 sqft
Rhapsody Ter, Ashburn, VA 20147
Est. Mortgage $3,913/mo*
Get Pre-QualifiedHome Highlights

Townhouse

Built in 2026

$371/sqft

1 Car Garage

HOA $177/mo
Local Information
- Map ViewExplore the area around Rhapsody Ter.

- Schools1 Preschool School1 Elementary School1 Middle School1 High School

- Shop & Eat

-- mins to
About this House
What's unique:Private water closetRear kitchenWelcoming front entranceLarge walk-in storage areaSpacious pantryTwo separate walk-in closets
The Only New Construction in One Loudon! Discover the Rosslyn floor plan, a perfect blend of luxury, comfort, and functionality designed for modern living. Located in the sought-after One Loudoun community, this low-maintenance, 2-level condo offers both a welcoming front entrance and private access through the rear 1-car garage. The main level is thoughtfully designed with a rear kitchen featuring a spacious pantry and peninsula island, providing open views to the expansive great room. A conveniently located powder room adds to the ease and comfort of this space. Upstairs, the luxurious primary suite stands out with two separate walk-in closets and an ensuite bathroom that includes a dual sink vanity, walk-in shower with a seat, and private water closet. The second level also includes two generously sized secondary bedrooms, a full bathroom with a dual sink vanity, a conveniently placed laundry area, and a large walk-in storage area to meet all your storage needs. This home includes a charming deck off the secondary bedroom. This home combines modern design with upscale features, making it the perfect space for any lifestyle. *Photos may not be of actual home. Photos may be of similar home/floorplan if home is under construction or if this is a base price listing.
Last check for updates: about 1 hour ago
Listing courtesy of Brittany Newman, (240) 457-9391
DRB Group Realty, LLC, (240) 457-9391
Source: Bright MLS, MLS#VALO2112916
Also Listed on Bright MLS.
Home Details for Rhapsody Ter

|
|---|
Interior Details Number of Rooms: 1Types of Rooms: Basement |
Beds & Baths Number of Bedrooms: 3Number of Bathrooms: 3Number of Bathrooms (full): 2Number of Bathrooms (half): 1Number of Bathrooms (main level): 1 |
Dimensions and Layout Living Area: 1619 Square Feet |
Appliances & Utilities Appliances: Refrigerator, Microwave, Dishwasher, Washer, Dryer, Stainless Steel Appliance(s), Disposal, Oven/Range - Electric, Electric Water HeaterDishwasherDisposalDryerMicrowaveRefrigeratorWasher |
Heating & Cooling Heating: Programmable Thermostat,ElectricHas CoolingAir Conditioning: Programmable Thermostat,Central Air,ElectricHas HeatingHeating Fuel: Programmable Thermostat |
Fireplace & Spa No FireplaceNo Spa |
Levels, Entrance, & Accessibility Stories: 2Levels: TwoAccessibility: None |
View No View |

|
|---|
Exterior Home Features Roof: Architectural ShingleOther Structures: Above Grade, Below GradeFoundation: SlabNo Private Pool |
Parking & Garage Number of Garage Spaces: 1Number of Covered Spaces: 1No CarportHas a GarageHas an Attached GarageHas Open ParkingParking Spaces: 1Parking: Garage Faces Rear,Asphalt,Attached |
Pool Pool: None |
Frontage Not on Waterfront |
Water & Sewer Sewer: Public Sewer |
Finished Area Finished Area (above surface): 1619 Square Feet |

|
|---|
Days on Market: 180+ |

|
|---|
Year Built Year Built: 2026 |
Property Type / Style Property Type: ResidentialProperty Subtype: TownhouseStructure Type: Interior Row/TownhouseArchitecture: Traditional |
Building Construction Materials: HardiPlank Type, BrickIs a New Construction |
Property Information Condition: ExcellentParcel Number: NO TAX RECORD |

|
|---|
Price List Price: $599,990Price Per Sqft: $371 |
Status Change & Dates Possession Timing: Close Of Escrow |

|
|---|
MLS Status: ACTIVE |

|
|---|
Direction & Address City: ASHBURNCommunity: One Loudoun |
School Information Elementary School District: Loudoun County Public SchoolsJr High / Middle School District: Loudoun County Public SchoolsHigh School: RiversideHigh School District: Loudoun County Public Schools |

|
|---|
Listing Agent Listing ID: VALO2112916 |

|
|---|
Building Details Builder Model: ROSSLYNBuilder Name: DRB HOMES |
Building Area Building Area: 1619 Square Feet |

|
|---|
Not Senior Community |

|
|---|
HOA Fee Includes: Trash, Common Area MaintenanceHas an HOAHOA Fee: $177/Monthly |

|
|---|
Lot Area: 1619 sqft |

|
|---|
Special Conditions: Standard |

|
|---|
Listing Agreement Type: Exclusive Right To Sell |

|
|---|
Business Information Ownership: Condominium |

|
|---|
Mls Number: VALO2112916Above Grade Unfinished Area: 1619 |

|
|---|
HOA Amenities: Jogging Path,Common Grounds,Tot Lots/Playground,Tennis Court(s),Clubhouse,Pool,Basketball Court,Soccer Field,Volleyball Courts,Dog ParkSource Internet Automated Valuation Display: YSource Internet Consumer Comment: YSource Internet Entire Listing Display: YSource Internet Address Display: Y |
Around this home
Neighborhood Overview

Neighborhood stats provided by third party data sources.
What Locals Say about One Loudoun
Market trends in Ashburn
Last updated August 2026
Avg. sale price
$809K
$1.32KMoM
Sale-to-List Price
100.0%
Price per sq ft
$295
$6MoM
Available listings
322
10MoM
Home Value
Trulia Estimate
$599KSince last month
Decreased$600 (-0.1%)Since last year
Increased$700 (+0.1%)Learn more about this home's value by checking out its Trulia Estimate, the value of nearby homes, and how much similar homes have sold for.
Trulia Estimate
The of this home's value increased by 0% in the last 10 years
| Month | Estimated value |
|---|---|
2026 | |
| September 2026 | $599K |
| August 2026 | $600K |
| July 2026 | $600K |
| June 2026 | $601K |
| May 2026 | $600K |
| April 2026 | $600K |
| March 2026 | $600K |
| February 2026 | $599K |
| January 2026 | $599K |
Comparable sales
These are recently sold homes that have a similar location or other similar features to this home, like bedrooms, bathrooms, and square footage. Get a sense of the expected prices in the area by viewing these homes.Address | Distance | Property Type | Sold Price | Sold Date | Bed | Bath | Sqft |
|---|---|---|---|---|---|---|---|
0.03 | Townhouse | $619,990 | 08/24/26 | 3 | 2.5 | 1,619 | |
0.04 | Townhouse | $599,990 | 12/30/25 | 3 | 2.5 | 1,619 | |
0.04 | Townhouse | $634,990 | 02/23/26 | 3 | 2.5 | 1,619 | |
0.06 | Townhouse | $604,990 | 11/12/25 | 3 | 2.5 | 1,619 | |
0.07 | Townhouse | $599,990 | 12/09/25 | 3 | 2.5 | 1,635 | |
0.02 | Townhouse | $779,990 | 09/23/26 | 3 | 2.5 | 2,328 | |
0.04 | Townhouse | $734,990 | 04/29/26 | 3 | 2.5 | 2,308 | |
0.04 | Townhouse | $699,990 | 03/31/26 | 3 | 2.5 | 2,308 | |
0.03 | Townhouse | $729,990 | 08/27/26 | 3 | 2.5 | 2,430 | |
0.04 | Townhouse | $759,990 | 05/07/26 | 3 | 2.5 | 2,430 |
Nearby home prices
Get a sense of expected prices in the area by checking the value of nearby homes.Address | Distance | Price | Bed | Bath | Sqft | Status |
|---|---|---|---|---|---|---|
0.04 | $734,990 | 3 | 2.5 | 2,308 | Recently Sold | |
0.02 | $744,990 | 3 | 2.5 | 2,308 | For Sale | |
0.04 | $759,990 | 3 | 2.5 | 2,430 | Recently Sold | |
0.03 | $597,600 | 3 | 2.5 | 1,619 | Off Market | |
0.04 | $599,990 | 3 | 2.5 | 1,619 | Recently Sold | |
0.04 | $714,990 | 3 | 2.5 | 2,458 | Recently Sold | |
0.01 | $634,990 | 3 | 2.5 | 1,639 | For Sale | |
0.04 | $634,990 | 3 | 2.5 | 1,619 | Recently Sold | |
0.04 | $699,990 | 3 | 2.5 | 2,308 | Recently Sold | |
0.04 | $759,990 | 3 | 2.5 | 2,450 | Recently Sold | |
0.05 | $811,700 | 3 | 2.5 | 2,430 | Off Market | |
0.05 | $749,990 | 3 | 2.5 | 2,430 | Recently Sold |
Price and Tax history
| Date | Event | Price |
|---|---|---|
Dec 31, 2025 Source: Bright MLS #VALO2112916 | Listed For Sale | $599,990 |
LGBTQ Local Legal Protections
LGBTQ Local Legal Protections



Brittany Newman, DRB Group Realty, LLC, (240) 457-9391
Agent Phone: (240) 457-9391
The data relating to real estate for sale on this website appears in part through the BRIGHT Internet Data Exchange program, a voluntary cooperative exchange of property listing data between licensed real estate brokerage firms, and is provided by BRIGHT through a licensing agreement.
Listing information is from various brokers who participate in the Bright MLS IDX program and not all listings may be visible on the site. The property information being provided on or through the website is for the personal, non-commercial use of consumers and such information may not be used for any purpose other than to identify prospective properties consumers may be interested in purchasing.
Some properties which appear for sale on the website may no longer be available because they are for instance, under contract, sold or are no longer being offered for sale.
Property information displayed is deemed reliable but is not guaranteed.
Copyright 2026 Bright MLS, Inc. Click here for more information
Similar Homes You May Like
 NEW CONSTRUCTIONDRB Group Realty, LLC
 NEW CONSTRUCTIONMonument Sotheby's International Realty
 NEW CONSTRUCTION
 OPEN SAT, 10:30-4:30PMNEW CONSTRUCTIONMonument Sotheby's International Realty
 OPEN SAT, 10:30-4:30PMNEW CONSTRUCTIONMonument Sotheby's International Realty
 NEW CONSTRUCTION
- NEW CONSTRUCTIONMonument Sotheby's International Realty
 NEW CONSTRUCTIONMonument Sotheby's International Realty
 NEW CONSTRUCTIONMonument Sotheby's International Realty
 OPEN SAT, 10:30-4:30PMNEW CONSTRUCTIONMonument Sotheby's International Realty
 OPEN SAT, 10:30-4:30PMNEW CONSTRUCTIONMonument Sotheby's International Realty
 NEW CONSTRUCTION
 NEW CONSTRUCTION
 NEW CONSTRUCTIONMonument Sotheby's International Realty
 OPEN SAT, 10:30-4:30PMNEW CONSTRUCTIONMonument Sotheby's International Realty
 NEW CONSTRUCTION
- NEW CONSTRUCTIONMonument Sotheby's International Realty
- OPEN SAT, 10:30-4:30PMNEW CONSTRUCTIONMonument Sotheby's International Realty
 NEW CONSTRUCTION
 NEW CONSTRUCTION
 NEW CONSTRUCTION
 NEW CONSTRUCTION
 NEW CONSTRUCTION
 NEW CONSTRUCTIONToll Brothers Real Estate Inc.
 NEW CONSTRUCTION
 NEW CONSTRUCTION
 NEW CONSTRUCTION
 NEW CONSTRUCTIONMonument Sotheby's International Realty
 NEW CONSTRUCTION
 NEW CONSTRUCTION
 NEW CONSTRUCTION
 NEW CONSTRUCTIONToll Brothers Real Estate Inc.
 NEW CONSTRUCTIONMonument Sotheby's International Realty
 NEW CONSTRUCTION
 NEW CONSTRUCTION
 NEW CONSTRUCTION
 NEW CONSTRUCTION
 NEW CONSTRUCTION
 Spring Hill Real Estate, LLC.
 NEW CONSTRUCTION
 See more homes for sale inAshburn
New Listings near Rhapsody Ter
 OPEN SAT, 2-4PMPearson Smith Realty, LLC
 OPEN SAT, 1-3PMPearson Smith Realty, LLC
 OPEN SAT, 11-1PMPearson Smith Realty, LLC
 TRULIA PREVIEW
 NEWCOMING SOON 9/30Samson Properties
 RE/MAX Distinctive Real Estate, Inc.
- See more homes for sale inAshburn


Frequently asked questions about Rhapsody Ter
- What is the estimated monthly payment for Rhapsody Ter?Based on a $599,990 list price with 20% down at today's rates, the estimated monthly payment for Rhapsody Ter in Ashburn, VA is approximately $3,815 (about $3,340 principal & interest, $400 property taxes, and $75 homeowner's insurance). This is an estimate. Actual payment depends on your loan terms.
- How does the list price for Rhapsody Ter compare to homes in Ashburn?Rhapsody Ter in Ashburn, VA is listed at $599,990, about 26% below the $809K median sale price in Ashburn.
- What are the closest schools to Rhapsody Ter?The closest schools to Rhapsody Ter in Ashburn, VA are Belmont Ridge Middle School (rated 8/10), Riverside High School (rated 8/10), Steuart W. Weller Elementary School (Pre-K, rated 8/10).
- What is Rhapsody Ter estimated to be worth?Trulia's estimated value for Rhapsody Ter in Ashburn, VA is $599,200.
- Does Rhapsody Ter have air conditioning?Yes, Rhapsody Ter in Ashburn, VA has air conditioning.
- Does Rhapsody Ter have a pool?Yes, Rhapsody Ter in Ashburn, VA has a pool.
Rhapsody Ter, Ashburn, VA 20147 is a 3 bedroom, 3 bathroom, 1,619 sqft townhouse built in 2026. Rhapsody Ter is located in One Loudoun, Ashburn. This property is currently available for sale and was listed by Bright MLS on Dec 31, 2025. The MLS # for this home is MLS# VALO2112916.