


$663,100
 4 Beds
 3.5 Baths
 4,548 sqft (on 0.53 acres)
Raintree Pl, Lawrence, KS 66044
Home Value
Trulia Estimate
$663KSince last month
Decreased$3K (-0.5%)Since last year
Decreased$8K (-1.1%)Learn more about this home's value by checking out its Trulia Estimate, the value of nearby homes, and how much similar homes have sold for.
Trulia Estimate
The of this home's value decreased by -1% in the last 10 years
| Month | Estimated value |
|---|---|
2026 | |
| August 2026 | $663K |
| July 2026 | $667K |
| June 2026 | $667K |
| May 2026 | $666K |
| April 2026 | $666K |
| March 2026 | $671K |
Comparable sales
These are recently sold homes that have a similar location or other similar features to this home, like bedrooms, bathrooms, and square footage. Get a sense of the expected prices in the area by viewing these homes.Address | Distance | Property Type | Sold Price | Sold Date | Bed | Bath | Sqft |
|---|---|---|---|---|---|---|---|
0.15 | Single-Family Home | - | 03/13/26 | 3 | 2.5 | 2,295 | |
0.12 | Single-Family Home | - | 04/10/26 | 3 | 2 | 1,600 | |
0.50 | Single-Family Home | - | 09/04/25 | 4 | 3.5 | 2,852 | |
0.28 | Single-Family Home | - | 06/15/26 | 3 | 3 | 2,320 | |
0.38 | Single-Family Home | - | 11/07/25 | 3 | 3 | 2,904 | |
0.44 | Single-Family Home | - | 12/16/25 | 3 | 2.5 | 1,838 |
Nearby home prices
Get a sense of expected prices in the area by checking the value of nearby homes.Address | Distance | Price | Bed | Bath | Sqft | Status |
|---|---|---|---|---|---|---|
0.12 | $191,000 | 3 | 1.5 | 1,824 | Off Market | |
0.12 | - | 3 | 2 | 1,600 | Recently Sold | |
0.17 | $315,800 | 3 | 2 | 1,311 | Off Market | |
0.17 | $282,900 | 3 | 1 | 1,388 | Off Market | |
0.15 | - | 3 | 2.5 | 2,295 | Recently Sold | |
0.21 | $825,000 | 6 | 4 | 5,170 | For Sale | |
0.23 | $408,700 | 3 | 3 | 2,377 | Off Market | |
0.24 | - | 1 | 1 | 600 | Recently Sold | |
0.26 | $193,300 | 3 | 1 | 1,244 | Off Market | |
0.28 | - | 3 | 3 | 2,320 | Recently Sold | |
0.31 | $295,100 | 2 | 1 | 998 | Off Market |
Local Information
- Map ViewExplore the area around Raintree Pl.

- Schools1 Elementary School1 Middle School1 High School

- Shop & Eat

-- mins to
Home Highlights

Property Type
Single-Family Home

Lot Size
0.53 acres
Living Area
4,548 sqft

Price/Sqft
$146

Parking
3 Car Garage

HOA
None
About this House
This captivating urban oasis sits on a wooded ½-acre lot just five blocks from the University of Kansas. The flower-lined walkway leads to a flagstone patio with a waterfall feature, elevated flowerbeds, and an impressive 12-foot wind sculpture. Inside, the entry opens to a stunning two-story foyer with rounded walls. The kitchen features granite countertops, an expansive peninsula & upscale European cabinetry. The dining room is highlighted by a rounded end wall. The sun-filled living room includes a wood-burning fireplace, a log closet, high windows, and a wet bar with lighted glass shelving. The kitchen opens to a three-story solarium with a glass ceiling and automated insulated panels. The panels open to capture winter sunlight and close at night or on cloudy days to prevent heat loss. Brick floors over a 9-inch concrete base provide thermal storage for passive solar heating. A three-story spiral staircase connects all levels, however, another convenient staircase is located at the front of the house. Upstairs, the Primary ensuite features a cedar ceiling, walk-in closet, cedar bookshelves, a veranda, and two new skylights with shades and dual sinks, separate shower, tub, toilet, and bidet. Two bedrooms each include a ladder-accessed loft and newly replaced skylights with remote powered blackout shades. A fourth bedroom has a shaded skylight, a cedar-lined winter closet and an exercise room (non-climate controlled) over the garage. Also upstairs is a convenient laundry room with cabinets and a folding counter. The lower-levelfeatures a vitalizing infrared sauna with adjacent shower, an entertainment area with 65” TV and built-in shelving, and a wet bar with full-size refrigerator. This award winning home also features a downstairs tiled recreation room, a full bath, and an ample storage area with shelving. The lower level opens to a 35-foot Trex deck, with stairs leading down to the wooded backyard where you’ll find a cozy firepit.
Raintree Pl, Lawrence, KS 66044 is a 4 bedroom, 4 bathroom, 4,548 sqft single-family home in Westwood. It last sold for the $690,000 asking price on May 26, 2026. This property is not currently displayed as for sale or rent on Trulia. The Trulia Estimate is $663,100, with a rent estimate of $3,732/month.
Last check for updates: about 23 hours ago
Listed by Kimberly Williams, (785) 312-0743
McGrew Real Estate Inc
Bought with: 9999-Non MLS, Non-MLS Office
Source: Heartland MLS as distributed by MLS GRID, MLS#2604493
Home Details for Raintree Pl

|
|---|
MLS Status: Sold |

|
|---|
Interior Details Basement: Finished,Walk-Out AccessNumber of Rooms: 14Types of Rooms: Master Bedroom, Bedroom 3, Bedroom 5, Bathroom 2, Atrium, Dining Room, Family Room, Kitchen, Laundry, Living Room, Office, Recreation Room, Sun RoomWet Bar |
Beds & Baths Number of Bedrooms: 4Number of Bathrooms: 4Number of Bathrooms (full): 3Number of Bathrooms (half): 1 |
Dimensions and Layout Living Area: 4548 Square Feet |
Appliances & Utilities Appliances: Dishwasher, Disposal, Dryer, Microwave, Refrigerator, Built-In Oven, Stainless Steel Appliance(s), Trash Compactor, WasherDishwasherDisposalDryerLaundry: Electric Dryer Hookup,Upper LevelMicrowaveRefrigeratorWasher |
Heating & Cooling Heating: Natural GasHas CoolingAir Conditioning: ElectricHas HeatingHeating Fuel: Natural Gas |
Fireplace & Spa Number of Fireplaces: 1Fireplace: Gas Starter, Living Room, Wood Burning, Fireplace EquipHas a Fireplace |
Windows, Doors, Floors & Walls Window: Skylight(s)Flooring: Carpet, Tile, Wood |
Levels, Entrance, & Accessibility Floors: Carpet, Tile, Wood |

|
|---|
Exterior Home Features Roof: CompositionPatio / Porch: Deck, PatioFencing: PartialExterior: Fire PitNo Private Pool |
Parking & Garage Number of Garage Spaces: 3Number of Covered Spaces: 3No CarportHas a GarageHas an Attached GarageParking Spaces: 3Parking: Attached,Garage Door Opener,Garage Faces Side |
Frontage Road Surface Type: Paved |
Water & Sewer Sewer: Public Sewer |
Finished Area Finished Area (above surface): 3506Finished Area (below surface): 1042 |

|
|---|
Property Type / Style Property Type: ResidentialProperty Subtype: Single Family ResidenceArchitecture: Contemporary |
Building Construction Materials: Frame, Wood Siding |
Property Information Parcel Number: 0230673603018007.000 |

|
|---|
Price List Price: $690,000 |

|
|---|
Direction & Address City: LawrenceCommunity: None |
School Information High School District: Lawrence |

|
|---|
Building Details Builder Name: Joel Fritzel |
Building Area Building Area: 4548 Square Feet |

|
|---|
No HOA |

|
|---|
Lot Area: 0.53 acres |

|
|---|
Listing Terms: Cash, Conventional, VA Loan |

|
|---|
Business Information Ownership: Private |

|
|---|
BasementMls Number: 2604493Attribution Contact: 785-312-0743Above Grade Unfinished Area: 3506 |
Price and Tax history
| Date | Event | Price |
|---|---|---|
May 26, 2026 Source: Heartland MLS as distributed by MLS GRID #2604493 | Sold | -- |
Apr 24, 2026 Source: Heartland MLS as distributed by MLS GRID #2604493 | Pending | $690,000 |
Mar 23, 2026 Source: Heartland MLS as distributed by MLS GRID #2604493 | PriceChange | $690,000 Price decreased by 4% |
Feb 28, 2026 Source: Heartland MLS as distributed by MLS GRID #2604493 | Listed For Sale | $719,900 |
Market trends in Lawrence
Last updated July 2026
Avg. sale price
$339K
$15KMoM
Sale-to-List Price
100.0%
Price per sq ft
$190
$1MoM
Available listings
271
16MoM
Around this home
Neighborhood Overview

Neighborhood stats provided by third party data sources.
What Locals Say about Westwood
At least 2 Trulia users voted on each feature.

100 % Say yards are well-kept

100 % Say it's dog friendly

100 % Say there are sidewalks

100 % Say car is needed

92 % Say people would walk alone at night

75 % Say it's walkable to grocery stores

70 % Say there's wildlife

67 % Say it's walkable to restaurants

67 % Say parking is easy

63 % Say they plan to stay for at least 5 years

63 % Say neighbors are friendly

60 % Say it's quiet

56 % Say there's holiday spirit

50 % Say kids play outside

38 % Say there are community events

33 % Say streets are well-lit
Sourced by Trulia users. Learn more about our methodology.
LGBTQ Local Legal Protections
LGBTQ Local Legal Protections



Based on information submitted to the MLS GRID as of 2026-08-28 23:07:59 PDT. All data is obtained from various sources and may not have been verified by broker or MLS GRID. Supplied Open House Information is subject to change without notice. All information should be independently reviewed and verified for accuracy. Properties may or may not be listed by the office/agent presenting the information. Some IDX listings have been excluded from this website. Prices displayed on all Sold listings are the Last Known Listing Price and may not be the actual selling price. Click here for more information
Listing Information presented by local MLS brokerage: Zillow, Inc., local REALTOR®- Terry York - (913) 213-6604
Listing Information presented by local MLS brokerage: Zillow, Inc., local REALTOR®- Terry York - (913) 213-6604
Frequently asked questions about Raintree Pl
- What is Raintree Pl estimated to be worth?Trulia's estimated value for Raintree Pl in Lawrence, KS is $663,100.
- What is the price history for Raintree Pl?Raintree Pl in Lawrence, KS last sold in May 2026.
- Is Lawrence a buyer's or seller's market?Lawrence is currently a balanced market, based on recent for-sale activity.
- What's the median sale price in Lawrence?The median sale price in Lawrence is $339K. That is up $15K from the prior month.
- Does Raintree Pl have air conditioning?Yes, Raintree Pl in Lawrence, KS has air conditioning.
- Does Raintree Pl have laundry facilities?Yes, Raintree Pl in Lawrence, KS has in-unit laundry.
Explore by feature - Pet Friendly
 SPECIAL OFFERPET FRIENDLY$1,495 - $2,367/mo1-3 bd2-4 baFairway Flats & The Heights at Fairway Flats | 1608 Birdie Way,
Lawrence, KS 66047 SPECIAL OFFERPET FRIENDLY
 SPECIAL OFFERPET FRIENDLY
 PET FRIENDLY
 PET FRIENDLY
 SPECIAL OFFERPET FRIENDLY
 PET FRIENDLY
 PET FRIENDLY
 NEW - 16 HRS AGOPET FRIENDLY
 NEW - 1 DAY AGOPET FRIENDLY
Explore by feature - Garage
- PET FRIENDLY
- NEW - 16 HRS AGOPET FRIENDLY
 PET FRIENDLY
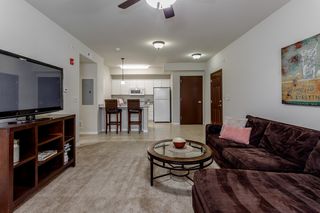 PET FRIENDLY
 PET FRIENDLY
 PET FRIENDLY
 PET FRIENDLY
 PET FRIENDLY
 PET FRIENDLY
 SPECIAL OFFERPET FRIENDLYContact for price1-2 bd1 baPrairie Commons - 55+ Senior Apartments | 5121 Congressional Cir,
Lawrence, KS 66049
Explore by feature - Air Conditioning
- PET FRIENDLY
- PET FRIENDLY
- PET FRIENDLY
- NEW - 16 HRS AGOPET FRIENDLY
- PET FRIENDLY
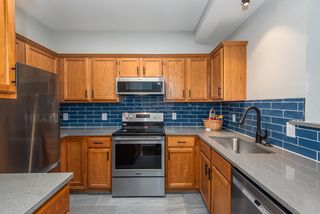 PET FRIENDLY
- PET FRIENDLY
- PET FRIENDLY
- PET FRIENDLY
- PET FRIENDLY
Explore by feature - Pool
- SPECIAL OFFERPET FRIENDLY$1,495 - $2,367/mo1-3 bd2-4 baFairway Flats & The Heights at Fairway Flats | 1608 Birdie Way,
Lawrence, KS 66047 - SPECIAL OFFERPET FRIENDLY
- PET FRIENDLY
- PET FRIENDLY
- NEW - 1 DAY AGOPET FRIENDLY
 PET FRIENDLY
- PET FRIENDLY
- PET FRIENDLY
 NEW - 1 DAY AGOPET FRIENDLY$1,390 - $2,370/mo1-3 bd1-3 baIronwood Apartments and Townhomes | 1501 George Williams Way,
Lawrence, KS 66047- PET FRIENDLY
Explore by feature - Washer/dryer
- PET FRIENDLY
- PET FRIENDLY
- PET FRIENDLY
- PET FRIENDLY
- NEW - 16 HRS AGOPET FRIENDLY
- PET FRIENDLY
- PET FRIENDLY
- PET FRIENDLY
- PET FRIENDLY
- NEW - 1 DAY AGOPET FRIENDLY$1,390 - $2,370/mo1-3 bd1-3 baIronwood Apartments and Townhomes | 1501 George Williams Way,
Lawrence, KS 66047
Explore by feature - Outdoor Space
 APPLY INSTANTLYPET FRIENDLY
 APPLY INSTANTLY
 APPLY INSTANTLY
 NEW - 2 DAYS AGOAPPLY INSTANTLYPET FRIENDLY
 PET FRIENDLY
 PET FRIENDLY
 PET FRIENDLY
 APPLY INSTANTLY
 APPLY INSTANTLYPET FRIENDLY
Apartments for Rent
- PET FRIENDLY$1,495 - $2,367/mo1-3 bd2-4 baFairway Flats & The Heights at Fairway Flats | 1608 Birdie Way,
Lawrence, KS 66047 - PET FRIENDLY
- PET FRIENDLY
- NEW - 1 DAY AGOPET FRIENDLY
- PET FRIENDLY
- PET FRIENDLY
- PET FRIENDLY
- PET FRIENDLY
- PET FRIENDLY
- PET FRIENDLY
- PET FRIENDLY
- PET FRIENDLY
- NEW - 16 HRS AGOPET FRIENDLY
- PET FRIENDLY
- PET FRIENDLY
 See more homes for rent inLawrence
Off Market Homes Near Raintree Pl
 SOLDAUG 28, 2026Keller Williams Realty Partner
 SOLDAUG 26, 2026
- SOLDAUG 26, 2026
 SOLDAUG 26, 2026Keller Williams Realty Partners Inc.
 SOLDAUG 25, 2026Realty Executives, Hedges Real
 See more homes for sale inLawrence


Homes for sale near Raintree Pl
 NEW - 1 DAY AGOSTEPHENS REAL ESTATE, INC
- See more homes for sale inLawrence


- Results are loading