


$900,600
 4 Beds
 4 Baths
 3,514 sqft (on 0.34 acres)
Paula E Plan Madison Branch Blvd, Madison, AL 35756
Est. Mortgage $5,334/mo*
Get Pre-QualifiedHome Highlights

Single-Family Home

Built in 2025

0.34 acre lot

$256/sqft

Garage

HOA $75/mo
Local Information
- Map ViewExplore the area around Paula E Plan Madison Branch Blvd.

- Schools1 Preschool School1 Elementary School1 Middle School1 High School

- Shop & Eat

-- mins to
About this House
What's unique:Clubhouse and poolFreestanding soaking tubGas cooktopLarge walk in pantryVented cabinet hoodTile shower
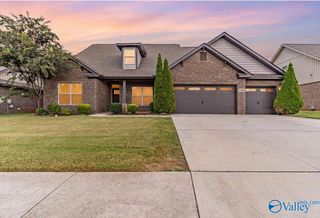
Proposed Construction-NOW SELLING! NEW COMMUNITY IN MADISON CITY. MADISON BRANCH! Clubhouse and Pool, Walking Path beside the meandering Creek and lots of TREES! New Madison City Elementary School!. Model Home by appointment. Paula Plan is filled with included features! Formal Dining Room with trey ceiling and elegant trim details throughout home. Kitchen includes large walk in pantry, double oven, gas cooktop, vented cabinet hood, low bar island for additional seating. Primary Suite has huge His and Hers walk in closets, freestanding soaking tub and tile shower. Mud room with drop zone to keep everyone organized. 10' Ceilings and 8' Doors! PearsonHomesInc. Madison City Schools!
Last check for updates: about 7 hours ago
Listing courtesy of Debra Lester, (256) 513-0600
Valley Homes Real Estate, LLC
Source: ValleyMLS, MLS#21902396
Also Listed on ValleyMLS.
Home Details for Paula E Plan Madison Branch Blvd

|
|---|
Interior Details Number of Rooms: 9Types of Rooms: Master Bedroom, Bedroom 2, Bedroom 3, Bedroom 4, Dining Room, Family Room, Kitchen, Game Room |
Beds & Baths Number of Bedrooms: 4Number of Bathrooms: 4Number of Bathrooms (full): 4 |
Dimensions and Layout Living Area: 3514 Square Feet |
Appliances & Utilities Appliances: Double Oven, Dishwasher, Microwave, Disposal, Tankless Water Heater, Gas CooktopDishwasherDisposalMicrowave |
Heating & Cooling Heating: Central 2,Electric,Natural GasHas CoolingAir Conditioning: Central 2Has HeatingHeating Fuel: Central 2 |
Fireplace & Spa Number of Fireplaces: 1Fireplace: Gas Log, OneHas a Fireplace |
Windows, Doors, Floors & Walls Window: Double Pane Windows |
Levels, Entrance, & Accessibility Stories: 2Levels: Two |
View No View |

|
|---|
Exterior Home Features Patio / Porch: Covered PorchExterior: Curb/Gutters, Sidewalk, Sprinkler SysFoundation: See Remarks, Slab |
Parking & Garage GarageParking: Garage-Three Car,Garage Faces Side,Corner Lot |
Water & Sewer Sewer: Public Sewer |

|
|---|
Days on Market: 180+ |

|
|---|
Year Built Year Built: 2025 |
Property Type / Style Property Type: ResidentialProperty Subtype: Single Family Residence |
Building Not Attached Property |
Property Information Condition: Proposed Construction |

|
|---|
Price List Price: $900,600Price Per Sqft: $256 |

|
|---|
MLS Status: ACTIVE |

|
|---|
Direction & Address City: MadisonCommunity: Madison Branch |
School Information Elementary School: Russell BranchJr High / Middle School: LibertyHigh School: Jamesclemens |

|
|---|
Listing Agent Listing ID: 21902396 |

|
|---|
Building Details Builder Name: PEARSON HOMES, INC. |

|
|---|
Community Features: Curbs |

|
|---|
HOA Fee Includes: Club House, Community Pool (OA), Common GroundsHOA Name: To Be DeterminedHas an HOAHOA Fee: $900/Annually |

|
|---|
Lot Area: 0.34 acres |

|
|---|
Energy Efficiency Features: Tank-less Water Heater |

|
|---|
Mls Number: 21902396 |

|
|---|
HOA Amenities: Clubhouse,Pool,Common Grounds |
Around this home
What Locals Say about Madison
At least 476 Trulia users voted on each feature.

93 % Say car is needed

90 % Say it's dog friendly

84 % Say parking is easy

80 % Say yards are well-kept

79 % Say there are sidewalks

74 % Say there's holiday spirit

73 % Say it's quiet

71 % Say kids play outside

66 % Say people would walk alone at night

64 % Say streets are well-lit

54 % Say neighbors are friendly

53 % Say they plan to stay for at least 5 years

44 % Say there's wildlife

31 % Say there are community events

28 % Say it's walkable to grocery stores

23 % Say it's walkable to restaurants
Sourced by Trulia users. Learn more about our methodology.
Market trends in Madison
Last updated August 2026
Avg. sale price
$405K
$15.67KMoM
Sale-to-List Price
99.9%
0.2%MoM
Price per sq ft
$173
$2MoM
Available listings
538
16MoM
Home Value
Trulia Estimate
$894KSince last month
Decreased$3K (-0.4%)Since last year
Increased$13K (+1.5%)Learn more about this home's value by checking out its Trulia Estimate, the value of nearby homes, and how much similar homes have sold for.
Trulia Estimate
The of this home's value increased by +2% in the last 10 years
| Month | Estimated value |
|---|---|
2026 | |
| September 2026 | $885K |
| August 2026 | $888K |
| July 2026 | $891K |
| June 2026 | $890K |
| May 2026 | $867K |
| April 2026 | $864K |
| March 2026 | $866K |
| February 2026 | $863K |
| January 2026 | $864K |
2025 | |
Comparable sales
These are recently sold homes that have a similar location or other similar features to this home, like bedrooms, bathrooms, and square footage. Get a sense of the expected prices in the area by viewing these homes.Address | Distance | Property Type | Sold Price | Sold Date | Bed | Bath | Sqft |
|---|---|---|---|---|---|---|---|
0.13 | Single-Family Home | $914,989 | 12/29/25 | 4 | 4.5 | 3,877 | |
0.19 | Single-Family Home | $820,055 | 02/10/26 | 4 | 4.5 | 3,574 | |
0.13 | Single-Family Home | $789,900 | 04/17/26 | 5 | 4 | 3,931 | |
0.14 | Single-Family Home | $808,935 | 10/03/25 | 4 | 3 | 3,015 | |
0.18 | Single-Family Home | $850,670 | 10/31/25 | 5 | 4 | 3,993 | |
0.17 | Single-Family Home | $814,075 | 07/31/26 | 5 | 4 | 3,691 | |
0.23 | Single-Family Home | $698,011 | 10/15/25 | 5 | 4 | 3,251 | |
0.19 | Single-Family Home | $828,550 | 12/19/25 | 5 | 4 | 3,901 | |
0.18 | Single-Family Home | $834,810 | 01/09/26 | 5 | 4 | 4,127 | |
0.20 | Single-Family Home | $855,070 | 12/30/25 | 5 | 4 | 3,931 |
Nearby home prices
Get a sense of expected prices in the area by checking the value of nearby homes.Address | Distance | Price | Bed | Bath | Sqft | Status |
|---|---|---|---|---|---|---|
0.01 | - | - | - | - | Off Market | |
0.01 | - | - | - | - | Off Market | |
0.01 | - | - | - | - | Off Market | |
0.01 | - | - | - | - | Off Market | |
0.01 | $984,600 | 5 | 5.5 | 4,081 | For Sale | |
0.02 | $964,600 | 5 | 4.5 | 3,988 | For Sale | |
0.03 | $1,779,600 | 4 | 7.5 | 5,811 | Off Market | |
0.03 | $794,900+ | 4 | 4.5 | 3,574 | - | |
0.03 | $834,900+ | 5 | 4 | 3,910 | - | |
0.03 | $834,900+ | 5 | 4.5 | 3,806 | - | |
0.03 | $879,900+ | 4 | 4.5 | 4,260 | - |
Price and Tax history
| Date | Event | Price |
|---|---|---|
Jun 5, 2026 Source: ValleyMLS #21902396 | PriceChange | $900,600 Price increased by 3% |
Oct 25, 2025 Source: ValleyMLS #21902396 | Listed For Sale | $875,600 |
LGBTQ Local Legal Protections
LGBTQ Local Legal Protections



Debra Lester, Valley Homes Real Estate, LLC
Agent Phone: (256) 513-0600
Properties marked with this icon are provided courtesy of the Valley MLS IDX Database. Some or all of the listings displayed may not belong to the firm whose website is being visited.
All information provided is deemed reliable but is not guaranteed and should be independently verified.
Copyright 2026 Valley MLS
All information provided is deemed reliable but is not guaranteed and should be independently verified.
Copyright 2026 Valley MLS
Similar Homes You May Like
 0.33 ACRESDebra Lester, ValleyMLS
 NEW CONSTRUCTION
 0.33 ACRESDebra Lester, ValleyMLS
 0.33 ACRESDebra Lester, ValleyMLS
 NEW CONSTRUCTION0.29 ACRESDebra Lester, ValleyMLS
 0.33 ACRESDebra Lester, ValleyMLS
- 0.33 ACRESDebra Lester, ValleyMLS
- NEW CONSTRUCTION0.44 ACRESWendy Dilbeck, ValleyMLS
 NEW CONSTRUCTION0.6 ACRESWendy Dilbeck, ValleyMLS
 0.33 ACRESDebra Lester, ValleyMLS
 NEW CONSTRUCTION$717,500+5 bd4 ba3,013 sqftJordan Plan with 3 Car Front Entry Garage in Madison Branch,
Madison, AL 35756 NEW CONSTRUCTION0.29 ACRESJawana Snyder, ValleyMLS
 NEW CONSTRUCTION
 NEW CONSTRUCTION0.28 ACRESAngie Griffin, ValleyMLS
 NEW CONSTRUCTION0.36 ACRESBarbara Beyl, ValleyMLS
 NEW CONSTRUCTION
 0.34 ACRESDebra Lester, ValleyMLS
 NEW CONSTRUCTION
 NEW CONSTRUCTION
 OPEN SAT, 11-5PMNEW CONSTRUCTION17205 ACRESStephanie Beckert, ValleyMLS
 NEW CONSTRUCTION
 NEW CONSTRUCTION
- NEW CONSTRUCTION
- NEW CONSTRUCTION
- NEW CONSTRUCTION
 NEW CONSTRUCTION$801,000+4 bd3.5 ba3,649 sqftHaley Plan with 3 Car Front Entry Garage in Madison Branch,
Madison, AL 35756 NEW CONSTRUCTION
 OPEN SAT, 11-5PMNEW CONSTRUCTION0.4 ACRESStephanie Beckert, ValleyMLS
 NEW CONSTRUCTION
 NEW CONSTRUCTION
 NEW CONSTRUCTION
- NEW CONSTRUCTION
 0.38 ACRESLisa Kramer, ValleyMLS
 NEW CONSTRUCTION
 NEW CONSTRUCTION
- NEW CONSTRUCTION
 NEW CONSTRUCTIONBarbara Breland, ValleyMLS
 See more homes for sale inMadison


New Listings near Paula E Plan Madison Branch Blvd
 NEWOPEN SUN, 2-4PM0.42 ACRESGretchen Broadway, ValleyMLS
 NEW - 2 HRS AGO0.36 ACRESJoe Dent, ValleyMLS
 NEW - 9 HRS AGO0.34 ACRESRoger Wallace, ValleyMLS
 NEW - 4 HRS AGO
 NEW - 9 HRS AGO
 OPEN SAT, 12-4PM0.25 ACRESTony Sanchez, ValleyMLS
 AUCTION0.35 ACRESChristy League, ValleyMLS
 OPEN SUN, 2-4PMNEW CONSTRUCTION0.43 ACRESChris Hulser-Hoover, ValleyMLS
 0.34 ACRESHaleigh Lehofer, ValleyMLS
 0.42 ACRESJeannette Thompson, ValleyMLS
 OPEN SUN, 2-4PM0.32 ACRESDebra Lester, ValleyMLS
 0.25 ACRESJohn Wesley Brooks, ValleyMLS
- See more homes for sale inMadison


Frequently asked questions about Paula E Plan Madison Branch Blvd
- What is the estimated monthly payment for Paula E Plan Madison Branch Blvd?Based on a $900,600 list price with 20% down at today's rates, the estimated monthly payment for Paula E Plan Madison Branch Blvd is approximately $5,447 (about $5,049 principal & interest, $323 property taxes, and $75 homeowner's insurance). This is an estimate. Actual payment depends on your loan terms.
- How does the list price for Paula E Plan Madison Branch Blvd compare to homes in Madison?Paula E Plan Madison Branch Blvd is listed at $900,600, about 122% above the $405K median sale price in Madison.
- What do residents say about Madison?Residents describe Madison, AL as dog-friendly, easy to park in, and well-kept. Most residents say you need a car. See homes for sale in Madison, AL.
- What are the closest schools to Paula E Plan Madison Branch Blvd?The closest schools to Paula E Plan Madison Branch Blvd are Tanner Elementary School (Pre-K, rated 4/10), Tanner High School (Middle, rated 4/10).
- Does Paula E Plan Madison Branch Blvd have air conditioning?Yes, Paula E Plan Madison Branch Blvd has air conditioning.
- Does Paula E Plan Madison Branch Blvd have a pool?Yes, Paula E Plan Madison Branch Blvd has a pool.
Paula E Plan Madison Branch Blvd, Madison, AL 35756 is a 4 bedroom, 4 bathroom, 3,514 sqft single-family home built in 2025. This property is currently available for sale and was listed by ValleyMLS on Oct 25, 2025. The MLS # for this home is MLS# 21902396.