

$818,700
 6 Beds
 3.5 Baths
 5,208 sqft (on 10.99 acres)
N5866 County Rd E, River Falls, WI 54022
Est. Refi. Payment $5,332/mo*
Refinance Your HomeCurrently Off Market - Sold May 30, 2025 for $775,000
Home Value
Trulia Estimate
$819KSince last month
Decreased$15K (-1.8%)Since last year
Increased$16K (+2%)Since last sale
Increased$38K (+4.9%)Learn more about this home's value by checking out its Trulia Estimate, the value of nearby homes, and how much similar homes have sold for.
Trulia Estimate
The of this home's value increased by +133% in the last 10 years
| Month | Estimated value |
|---|---|
2026 | |
| November 2026 | $813K |
| October 2026 | $819K |
| September 2026 | $828K |
| August 2026 | $830K |
| July 2026 | $840K |
| June 2026 | $847K |
| May 2026 | $835K |
| April 2026 | $826K |
| March 2026 | $822K |
| February 2026 | $821K |
| January 2026 | $807K |
2025 | |
2020 | |
2019 | |
2018 | |
2017 | |
2016 | |
Comparable sales
These are recently sold homes that have a similar location or other similar features to this home, like bedrooms, bathrooms, and square footage. Get a sense of the expected prices in the area by viewing these homes.Address | Distance | Property Type | Sold Price | Sold Date | Bed | Bath | Sqft |
|---|---|---|---|---|---|---|---|
1.54 | Single-Family Home | $430,000 | 03/26/26 | 5 | 2.5 | 3,355 | |
2.07 | Single-Family Home | $615,000 | 06/26/26 | 4 | 2.5 | 3,140 | |
1.96 | Single-Family Home | $700,000 | 09/16/26 | 2 | 2 | 1,724 | |
2.18 | Single-Family Home | $510,000 | 11/21/25 | 4 | 2 | 2,524 | |
2.55 | Single-Family Home | $760,000 | 11/14/25 | 3 | 3 | 3,620 | |
2.08 | Single-Family Home | $148,600 | 02/27/26 | 2 | 2 | 1,844 | |
3.16 | Single-Family Home | $490,000 | 09/25/26 | 4 | 3 | 2,761 | |
3.53 | Single-Family Home | $730,000 | 02/13/26 | 4 | 2 | 3,532 |
Nearby home prices
Get a sense of expected prices in the area by checking the value of nearby homes.Address | Distance | Price | Bed | Bath | Sqft | Status |
|---|---|---|---|---|---|---|
0.02 | - | - | - | - | Off Market | |
0.10 | $433,900 | Studio | - | - | Off Market | |
0.13 | $706,500 | 4 | 3 | 3,800 | Off Market | |
0.14 | $456,900 | Studio | - | - | Off Market | |
0.24 | - | 4 | 3.5 | 3,900 | Off Market | |
0.26 | $190,000 | - | - | - | For Sale | |
0.26 | $450,000 | - | - | - | Recently Sold | |
0.26 | $393,400 | 3 | 2 | 1,456 | Off Market | |
0.29 | - | - | - | - | Off Market | |
0.30 | $429,200 | 3 | 2.5 | 2,200 | Off Market | |
0.32 | $741,000 | 4 | 3 | 2,985 | Off Market | |
0.34 | - | - | - | - | Off Market | |
0.34 | - | - | - | - | Off Market | |
0.34 | - | - | - | - | Off Market | |
0.34 | - | - | - | - | Off Market | |
0.34 | $502,300 | 3 | 2 | 3,628 | Off Market | |
0.36 | $706,300 | 4 | 4 | 4,500 | Off Market | |
0.37 | $561,300 | Studio | - | - | Off Market | |
0.37 | $520,100 | Studio | - | - | Off Market | |
0.37 | $631,800 | Studio | - | - | Off Market |
Local Information
- Map ViewExplore the area around N5866 County Rd E.

- Schools1 Preschool School1 Elementary School1 Middle School1 High School

- Shop & Eat

-- mins to
Home Highlights

Single-Family Home

Built in 2005

10.99 acre lot

5,208 sqft

$157/sqft

2 Car Garage
About this House
What's unique:Incredible viewsTwo horse stallsOpen floor planOversized walk-in closetDouble wall ovenFloor-to-ceiling stone wood-burning fireplace
This stunning 6-bedroom, 4-bathroom rambler spans over 5,000 sq. ft. and sits on 10.995 acres overlooking the breathtaking St. Croix Valley. Designed for both comfort and function, this home features an expansive main level with an open floor plan, hardwood floors, and a floor-to-ceiling stone wood-burning fireplace that serves as the focal point of the living area. The kitchen is both stylish and functional, boasting stone countertops, stainless steel appliances, a double wall oven, and an open design that flows seamlessly into the dining and living spaces. The primary suite offers a spacious bedroom, a full ensuite bathroom, and an oversized walk-in closet. Three additional bedrooms, a den/office, and ample natural light complete the main floor.
The lower level is built for entertaining, with a huge basement featuring a built-in bar with a sink, a pellet-burning stove, and plenty of space for gatherings. Two additional bedrooms and another den/office provide even more flexibility for guests or work-from-home needs.
Beyond the home, this property is perfect for equestrian or hobby farm enthusiasts. The 30x40 barn is equipped with electricity, two horse stalls, a 10-foot lean-to, and water access. Two fenced pastures with electric fencing allow for easy rotation, making this property ideal for livestock. With incredible views, privacy, and a perfect blend of modern comfort and country charm, this estate offers an unparalleled opportunity to enjoy life in the St. Croix Valley.
N5866 County Rd E, River Falls, WI 54022 is a 6 bedroom, 4 bathroom, 5,208 sqft single-family home built in 2005. It last sold for $775,000 on May 30, 2025 (3% below the $799,900 asking price). This property is not currently displayed as for sale or rent on Trulia. The Trulia Estimate is $818,700, with a rent estimate of $4,055/month.
Last check for updates: about 15 hours ago
Listed by Melissa Wiegele, (651) 403-0184
Coldwell Banker Realty
Bought with: Terry K. McKay, GRI, (651) 210-5669, RE/MAX Synergy
Source: NorthstarMLS as distributed by MLS GRID, MLS#6637403
Home Details for N5866 County Rd E

|
|---|
Interior Details Basement: Drain Tiled,Egress Window(s),Finished,Full,Concrete,Storage Space,Sump PumpNumber of Rooms: 2Types of Rooms: Bathroom, Dining Room |
Beds & Baths Number of Bedrooms: 6Number of Bathrooms: 4Number of Bathrooms (full): 2Number of Bathrooms (three quarters): 1Number of Bathrooms (half): 1 |
Dimensions and Layout Living Area: 5208 Square FeetFoundation Area: 2604 |
Appliances & Utilities Appliances: Air-To-Air Exchanger, Cooktop, Dishwasher, Double Oven, Dryer, Gas Water Heater, Microwave, Refrigerator, Stainless Steel Appliance(s), Wall Oven, Washer, Water Softener OwnedDishwasherDryerLaundry: Gas Dryer Hookup,Laundry Room,Main Level,Sink,Washer HookupMicrowaveRefrigeratorWasher |
Heating & Cooling Heating: Forced Air,Fireplace(s),Wood StoveHas CoolingAir Conditioning: Central AirHas HeatingHeating Fuel: Forced Air |
Fireplace & Spa Number of Fireplaces: 2Fireplace: Family Room, Masonry, Living Room, Pellet Stove, Stone, Wood BurningHas a Fireplace |
Gas & Electric Electric: 200+ Amp ServiceGas: Natural Gas |
Levels, Entrance, & Accessibility Stories: 1Levels: OneAccessibility: None |
View No View |

|
|---|
Exterior Home Features Roof: Age Over 8 Years Architectural ShingleFencing: ElectricOther Structures: Barn(s) |
Parking & Garage Number of Garage Spaces: 2Number of Covered Spaces: 2Other Parking: Garage Dimensions (30x26), Garage Door Height (8), Garage Door Width (16)No CarportHas a GarageHas an Attached GarageHas Open ParkingParking Spaces: 2Parking: Attached,Gravel,Garage Door Opener |
Frontage Road Frontage: County RoadResponsible for Road Maintenance: Public Maintained RoadRoad Surface Type: PavedNot on Waterfront |
Water & Sewer Sewer: Private Sewer |
Surface & Elevation Topography: High Ground, Rolling |
Finished Area Finished Area (above surface): 2604 Square FeetFinished Area (below surface): 2436 Square Feet |

|
|---|
Cumulative Days on Market: 125 |

|
|---|
Year Built Year Built: 2005 |
Property Type / Style Property Type: ResidentialProperty Subtype: Single Family |
Building Construction Materials: Concrete, FrameNot a New ConstructionNot Attached PropertyNo Additional Parcels |
Property Information Parcel Number: 020010300920 |

|
|---|
Price List Price: $799,900 |
Status Change & Dates Off Market Date: Wed May 21 2025 |

|
|---|
MLS Status: Closed |

|
|---|
Direction & Address City: River Falls |
School Information High School District: Prescott |

|
|---|
Building Area Building Area: 5208 Square Feet |

|
|---|
No HOA |

|
|---|
Lot Area: 10.995 Acres |

|
|---|
Contingencies: None |

|
|---|
BasementMls Number: 6637403Above Grade Unfinished Area: 2604 |
Price and Tax history
| Date | Event | Price |
|---|---|---|
May 30, 2025 Source: NorthstarMLS as distributed by MLS GRID #6637403 | Sold | $775,000 |
May 21, 2025 Source: NorthstarMLS as distributed by MLS GRID #6637403 | Pending | $799,900 |
Mar 27, 2025 Source: NorthstarMLS as distributed by MLS GRID #6637403 | PriceChange | $799,900 Price decreased by 2% |
Feb 22, 2025 Source: NorthstarMLS as distributed by MLS GRID #6637403 | PriceChange | $814,900 Price decreased by 1% |
Jan 16, 2025 Source: NorthstarMLS as distributed by MLS GRID #6637403 | Listed For Sale | $824,900 |
| Year | Property tax | Tax assessment |
|---|---|---|
| 2024 | $7,706 | $705,300 |
Home facts updated by county records
Market trends in Ellsworth
Last updated October 2026
Avg. sale price
—
Sale-to-List Price
—
Price per sq ft
—
Available listings
16
11MoM
Sourced by Trulia Market Trends
Around this home
What Locals Say about Ellsworth
At least 15 Trulia users voted on each feature.

94 % Say parking is easy

89 % Say yards are well-kept

89 % Say car is needed

85 % Say it's dog friendly

80 % Say there's holiday spirit

79 % Say kids play outside

77 % Say it's walkable to restaurants

72 % Say people would walk alone at night

70 % Say there are sidewalks

62 % Say neighbors are friendly

56 % Say it's walkable to grocery stores

56 % Say there's wildlife

55 % Say streets are well-lit

44 % Say they plan to stay for at least 5 years

44 % Say there are community events

33 % Say it's quiet
Sourced by Trulia users. Learn more about our methodology.
LGBTQ Local Legal Protections
LGBTQ Local Legal Protections



Based on information submitted to the MLS GRID as of 2026-11-12 10:33:10 PST. All data is obtained from various sources and may not have been verified by broker or MLS GRID. Supplied Open House Information is subject to change without notice. All information should be independently reviewed and verified for accuracy. Properties may or may not be listed by the office/agent presenting the information. Some IDX listings have been excluded from this website. Click here for more information
By searching NorthstarMLS listings you agree to the NorthstarMLS End User License Agreement
By searching NorthstarMLS listings you agree to the NorthstarMLS End User License Agreement
Frequently asked questions about N5866 County Rd E
- What is N5866 County Rd E estimated to be worth?Trulia's estimated value for N5866 County Rd E in River Falls, WI is $818,700.
- What is the price history for N5866 County Rd E?N5866 County Rd E in River Falls, WI last sold for $775,000 in May 2025.
- Is River Falls a buyer's or seller's market?River Falls is currently a buyer's market, based on recent for-sale activity.
- What do residents say about River Falls?Residents describe River Falls, WI as easy to park in, well-kept, and dog-friendly. Most residents say you need a car. See recently sold homes in River Falls, WI.
- Does N5866 County Rd E have air conditioning?Yes, N5866 County Rd E in River Falls, WI has air conditioning.
- Does N5866 County Rd E have laundry facilities?Yes, N5866 County Rd E in River Falls, WI has in-unit laundry.
Explore by feature - Pet Friendly
 SPECIAL OFFERPET FRIENDLY
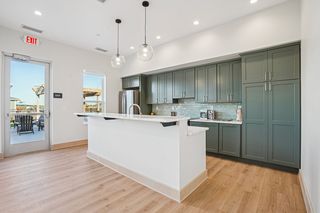 SPECIAL OFFERPET FRIENDLY
 PET FRIENDLY
 PET FRIENDLY
 PET FRIENDLY
 PET FRIENDLY
 PET FRIENDLY
 PET FRIENDLY
 PET FRIENDLY
 PET FRIENDLY15.55 ACRES
Explore by feature - Garage
- SPECIAL OFFERPET FRIENDLY
- PET FRIENDLY
- PET FRIENDLY
- PET FRIENDLY
- PET FRIENDLY
 FURNISHED
 PET FRIENDLY

 APPLY INSTANTLYPET FRIENDLY
 APPLY INSTANTLYPET FRIENDLY
Explore by feature - Air Conditioning
- SPECIAL OFFERPET FRIENDLY
- SPECIAL OFFERPET FRIENDLY
- PET FRIENDLY
- PET FRIENDLY
- PET FRIENDLY
 APPLY INSTANTLY

- PET FRIENDLY
- PET FRIENDLY
- FURNISHED
Explore by feature - Washer/dryer
- SPECIAL OFFERPET FRIENDLY
- SPECIAL OFFERPET FRIENDLY
- PET FRIENDLY
- PET FRIENDLY
- PET FRIENDLY
- PET FRIENDLY
- APPLY INSTANTLY
- PET FRIENDLY
- PET FRIENDLY
- FURNISHED
Apartments for Rent

- Results are loading
Off Market Homes Near N5866 County Rd E
 SOLDMAY 15, 2026
- SOLDMAY 5, 2026
 SOLDMAY 1, 2026
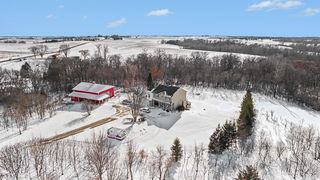 SOLDMAR 26, 2026Red Wing Homes For Sale
 SOLDFEB 13, 2026Coldwell Banker Realty
 See more homes for sale inRiver Falls


Homes for sale near N5866 County Rd E
 16.2 ACRESLakes Sotheby's International
- 23.35 ACRESLaBelle Real Estate Group Inc
 NEW - 2 DAYS AGO5.58 ACRESRE/MAX Advantage Plus
 OPEN FRI, 3:30-4:45PM2 ACRESColdwell Banker Realty
 NEW CONSTRUCTION
 NEW CONSTRUCTION
- See more homes for sale inRiver Falls


- Results are loading