


$369,000
Original price: $379,000
 6 Beds
 3.5 Baths
 3,347 sqft (on 2.32 acres)
N4937 River Dr, Wallace, MI 49893
Est. Mortgage $2,412/mo*
Get Pre-QualifiedHome Highlights

Mobile/Manufactured

Built in 1999

2.32 acre lot

$110/sqft

Garage
Local Information
- Map ViewExplore the area around N4937 River Dr.

- Schools1 Elementary School1 Middle School1 High School

- Shop & Eat

-- mins to
About this House
What's unique:Fenced-in backyardRiverfront settingFull basementDedicated officePeaceful yardFour-stall garage
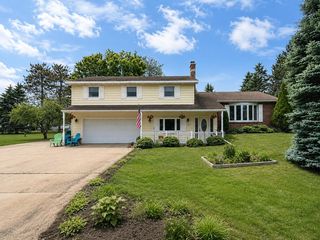
Endless possibilities await with this expansive six-bedroom home set on over two acres along the beautiful Menominee River, offering approximately 300 feet of river frontage. Originally constructed for adult foster care use, this unique property was thoughtfully designed with space and functionality in mind, making it ideal for a large household, multi-generational living, care facility potential, Airbnb investment, or an incredible family vacation retreat. Offering over 3,300 square feet of main-level living plus a full basement, the home features six bedrooms, three full bathrooms, one half bathroom, and a dedicated office that could easily serve as a seventh bedroom if desired. Inside, you will find a spacious kitchen, expansive dining room, comfortable living room, cozy sitting room, and a sun room filled with natural light, creating multiple gathering spaces throughout the home. Step outside onto the back deck and enjoy the peaceful yard and riverfront setting. Additional highlights include a fenced-in backyard, four-stall garage, and ample room for storage, hobbies, or recreational use. A fire suppression system is already in place and would require re-certification. Rare opportunity to own a sizable riverfront property with exceptional flexibility, space, and income-producing potential.
Last check for updates: about 10 hours ago
Listing courtesy of MELISSA MIKUS, (906) 420-2404
UPWARDS REAL ESTATE, (906) 786-8747
Originating MLS: Upper Peninsula Assoc of Realtors
Source: MiRealSource, MLS#50207491
Home Details for N4937 River Dr

|
|---|
Interior Details Basement: Block,Full,Exterior Entry,Interior Entry,UnfinishedNumber of Rooms: 16Types of Rooms: Master Bedroom, Bedroom, Bedroom 1, Bedroom 2, Bedroom 3, Bedroom 4, Bedroom 5, Bathroom, Bathroom 1, Bathroom 2, Bathroom 3, Dining Room, Family Room, Kitchen, Living Room, Office |
Beds & Baths Number of Bedrooms: 6Main Level Bedrooms: 6Number of Bathrooms: 4Number of Bathrooms (full): 3Number of Bathrooms (half): 1Number of Bathrooms (main level): 3 |
Dimensions and Layout Living Area: 3347 Square Feet |
Appliances & Utilities Utilities: Electricity Connected, Natural Gas Not Available, Propane Tank LeasedAppliances: Dishwasher, Dryer, Microwave, Range/Oven, Refrigerator, Washer, Gas Water HeaterDishwasherDryerLaundry: First Floor LaundryMicrowaveRefrigeratorWasher |
Heating & Cooling Heating: Forced Air,PropaneHas CoolingAir Conditioning: Central AirHas HeatingHeating Fuel: Forced Air |
Fireplace & Spa Number of Fireplaces: 1Fireplace: Living RoomHas a Fireplace |
Gas & Electric Electric: Circuit Breakers |
Windows, Doors, Floors & Walls Window: Window TreatmentsFlooring: Linoleum, Laminate |
Levels, Entrance, & Accessibility Stories: 1Levels: OneAccessibility: Wheelchair Access, Wheelchair AccessibleFloors: Linoleum, Laminate |
View Has a ViewView: River |
Security Security: Fire Sprinkler System |

|
|---|
Exterior Home Features Patio / Porch: Deck, PorchFencing: FencedOther Structures: Shed(s)Foundation: BasementNo Private Pool |
Parking & Garage Number of Garage Spaces: 4Number of Covered Spaces: 4No CarportHas a GarageNo Attached GarageNo Open ParkingParking Spaces: 4Parking: Garage,Detached |
Frontage WaterfrontWaterfront: Lake/River Access, River Front, WaterfrontRoad Frontage: Access, City/County, Country, Year RoundOn Waterfront |
Water & Sewer Sewer: Septic TankWater Body: Menominee River |
Farm & Range Frontage Length: 321 |
Finished Area Finished Area (above surface): 3347 Square Feet |

|
|---|
Cumulative Days on Market: 120Days on Market: 134 |

|
|---|
Year Built Year Built: 1999 |
Property Type / Style Property Type: ResidentialProperty Subtype: Single Family Residence, Manufactured HomeStructure Type: Manufactured House, ResidentialArchitecture: Manufactured House,Residential |
Building Construction Materials: Vinyl Siding, Vinyl TrimNot a New ConstructionDoes Not Include Home Warranty |
Property Information Parcel Number: 00913100550 |

|
|---|
Price List Price: $369,000Price Per Sqft: $110 |
Status Change & Dates Possession Timing: Negotiable |

|
|---|
MLS Status: Active |

|
|---|
Direction & Address City: WallaceCommunity: None |
School Information Elementary School District: Stephenson Area Public SchoolsJr High / Middle School District: Stephenson Area Public SchoolsHigh School District: Stephenson Area Public Schools |

|
|---|
Listing Agent Listing ID: 50207491 |

|
|---|
Building Area Building Area: 6694 Square Feet |

|
|---|
Association for this Listing: Upper Peninsula Assoc of RealtorsNo HOA |

|
|---|
Lot Area: 2.32 Acres |

|
|---|
Special Conditions: Standard |

|
|---|
Listing Agreement Type: Exclusive Right To SellListing Terms: Cash, Conventional |

|
|---|
Mobile Home Park Mobile Home Type: Manufactured After 1976 |

|
|---|
BasementMls Number: 50207491Water ViewWater View: RiverAbove Grade Unfinished Area: 3347Days In Mls: 120 |

|
|---|
Source Internet Entire Listing Display |
Around this home
Market trends in Wallace
Last updated August 2026
Avg. sale price
—
Sale-to-List Price
—
Price per sq ft
—
Available listings
9
2MoM
Home Value
Trulia Estimate
$353KSince last month
Decreased$3K (-0.7%)Since last year
Decreased$19K (-5%)Since last sale
Increased$128K (+57%)Learn more about this home's value by checking out its Trulia Estimate, the value of nearby homes, and how much similar homes have sold for.
Trulia Estimate
The of this home's value increased by +64% in the last 10 years
| Month | Estimated value |
|---|---|
2026 | |
| September 2026 | $353K |
| August 2026 | $356K |
| July 2026 | $376K |
| June 2026 | $401K |
| May 2026 | $398K |
| April 2026 | $340K |
| March 2026 | $337K |
| February 2026 | $325K |
| January 2026 | $320K |
2025 | |
2024 | |
2023 | |
2022 | |
2021 | |
2020 | |
2019 | |
2018 | |
2017 | |
2016 | |
Comparable sales
These are recently sold homes that have a similar location or other similar features to this home, like bedrooms, bathrooms, and square footage. Get a sense of the expected prices in the area by viewing these homes.Address | Distance | Property Type | Sold Price | Sold Date | Bed | Bath | Sqft |
|---|---|---|---|---|---|---|---|
5.47 | Mobile / Manufactured | $210,000 | 06/26/26 | 3 | 2 | 1,400 | |
5.43 | Mobile / Manufactured | $75,000 | 01/16/26 | 2 | 1 | 1,124 | |
5.80 | Mobile / Manufactured | $60,000 | 09/04/26 | 2 | 1 | 913 |
Nearby home prices
Get a sense of expected prices in the area by checking the value of nearby homes.Address | Distance | Price | Bed | Bath | Sqft | Status |
|---|---|---|---|---|---|---|
0.22 | $154,000 | 3 | 2 | 1,120 | Off Market | |
0.36 | $324,300 | 3 | 2 | 1,636 | Off Market | |
0.41 | $66,000 | - | - | - | Recently Sold | |
0.47 | $263,500 | 2 | 1 | 1,024 | Recently Sold | |
0.92 | $163,900 | 2 | 1 | 720 | Off Market | |
0.95 | $171,700 | 3 | 1 | 1,347 | Off Market | |
1.04 | $438,900 | 2 | 3 | 2,700 | Off Market | |
1.09 | $241,700 | 3 | 1 | 1,800 | Off Market | |
1.14 | $191,600 | 1 | 1 | 685 | Off Market | |
1.15 | $222,100 | 3 | 1.5 | 1,540 | Off Market | |
1.33 | - | - | - | - | Off Market |
Price and Tax history
| Date | Event | Price |
|---|---|---|
Sep 11, 2026 Source: MiRealSource #50207491 | PriceChange | $369,000 Price decreased by 3% |
Aug 1, 2026 Source: MiRealSource #50207491 | PriceChange | $379,000 Price decreased by 5% |
May 14, 2026 Source: MiRealSource #50207491 | Listed For Sale | $399,000 |
Oct 31, 2024 Source: WIREX MLS #50293819 | ListingRemoved | $385,900 |
Sep 23, 2024 Source: RANW as distributed by MLS GRID #50293819 | PriceChange | $385,900 Price decreased by 4% |
Aug 18, 2024 Source: RANW as distributed by MLS GRID #50293819 | PriceChange | $399,900 Price decreased by 5% |
Jul 29, 2024 Source: WIREX MLS #50293819 | PriceChange | $419,900 Price decreased by 5% |
Jul 2, 2024 Source: RANW as distributed by MLS GRID #50293819 | Listed For Sale | $439,900 |
Sep 16, 2023 Source: WIREX MLS #50262404 | ListingRemoved | |
Jan 10, 2023 Source: RANW as distributed by MLS GRID #50262404 | PriceChange | $399,900 Price decreased by 6% |
Jul 14, 2022 Source: RANW as distributed by MLS GRID #50262404 | Listed For Sale | $425,000 |
Sep 6, 2021 Source: Upper Peninsula AOR #1126699 | ListingRemoved | |
Jul 1, 2021 Source: Upper Peninsula AOR #1126699 | PriceChange | $365,000 Price decreased by 3% |
May 10, 2021 Source: Upper Peninsula AOR #1126699 | Listed For Sale | $375,000 |
Apr 22, 2021 Source: N/A | ListingRemoved | |
Jan 1, 2021 Source: N/A | Listed For Sale | $329,000 |
Oct 15, 2020 Source: N/A | ListingRemoved | $310,000 |
Jul 23, 2020 Source: N/A | Listed For Sale | $310,000 |
Sep 30, 2008 Source: N/A | Sold | $225,000 |
| Year | Property tax | Tax assessment |
|---|---|---|
| 2026 | $5,811 | $272,600 |
Home facts updated by county records
LGBTQ Local Legal Protections
LGBTQ Local Legal Protections



MELISSA MIKUS, UPWARDS REAL ESTATE, (906) 786-8747
Agent Phone: (906) 420-2404
Source MLS: MiRealSource
Provided through IDX via MiRealSource. Courtesy of MiRealSource Shareholder. Copyright MiRealSource.
The information published and disseminated by MiRealSource is communicated verbatim, without change by MiRealSource, as filed with MiRealSource by its members. The accuracy of all information, regardless of source, is not guaranteed or warranted. All information should be independently verified.
Copyright 2026 MiRealSource. All rights reserved. The information provided hereby constitutes proprietary information of MiRealSource, Inc. and its shareholders, affiliates and licensees and may not be reproduced or transmitted in any form or by any means, electronic or mechanical, including photocopy, recording, scanning or any information storage and retrieval system, without written permission from MiRealSource, Inc. Click here for more information
Copyright 2026 MiRealSource. All rights reserved. The information provided hereby constitutes proprietary information of MiRealSource, Inc. and its shareholders, affiliates and licensees and may not be reproduced or transmitted in any form or by any means, electronic or mechanical, including photocopy, recording, scanning or any information storage and retrieval system, without written permission from MiRealSource, Inc. Click here for more information
Similar Homes You May Like
 2.16 ACRES
 2.18 ACRES
 10.3 ACRES
 NEW - 1 DAY AGO40 ACRES
 0.89 ACRES
 1.31 ACRESKEY REALTY DELTA COUNTY LLC
 0.51 ACRES
 1.57 ACRES
 1.2 ACRES
 0.54 ACRES
 1.69 ACRES
 1.3 ACRES
 40 ACRES
 0.73 ACRES
 5 ACRES
 1.53 ACRES
 15 ACRES
 0.43 ACRES
 0.25 ACRES
 4.24 ACRES
 0.92 ACRES
 1.09 ACRES
 0.45 ACRES
 0.42 ACRES
 40 ACRES
 2.7 ACRESBERKSHIRE HATHAWAY HOMESERVICES NORTHERN REAL ESTATE GROUP
 4.77 ACRES
 2.7 ACRES
 0.26 ACRES
 0.33 ACRES

 NEW CONSTRUCTION0.34 ACRESMOYLE REAL ESTATE & DEVEL
 2.14 ACRES
 5.5 ACRES
 1.14 ACRES
 0.5 ACRES
 See more homes for sale inWallace
New Listings near N4937 River Dr
 1.16 ACRES
- 1.09 ACRES
- 10.3 ACRES
- 1.31 ACRESKEY REALTY DELTA COUNTY LLC
- 5 ACRES
- See more homes for sale inWallace
Frequently asked questions about N4937 River Dr
- When was N4937 River Dr built?N4937 River Dr in Wallace, MI was built in 1999.
- What are the closest schools to N4937 River Dr?The closest schools to N4937 River Dr in Wallace, MI are Stephenson High School (Elementary/Middle, rated 7/10).
- Is Wallace a buyer's or seller's market?Wallace is currently a seller's market, based on recent for-sale activity.
- What is the price history for N4937 River Dr?N4937 River Dr in Wallace, MI last sold for $225,000 in September 2008.
- Does N4937 River Dr have air conditioning?Yes, N4937 River Dr in Wallace, MI has air conditioning.
- Does N4937 River Dr have laundry facilities?Yes, N4937 River Dr in Wallace, MI has in-unit laundry.
N4937 River Dr, Wallace, MI 49893 is a 6 bedroom, 4 bathroom, 3,347 sqft mobile/manufactured built in 1999. This property is currently available for sale and was listed by MiRealSource on May 14, 2026. The MLS # for this home is MLS# 50207491.