


$399,000
 3 Beds
 2 Baths
 1,400 sqft (on 32 acres)
N4750 S Samuelson Rd, Chatham, MI 49816
Est. Mortgage $2,592/mo*
Get Pre-QualifiedHome Highlights

Single-Family Home

Built in 1974

32 acre lot

$285/sqft

Garage
Local Information
- Map ViewExplore the area around N4750 S Samuelson Rd.

- Schools1 Preschool School1 Elementary School1 Middle School1 High School

- Shop & Eat

-- mins to
About this House
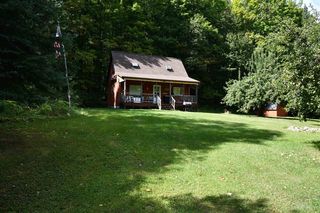
Built in 1974, the home has retained much of its original character, giving the next owner an opportunity to update and personalize it to their own taste. The full walk-out basement adds valuable additional space and flexibility for storage, hobbies, recreation or future finishing. Outside is where this property really begins to set itself apart. A garage and pole building provide plenty of room for vehicles, equipment, ATVs, snowmobiles, tools and workshop space with a pit for mechanics. Garden areas are already established, and the chicken coop/dog kennel offers options for anyone dreaming of a small hobby farm, raising chickens or simply needing a dedicated space for their four-legged companions. One of the property's most unique features is a functioning bunkhouse originally from Fort Custer in Battle Creek used for lodging when training during World War I—a wonderful piece of Michigan history that adds character and possibilities for guest space, a hunting bunkhouse, studio or getaway of its own. With approximately 32 acres surrounding you, there is room to roam, explore and enjoy the outdoors right at home. Whether your vision is a private year-round residence, hobby farm, recreational retreat or simply a place where you finally have enough land and buildings for everything you've wanted to do, this is the kind of property that is increasingly hard to duplicate. The house may take you back to 1974—but the land, privacy, buildings and possibilities are timeless. Bring your ideas and make this Upper Peninsula property your own.
Last check for updates: about 7 hours ago
Listing courtesy of STACEY MASTERS, (906) 202-3312
RE/MAX SUPERIORLAND, (906) 387-4530
Originating MLS: Upper Peninsula Assoc of Realtors
Source: MiRealSource, MLS#50223144
Home Details for N4750 S Samuelson Rd

|
|---|
Interior Details Basement: Block,Walk-Out AccessNumber of Rooms: 9Types of Rooms: Master Bedroom, Bedroom 1, Bedroom 2, Bedroom 3, Bathroom, Bathroom 1, Bathroom 2, Kitchen, Living Room |
Beds & Baths Number of Bedrooms: 3Main Level Bedrooms: 3Number of Bathrooms: 2Number of Bathrooms (full): 2Number of Bathrooms (main level): 2 |
Dimensions and Layout Living Area: 1400 Square Feet |
Appliances & Utilities Utilities: Electricity Connected, Phone Connected, Sewer Connected, Water Connected, Propane Tank OwnedAppliances: Dryer, Range/Oven, Refrigerator, Washer, Water HeaterDryerLaundry: Lower LevelRefrigeratorWasher |
Heating & Cooling Heating: Wall Furnace,Floor Furnace,Propane,Wood,OtherNo CoolingAir Conditioning: NoneHas HeatingHeating Fuel: Wall Furnace |
Fireplace & Spa Number of Fireplaces: 1Fireplace: Wood Burning StoveHas a Fireplace |
Gas & Electric Electric: Circuit Breakers |
Windows, Doors, Floors & Walls Window: Bay Window(s) |
Levels, Entrance, & Accessibility Stories: 1Levels: One |
View Has a ViewView: Rural View |

|
|---|
Exterior Home Features Patio / Porch: Deck, PorchOther Structures: Shed(s), Second Garage, Guest HouseExterior: GardenFoundation: BasementGardenNo Private Pool |
Parking & Garage Number of Garage Spaces: 4Number of Covered Spaces: 4No CarportHas a GarageNo Attached GarageNo Open ParkingParking Spaces: 4Parking: 3 or More Spaces,Detached |
Frontage Waterfront: PondFrontage Type: RoadRoad Frontage: City/County, Year RoundNot on Waterfront |
Water & Sewer Sewer: Septic TankWater Body: unnamed pond |
Farm & Range Frontage Length: 912 |
Finished Area Finished Area (above surface): 1400 Square Feet |

|
|---|
Cumulative Days on Market: 1Days on Market: <1 day on Trulia |

|
|---|
Year Built Year Built: 1974 |
Property Type / Style Property Type: ResidentialProperty Subtype: Single Family ResidenceStructure Type: Investment, ResidentialArchitecture: Ranch |
Building Construction Materials: Wood Siding |
Property Information Parcel Number: 0200400100900 |

|
|---|
Price List Price: $399,000Price Per Sqft: $285 |
Status Change & Dates Possession Timing: Close Of Escrow |

|
|---|
MLS Status: Active |

|
|---|
Direction & Address City: ChathamCommunity: None |
School Information Elementary School District: Superior Central SchoolsJr High / Middle School District: Superior Central SchoolsHigh School District: Superior Central Schools |

|
|---|
Listing Agent Listing ID: 50223144 |

|
|---|
Building Area Building Area: 2800 Square Feet |

|
|---|
Association for this Listing: Upper Peninsula Assoc of RealtorsNo HOA |

|
|---|
Lot Area: 32 Acres |

|
|---|
Special Conditions: Private, Standard |

|
|---|
Listing Agreement Type: Exclusive Right To SellListing Terms: Cash, Conventional |

|
|---|
BasementMls Number: 50223144Above Grade Unfinished Area: 1400 |

|
|---|
Source Internet Entire Listing Display |
Around this home
The GreatSchools Rating compares schools on a variety of school quality indicators including test scores, college readiness, equity and more. Learn more.

What Locals Say about Chatham
At least 1 Trulia users voted on each feature.

100 % Say it's walkable to restaurants

100 % Say they plan to stay for at least 5 years

100 % Say there's holiday spirit

100 % Say yards are well-kept

100 % Say there's wildlife

100 % Say parking is easy

67 % Say neighbors are friendly
Sourced by Trulia users. Learn more about our methodology.
Market trends in Chatham
Last updated August 2026
Avg. sale price
—
Sale-to-List Price
—
Price per sq ft
—
Available listings
13
2MoM
Home Value
Learn more about this home's value by checking out how much similar homes have sold for.
Comparable sales
These are recently sold homes that have a similar location or other similar features to this home, like bedrooms, bathrooms, and square footage. Get a sense of the expected prices in the area by viewing these homes.Address | Distance | Property Type | Sold Price | Sold Date | Bed | Bath | Sqft |
|---|---|---|---|---|---|---|---|
1.62 | Single-Family Home | $457,500 | 07/13/26 | 3 | 2 | 2,419 | |
2.20 | Single-Family Home | $611,500 | 06/01/26 | 4 | 3 | 3,686 | |
2.35 | Single-Family Home | $627,000 | 09/11/26 | 2 | 2 | 2,640 | |
3.61 | Single-Family Home | $129,000 | 05/09/26 | 2 | 1 | 1,164 | |
4.96 | Single-Family Home | $360,000 | 07/20/26 | 4 | 2 | 1,014 | |
4.92 | Single-Family Home | $170,000 | 07/17/26 | 3 | 1 | 1,221 | |
4.54 | Single-Family Home | $149,000 | 09/25/26 | 1 | 1 | 713 | |
4.94 | Single-Family Home | $865,000 | 09/04/26 | 3 | 2.5 | 3,006 | |
4.84 | Single-Family Home | $55,000 | 05/19/26 | 1 | - | 453 |
Price and Tax history
| Date | Event | Price |
|---|---|---|
Sep 28, 2026 Source: MiRealSource #50223144 | Listed For Sale | $399,000 |
LGBTQ Local Legal Protections
LGBTQ Local Legal Protections



STACEY MASTERS, RE/MAX SUPERIORLAND, (906) 387-4530
Agent Phone: (906) 202-3312
Source MLS: MiRealSource
Provided through IDX via MiRealSource. Courtesy of MiRealSource Shareholder. Copyright MiRealSource.
The information published and disseminated by MiRealSource is communicated verbatim, without change by MiRealSource, as filed with MiRealSource by its members. The accuracy of all information, regardless of source, is not guaranteed or warranted. All information should be independently verified.
Copyright 2026 MiRealSource. All rights reserved. The information provided hereby constitutes proprietary information of MiRealSource, Inc. and its shareholders, affiliates and licensees and may not be reproduced or transmitted in any form or by any means, electronic or mechanical, including photocopy, recording, scanning or any information storage and retrieval system, without written permission from MiRealSource, Inc. Click here for more information
Copyright 2026 MiRealSource. All rights reserved. The information provided hereby constitutes proprietary information of MiRealSource, Inc. and its shareholders, affiliates and licensees and may not be reproduced or transmitted in any form or by any means, electronic or mechanical, including photocopy, recording, scanning or any information storage and retrieval system, without written permission from MiRealSource, Inc. Click here for more information
Similar Homes You May Like
 FOR SALE BY OWNER0.99 ACRES
 1.8 ACRESNEXTHOME SUPERIOR LIVING
 2 ACRES
 20 ACRES
 20.28 ACRESKELLER WILLIAMS NM PENINSULA PARTNERS
 FOR SALE BY OWNER4 ACRES
 See more homes for sale inChatham




New Listings near N4750 S Samuelson Rd
- FOR SALE BY OWNER0.99 ACRES
- See more homes for sale inChatham
Frequently asked questions about N4750 S Samuelson Rd
- What is the estimated monthly payment for N4750 S Samuelson Rd?Based on a $399,000 list price with 20% down at today's rates, the estimated monthly payment for N4750 S Samuelson Rd in Chatham, MI is approximately $2,662 (about $2,254 principal & interest, $333 property taxes, and $75 homeowner's insurance). This is an estimate. Actual payment depends on your loan terms.
- What are the closest schools to N4750 S Samuelson Rd?The closest schools to N4750 S Samuelson Rd in Chatham, MI are Superior Central School (K-12, rated 6/10).
- Does N4750 S Samuelson Rd have laundry facilities?Yes, N4750 S Samuelson Rd in Chatham, MI has in-unit laundry.
- How big is the lot at N4750 S Samuelson Rd?The lot at N4750 S Samuelson Rd in Chatham, MI is about 32 acres.
- Does N4750 S Samuelson Rd have a garage?Yes, N4750 S Samuelson Rd in Chatham, MI has a garage.
N4750 S Samuelson Rd, Chatham, MI 49816 is a 3 bedroom, 2 bathroom, 1,400 sqft single-family home built in 1974. This property is currently available for sale and was listed by MiRealSource on Sep 28, 2026. The MLS # for this home is MLS# 50223144.