
N4526 Riverview Rd
Shawano, WI 54166
 2 Beds
 1 Bath
 984 sqft (on 1.05 acres)
2 Beds
1 Bath
984 sqft
(on 1.05 acres)
Local Information
- Map ViewExplore the area around N4526 Riverview Rd.

- Schools1 Preschool School2 Elementary Schools1 Middle School1 High School

- Shop & Eat

-- mins to
Home Highlights

Property Type
Single-Family Home

Year Built
1970

Lot Size
1.05 acres
Living Area
984 sqft

Price/Sqft
$290

Parking
Garage
About this House
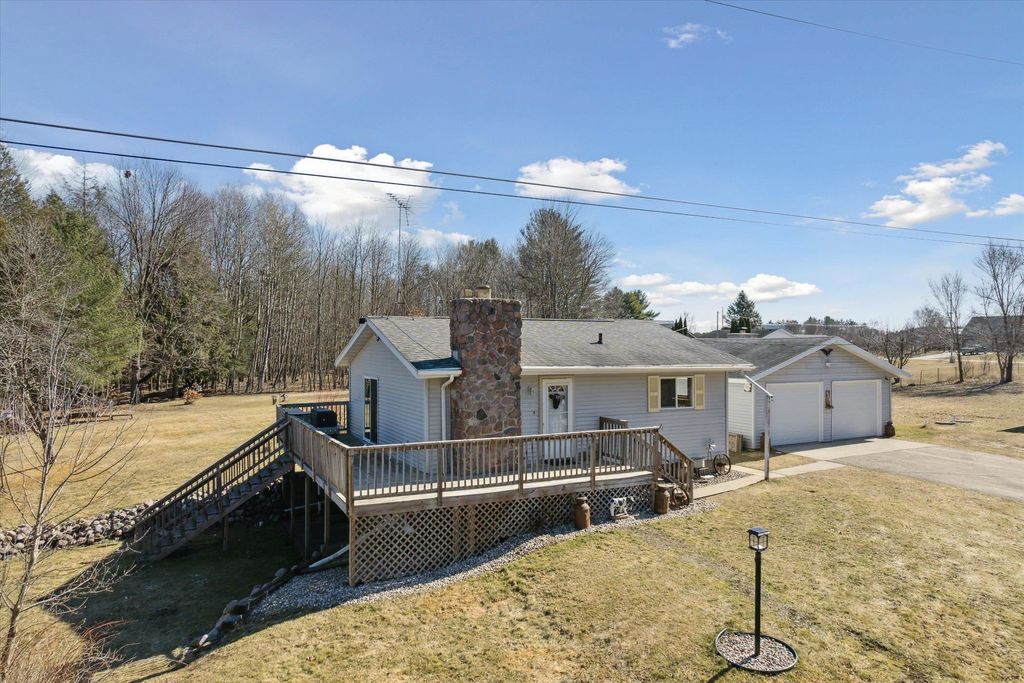
Wolf River Retreat! Surround yourself with views of the Wolf River, perfect for fishing, swimming kayaking and more! Situated on over an acre, it's perfect for starting a garden or gatherings around the fire pit. Conveniently located just a few miles from town with easy access to Hwy 29. Enjoy this quaint 2 bed, 1 bath with potential for a third bedroom in the walkout lower level. Deck located off the kitchen great for grilling out and taking in the river scenery. As you make your way through the home you will have a warm greeting with the open layout living room and kitchen featuring high ceilings as it allows an abundance of natural light to enter the home. This property also offers a 24x24 Garage. Don't miss your chance for life on the water, drive by and call today!
N4526 Riverview Rd, Shawano, WI 54166 is a 2 bedroom, 1 bathroom, 984 sqft single-family home built in 1970. It last sold for $242,000 on Apr 18, 2024 (1% below the $245,000 asking price). It is currently off market. The Trulia Estimate is $285,800, with a rent estimate of $1,006/month.
Home Details for N4526 Riverview Rd

|
|---|
MLS Status: Sold |

|
|---|
Interior Details Basement: Full,Partial Fin. ContiguousNumber of Rooms: 5Types of Rooms: Bedroom 1, Bedroom 2, Kitchen, Living Room, Other Room |
Beds & Baths Number of Bedrooms: 2Number of Bathrooms: 1Number of Bathrooms (full): 1 |
Dimensions and Layout Living Area: 984 Square Feet |
Appliances & Utilities Appliances: Microwave, Range, Refrigerator, Water Softener OwnedMicrowaveRefrigerator |
Heating & Cooling Heating: Forced AirHas CoolingAir Conditioning: Forced Air,Central AirHas HeatingHeating Fuel: Forced Air |
Fireplace & Spa Fireplace: NoneNo Fireplace |
Windows, Doors, Floors & Walls Flooring: Wood/Simulated Wood Fl |
Levels, Entrance, & Accessibility Accessibility: 1st Floor Bedroom, 1st Floor Full Bath, Level DriveFloors: Wood Simulated Wood Fl |

|
|---|
Exterior Home Features Patio / Porch: DeckFoundation: Block |
Parking & Garage Number of Garage Spaces: 2Number of Covered Spaces: 2No CarportHas a GarageNo Attached GarageParking Spaces: 2Parking: Detached,Garage Door Opener |
Frontage WaterfrontWaterfront: RiverOn Waterfront |
Water & Sewer Sewer: Mound SepticWater Body: Wolf River |
Finished Area Finished Area (above surface): 780 Square FeetFinished Area (below surface): 204 Square Feet |

|
|---|
Year Built Year Built: 1970 |
Property Type / Style Property Type: ResidentialProperty Subtype: Single Family ResidenceArchitecture: Ranch |
Building Construction Materials: Vinyl SidingNot a New Construction |
Property Information Not Included in Sale: Sellers Personal Property, Washer, Dryer, Chest freezer and Stand Up Freezer in BasementIncluded in Sale: Refrigerator, Stove/Oven, Microwave, Wooden Dock/PierParcel Number: 046850500180 |

|
|---|
Price List Price: $245,000 |
Status Change & Dates Off Market Date: Mon Apr 08 2024 |

|
|---|

|
|---|
Direction & Address City: Shawano |
School Information High School District: Shawano |

|
|---|
Lot Area: 1.05 Acres |

|
|---|
Special Conditions: Arms Length |

|
|---|
BasementMls Number: 50288021Above Grade Unfinished Area: 780 |
Last check for updates: about 2 hours ago
Listed by RE/MAX North Winds Realty, LLC
Ally Mayland, (715) 584-8493
RE/MAX North Winds Realty, LLC
Bought with: Janet L Wickman, (715) 853-5558, Wickman Realty
Source: RANW as distributed by MLS GRID, MLS#50288021
Price History for N4526 Riverview Rd
| Date | Price | Event | Source |
|---|---|---|---|
| 04/18/2024 | $242,000 | Sold | RANW as distributed by MLS GRID #50288021 |
| 04/18/2024 | $245,000 | Pending | RANW as distributed by MLS GRID #50288021 |
| 03/12/2024 | $245,000 | Contingent | WIREX MLS #50288021 |
| 03/12/2024 | $245,000 | Pending | WIREX MLS #1867113 |
| 03/08/2024 | $245,000 | Listed For Sale | WIREX MLS #1867113 |
| 02/25/2021 | $160,000 | Sold | N/A |
| 12/21/2020 | $169,000 | PriceChange | Agent Provided |
| 10/12/2020 | $172,000 | PriceChange | Agent Provided |
| 10/05/2020 | $175,900 | PriceChange | Agent Provided |
| 08/31/2020 | $179,900 | Listed For Sale | Agent Provided |
| 06/26/2014 | $80,000 | ListingRemoved | Agent Provided |
| 05/10/2014 | $80,000 | Listed For Sale | Agent Provided |
| 09/28/2007 | $90,000 | Sold | N/A |
Market trends in Shawano
Last updated June 2026
Avg. sale price
—
Sale-to-List Price
—
Price per sq ft
—
Available listings
81
5MoM

- Results are loading
Property Tax and Assessment
| Year | 2024 |
|---|---|
| Tax | $1,756 |
| Assessment | $144,338 |
Home facts updated by county records
Comparable Sales for N4526 Riverview Rd
Address | Distance | Property Type | Sold Price | Sold Date | Bed | Bath | Sqft |
|---|---|---|---|---|---|---|---|
0.71 | Single-Family Home | $182,000 | 02/20/26 | 3 | 1 | 1,136 | |
0.98 | Single-Family Home | $155,000 | 07/22/26 | 2 | 1 | 726 | |
0.49 | Single-Family Home | $424,000 | 12/01/25 | 3 | 2 | 1,664 | |
0.79 | Single-Family Home | $192,395 | 08/25/25 | 3 | 1 | 1,248 | |
0.41 | Single-Family Home | $524,900 | 05/01/26 | 3 | 2.5 | 1,847 | |
0.94 | Single-Family Home | $175,000 | 09/12/25 | 2 | 1 | 1,492 | |
0.80 | Single-Family Home | $225,000 | 06/23/26 | 3 | 1.5 | 1,392 | |
1.09 | Single-Family Home | $190,000 | 04/09/26 | 2 | 1 | 934 | |
1.09 | Single-Family Home | $190,000 | 04/09/26 | 2 | 1 | 934 | |
0.89 | Single-Family Home | $310,000 | 05/27/26 | 3 | 2 | 2,436 |
Nearby homes
Get a sense of prices in the area by checking nearby homes. FOR SALE0.85 ACRES
 FOR SALE0.47 ACRES
 SOLDJUN 1, 2026
 FOR SALE0.59 ACRES
 SOLDJAN 8, 2026
 SOLDNOV 10, 2025
 SOLDMAY 12, 2026
 SOLDJUL 29, 2026
 SOLDMAY 1, 2026
 FOR SALE2.9 ACRES

Assigned Schools
These are the assigned schools for N4526 Riverview Rd.
- Shawano Community Middle School
- 6-8
- Public
- 436 Students
4/10GreatSchools RatingParent Rating AverageThe staff is very friendly and knowledgeable. Students are held accountable for their academics and behaviors & the administration listens and works with you. Overall, it's a great place to send your kids!Parent Review9y ago - Brener Elementary School
- 3-5
- Public
- 389 Students
5/10GreatSchools RatingParent Rating AverageN/AParent Review18y ago - Shawano High School
- 9-12
- Public
- 702 Students
5/10GreatSchools RatingParent Rating AverageMy family moved from a big city to a small town. When our Kids transferred, all the teachers were kind, and the whole village and school were like a family. Rather, I felt safer because I could easily observe children's activities and education than a very large school. It's easy to access exercise or activity. I think there are not enough teachers who can lead the Ap class. Diversity is a little lacking, but our children went to school happilyParent Review3y ago - Hillcrest Primary School
- PK-2
- Public
- 472 Students
NAGreatSchools RatingParent Rating Averagethe other person who wrote a review YOU ARE A L BOZO could never be me righting a review as a teacher, stop glazing. no rizz fr rTeacher Review1y ago  Check out schools near N4526 Riverview Rd.
What Locals Say about Shawano
At least 28 Trulia users voted on each feature.

95 % Say yards are well-kept

94 % Say parking is easy

93 % Say car is needed

86 % Say it's dog friendly

81 % Say kids play outside

76 % Say there's holiday spirit

76 % Say people would walk alone at night

63 % Say neighbors are friendly

58 % Say they plan to stay for at least 5 years

58 % Say it's quiet

58 % Say it's walkable to restaurants

57 % Say it's walkable to grocery stores

55 % Say there's wildlife

50 % Say streets are well-lit

46 % Say there are sidewalks

23 % Say there are community events
Sourced by Trulia users. Learn more about our methodology.
LGBTQ Local Legal Protections
LGBTQ Local Legal Protections



Apartments for Rent
 NEW - 1 DAY AGOPET FRIENDLY

 See more homes for rent inShawano
Homes for sale near N4526 Riverview Rd
 0.28 ACRES
 1.5 ACRES
 0.25 ACRES
- 2.9 ACRES
 0.52 ACRES
 0.39 ACRES
 0.39 ACRES
 0.38 ACRES
 See more homes for sale inShawano
Off Market Homes Near N4526 Riverview Rd
 SOLDJUL 24, 2026
 SOLDJUL 22, 2026
 SOLDJUL 20, 2026
 SOLDJUL 17, 2026
 SOLDJUL 17, 2026
 SOLDJUL 17, 2026
 SOLDJUL 10, 2026
 SOLDJUL 10, 2026
 SOLDJUN 26, 2026
 SOLDJUN 26, 2026
- See more homes for sale inShawano
Based on information submitted to the MLS GRID as of 2026-08-04 20:02:53 PDT. All data is obtained from various sources and may not have been verified by broker or MLS GRID. Supplied Open House Information is subject to change without notice. All information should be independently reviewed and verified for accuracy. Properties may or may not be listed by the office/agent presenting the information. Some IDX listings have been excluded from this website. Click here for more information