


$898,800
 4 Beds
 2.5 Baths
 2,646 sqft (on 1.08 acres)
N/c Cedar Ln, Patchogue, NY 11772
Est. Refi. Payment $6,197/mo*
Refinance Your HomeHome Value
Trulia Estimate
$899KSince last month
Decreased$9K (-1%)Since last year
$300 (0%)Learn more about this home's value by checking out its Trulia Estimate, the value of nearby homes, and how much similar homes have sold for.
Trulia Estimate
The of this home's value increased by +12% in the last 10 years
| Month | Estimated value |
|---|---|
2026 | |
| November 2026 | $897K |
| October 2026 | $933K |
| September 2026 | $906K |
| August 2026 | $892K |
| July 2026 | $896K |
| June 2026 | $865K |
| May 2026 | $927K |
| April 2026 | $907K |
| March 2026 | $909K |
| February 2026 | $879K |
| January 2026 | $875K |
2025 | |
2024 | |
2023 | |
Comparable sales
These are recently sold homes that have a similar location or other similar features to this home, like bedrooms, bathrooms, and square footage. Get a sense of the expected prices in the area by viewing these homes.Address | Distance | Property Type | Sold Price | Sold Date | Bed | Bath | Sqft |
|---|---|---|---|---|---|---|---|
0.04 | Single-Family Home | $999,000 | 07/14/26 | 4 | 3.5 | 3,037 | |
0.19 | Single-Family Home | $725,000 | 06/15/26 | 4 | 2.5 | 2,200 | |
0.14 | Single-Family Home | $600,000 | 06/22/26 | 3 | 1.5 | 1,500 | |
0.33 | Single-Family Home | $625,000 | 10/15/26 | 4 | 2.5 | 3,120 | |
0.32 | Single-Family Home | $850,000 | 03/31/26 | 4 | 3 | 3,094 | |
0.21 | Single-Family Home | $660,000 | 06/01/26 | 4 | 3 | 5,315 | |
0.20 | Single-Family Home | $740,000 | 07/06/26 | 4 | 2 | 1,998 | |
0.19 | Single-Family Home | $822,000 | 08/11/26 | 3 | 3.5 | 2,154 | |
0.38 | Single-Family Home | $800,000 | 09/25/26 | 4 | 3 | 2,109 | |
0.26 | Single-Family Home | $879,000 | 02/25/26 | 5 | 4 | 3,300 |
Nearby home prices
Get a sense of expected prices in the area by checking the value of nearby homes.Address | Distance | Price | Bed | Bath | Sqft | Status |
|---|---|---|---|---|---|---|
0.00 | - | - | - | - | Off Market | |
0.00 | $695,900 | Studio | - | - | Off Market | |
0.00 | - | - | - | - | Off Market | |
0.00 | - | - | - | - | Off Market | |
0.00 | - | - | - | - | Off Market | |
0.00 | - | - | - | - | Off Market | |
0.00 | - | - | - | - | Off Market | |
0.00 | - | - | - | - | Off Market | |
0.00 | - | - | - | - | Off Market | |
0.00 | $510,100 | Studio | - | - | Off Market | |
0.00 | - | - | - | - | Off Market | |
0.00 | - | - | - | - | Off Market | |
0.00 | - | - | - | - | Off Market | |
0.00 | - | - | - | - | Off Market | |
0.00 | - | - | - | - | Off Market | |
0.00 | - | - | - | - | Off Market | |
0.00 | - | - | - | - | Off Market | |
0.00 | - | - | - | - | Off Market | |
0.00 | - | - | - | - | Off Market | |
0.00 | - | - | - | - | Off Market |
Local Information
- Map ViewExplore the area around N/c Cedar Ln.
- Schools2 Elementary Schools1 Middle School1 High School

- Shop & Eat

-- mins to
Home Highlights

Single-Family Home

Built in 2023

1.08 acre lot

2,646 sqft

$340/sqft

Garage
About this House
What's unique:Gas fireplaceFormal dining roomSeparate laundry roomLarge family roomBoat rampBack deck
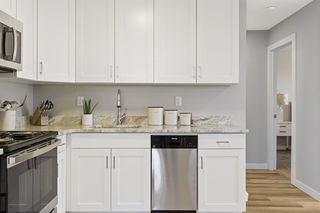
New Construction in the highly sought after Bellport Beach Estates. Relax in the quiet tree-lined neighborhood with over 2600 sq ft of living space all perfectly situated on 1.06 acres. Your first floor consists of a foyer leading you to a center isle custom kitchen with walk in pantry, formal dining room, large family room, gas fireplace with custom mantle, powder room, separate laundry room, 9ft ceilings and 3.25in red oak floors throughout. Leading up to the second floor you will find a grand master bedroom, large walk-in closet, master bath with freestanding soaking tub, separate shower, wash closet and double vanity, 3 addition large bedrooms and second full bath with double vanity. Home also includes, 2 car attached garage, covered front porch, back deck, Hardie Board Planking, Anderson Windows, 200amp, high efficiency heating system, solid interior doors and cultured stone fireplace. Access to a private beach, playground and boat ramp and only 1 mile from the Bellport Country Club for a round of golf or tennis, Bellport Village's downtown or a short drive to Patchogue Village's bustling restaurant scene. Close to marina's, Fire Island Beaches and ferries.
Home Details for N/c Cedar Ln

|
|---|
Year Built Year Built: 2023 |
Property Type / Style Property Type: Single Family Home |

|
|---|
Appliances & Utilities DryerWasher |

|
|---|
Parking & Garage GarageParking: Garage Attached |

|
|---|
Lot Area: 1.08 acres |
Price and Tax history
| Date | Event | Price |
|---|---|---|
Oct 4, 2023 Source: Douglas Elliman | ListingRemoved | |
Oct 1, 2023 Source: Douglas Elliman #3466260 | Listed For Sale | $795,000 |
Aug 23, 2023 Source: Douglas Elliman | ListingRemoved | |
Mar 22, 2023 Source: OneKey® MLS as distributed by MLS GRID #3466260 | Listed For Sale | $795,000 |
Market trends in Patchogue
Last updated October 2026
Avg. sale price
$623K
$8.67KMoM
Sale-to-List Price
103.2%
0.4%MoM
Price per sq ft
$401
$4MoM
Available listings
132
15MoM
Sourced by Trulia Market Trends
Around this home
Neighborhood Overview

Neighborhood stats provided by third party data sources.
LGBTQ Local Legal Protections
LGBTQ Local Legal Protections


Frequently asked questions about N/c Cedar Ln
- What is N/c Cedar Ln estimated to be worth?Trulia's estimated value for N/c Cedar Ln in Patchogue, NY is $898,800.
- Is Patchogue a buyer's or seller's market?Patchogue is currently a buyer's market, based on recent for-sale activity.
- What's the median sale price in Patchogue?The median sale price in Patchogue is $623K. That is up $8.67K from the prior month.
- What are the closest schools to N/c Cedar Ln?The closest schools to N/c Cedar Ln in Patchogue, NY are Bellport Middle School (rated 2/10), Bellport Senior High School (rated 4/10), Frank P Long Intermediate School (Elementary, rated 4/10).
- Does N/c Cedar Ln have laundry facilities?Yes, N/c Cedar Ln in Patchogue, NY has in-unit laundry.
- How big is the lot at N/c Cedar Ln?The lot at N/c Cedar Ln in Patchogue, NY is about 1.1 acres.
Explore by feature - Pet Friendly
 SENIOR HOUSINGPET FRIENDLYThe Engel Burman Group
 NEW - 1 DAY AGOSENIOR HOUSINGPET FRIENDLYRenaissance Management
 PET FRIENDLY$1,865 - $2,880/moStudio-2 bd1-2 baEagle Rock Apartments at Patchogue Preserve | 887 Montauk Hwy,
Patchogue, NY 11772Eagle Rock Management NEW - 1 DAY AGOSPECIAL OFFERPET FRIENDLYTotal price$3,129 - $5,255/mo1-3 bd1-2 baNew Village at Patchogue | 1 Village Green Way,
Patchogue, NY 11772Greystar NEW - 1 DAY AGOSPECIAL OFFERPET FRIENDLYHeatherwood
 NEW - 23 HRS AGOSPECIAL OFFERPET FRIENDLYHeatherwood
 PET FRIENDLY
 PET FRIENDLY$2,355 - $2,500/mo1-2 bd1 baPatchogue Village at Maple, an Eagle Rock Community | 90 Maple Ave,
Patchogue, NY 11772Eagle Rock Management SPECIAL OFFERPET FRIENDLYFairfield Properties
 PET FRIENDLY$2,265 - $2,540/mo1 bd1 baPatchogue Village at Terry, an Eagle Rock Community | 38 Rider Ave,
Patchogue, NY 11772Eagle Rock Management
Explore by feature - Air Conditioning
- SENIOR HOUSINGPET FRIENDLYThe Engel Burman Group
- PET FRIENDLY$1,865 - $2,880/moStudio-2 bd1-2 baEagle Rock Apartments at Patchogue Preserve | 887 Montauk Hwy,
Patchogue, NY 11772Eagle Rock Management - NEW - 1 DAY AGOSPECIAL OFFERPET FRIENDLYHeatherwood
- NEW - 23 HRS AGOSPECIAL OFFERPET FRIENDLYHeatherwood
- PET FRIENDLY
- PET FRIENDLY$2,355 - $2,500/mo1-2 bd1 baPatchogue Village at Maple, an Eagle Rock Community | 90 Maple Ave,
Patchogue, NY 11772Eagle Rock Management - SPECIAL OFFERPET FRIENDLYFairfield Properties
- PET FRIENDLY$2,265 - $2,540/mo1 bd1 baPatchogue Village at Terry, an Eagle Rock Community | 38 Rider Ave,
Patchogue, NY 11772Eagle Rock Management  SPECIAL OFFERPET FRIENDLYFairfield Properties
 SPECIAL OFFERPET FRIENDLY$1,945 - $2,935/moStudio-2 bd1 baFairfield Creekside At Patchogue Village | 234 River Ave,
Patchogue, NY 11772Fairfield Properties
Explore by feature - Pool
- NEW - 2 HRS AGOSENIOR HOUSINGPET FRIENDLYRenaissance Management
- SPECIAL OFFERPET FRIENDLYHeatherwood
- NEW - 1 DAY AGOSPECIAL OFFERPET FRIENDLYHeatherwood
- NEW - 1 DAY AGOSPECIAL OFFERPET FRIENDLYTotal price$3,129 - $5,255/mo1-3 bd1-2 baNew Village at Patchogue | 1 Village Green Way,
Patchogue, NY 11772Greystar - SENIOR HOUSINGPET FRIENDLYThe Engel Burman Group
 PET FRIENDLYFURNISHEDCorporate Housing by Owner
 APPLY INSTANTLYPET FRIENDLYFURNISHED
- PET FRIENDLY
Explore by feature - Washer/dryer
- SENIOR HOUSINGPET FRIENDLYThe Engel Burman Group
- NEW - 1 DAY AGOSPECIAL OFFERPET FRIENDLYHeatherwood
- NEW - 23 HRS AGOSPECIAL OFFERPET FRIENDLYHeatherwood
- PET FRIENDLY
- SPECIAL OFFERPET FRIENDLYFairfield Properties
- SPECIAL OFFERPET FRIENDLYFairfield Properties
- SPECIAL OFFERPET FRIENDLY$1,945 - $2,935/moStudio-2 bd1 baFairfield Creekside At Patchogue Village | 234 River Ave,
Patchogue, NY 11772Fairfield Properties  SPECIAL OFFERPET FRIENDLY$2,420 - $2,935/mo1-2 bd1 baFairfield North At Patchogue | 68-76 Mount Vernon Ave,
Patchogue, NY 11772Fairfield Properties SPECIAL OFFERSENIOR HOUSINGPET FRIENDLYFairfield Properties
 APPLY INSTANTLYBest Solutions Realty INC
Explore by feature - Outdoor Space
- APPLY INSTANTLYPET FRIENDLYFURNISHED
 APPLY INSTANTLY
 NEW - 20 HRS AGOPET FRIENDLYCentury 21 AA Realty


Apartments for Rent
- NEW - 1 DAY AGOPET FRIENDLYHeatherwood
- NEW - 1 DAY AGOSENIOR HOUSINGPET FRIENDLYRenaissance Management
- NEW - 1 DAY AGOPET FRIENDLYTotal price$3,129 - $5,255/mo1-3 bd1-2 baNew Village at Patchogue | 1 Village Green Way,
Patchogue, NY 11772Greystar - NEW - 23 HRS AGOPET FRIENDLYHeatherwood
- PET FRIENDLY$2,355 - $2,500/mo1-2 bd1 baPatchogue Village at Maple, an Eagle Rock Community | 90 Maple Ave,
Patchogue, NY 11772Eagle Rock Management - PET FRIENDLY$1,865 - $2,880/moStudio-2 bd1-2 baEagle Rock Apartments at Patchogue Preserve | 887 Montauk Hwy,
Patchogue, NY 11772Eagle Rock Management - PET FRIENDLY$2,265 - $2,540/mo1 bd1 baPatchogue Village at Terry, an Eagle Rock Community | 38 Rider Ave,
Patchogue, NY 11772Eagle Rock Management - SENIOR HOUSINGPET FRIENDLYThe Engel Burman Group
- PET FRIENDLY
- PET FRIENDLYFairfield Properties
- PET FRIENDLYFairfield Properties
- PET FRIENDLY$1,945 - $2,935/moStudio-2 bd1 baFairfield Creekside At Patchogue Village | 234 River Ave,
Patchogue, NY 11772Fairfield Properties - PET FRIENDLY$2,420 - $2,935/mo1-2 bd1 baFairfield North At Patchogue | 68-76 Mount Vernon Ave,
Patchogue, NY 11772Fairfield Properties - SENIOR HOUSINGPET FRIENDLYFairfield Properties
 SENIOR HOUSINGPET FRIENDLYINCOME RESTRICTED
 See more homes for rent inPatchogue
Off Market Homes Near N/c Cedar Ln
 SOLDNOV 10, 2026Keller Williams Realty Elite
 SOLDNOV 9, 2026Signature Premier Properties
 SOLDNOV 6, 2026Signature Premier Properties
 SOLDNOV 6, 2026Coldwell Banker American Homes
 SOLDNOV 6, 2026Cornerstone Properties of LI
 SOLDNOV 6, 2026Dean Michael Realty Corp
 SOLDNOV 5, 2026Signature Premier Properties
 See more homes for sale inPatchogue


Homes for sale near N/c Cedar Ln
 OPEN SAT, 12-2PM1 ACREListing by: Michael J Watts & Assoc Inc
 1.02 ACRESListing by: Douglas Elliman Real Estate
 NEW CONSTRUCTION2.39 ACRESListing by: Douglas Elliman Real Estate
 0.7 ACRESListing by: Marylou Swan Realty Corp
 0.39 ACRESListing by: Lighthouse Realty of L I Corp
 Listing by: Daniel Gale Sothebys Intl Rlty
 0.4 ACRESListing by: Shine Realty Group
 0.49 ACRESListing by: Coldwell Banker M&D Good Life
 AUCTION0.51 ACRES
- See more homes for sale inPatchogue


- Results are loading