

N 5581 9th Street
Spooner, WI 54801
 3 Beds
 2 Baths
 2,235 sqft (on 1 acre)
$315,000
Last Sold: Jun 26, 2026
5% over list $300K
$141/sqft
$315,000
Last Sold: Jun 26, 2026
5% over list $300K
$141/sqft
3 Beds
2 Baths
2,235 sqft
(on 1 acre)
Local Information
- Map ViewExplore the area around N 5581 9th Street.
- Schools1 Preschool School2 Elementary Schools1 Middle School1 High School

- Shop & Eat

-- mins to
Home Highlights

Property Type
Single-Family Home

Year Built
1977

Lot Size
1 acre
Living Area
2,235 sqft

Price/Sqft
$141/sqft

Parking
2 Car Garage
About this House
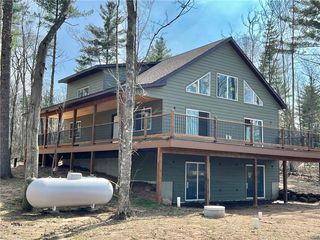
Tucked into a gorgeous country setting just 7 miles east of Spooner, this well built raised ranch sits on a beautifully maintained 1 acre lot surrounded by mature trees, lush lawn, and colorful perennials. Less than a mile from access to a large block of county land, this location offers excellent opportunities for recreation and exploring the outdoors. The freshly painted interior and exterior, new carpet, updated kitchen cabinetry, and built ins give the home a great feel. The main level features a spacious living area, functional kitchen with island, main level laundry within the full bath, and a large bedroom. The walkout lower level offers two additional bedrooms and a full bath. Covered back porch overlooks a beautiful backyard and rolling fields. The mudroom off the attached garage provides practical storage space for everyday gear. Additional features include an asphalt driveway, attached garage, and a great location with easy access to Spooner and nearby amenities.
N 5581 9th Street, Spooner, WI 54801 is a 3 bedroom, 2 bathroom, 2,235 sqft single-family home built in 1977. It last sold for $315,000 on Jun 26, 2026 (5% above the $299,900 asking price). It is currently off market. The Trulia Estimate is $316,300, with a rent estimate of $1,830/month.
Home Details for N 5581 9th Street

|
|---|
MLS Status: Closed |

|
|---|
Interior Details Basement: Full,Walk-Out Access,BlockNumber of Rooms: 6Types of Rooms: Master Bedroom, Bedroom 2, Bedroom 3, Family Room, Kitchen, Living Room |
Beds & Baths Number of Bedrooms: 3Main Level Bedrooms: 1Number of Bathrooms: 2Number of Bathrooms (full): 2 |
Dimensions and Layout Living Area: 2235 Square Feet |
Appliances & Utilities Appliances: Dryer, Microwave, Range/Oven, Refrigerator, WasherDryerMicrowaveRefrigeratorWasher |
Heating & Cooling Heating: Propane,Forced AirHas CoolingAir Conditioning: Central AirHas HeatingHeating Fuel: Propane |
Gas & Electric Electric: Circuit Breakers |
Levels, Entrance, & Accessibility Stories: 1Levels: One |

|
|---|
Exterior Home Features Patio / Porch: Deck, CoveredOther Structures: Garden Shed |
Parking & Garage Number of Garage Spaces: 2Number of Covered Spaces: 2No CarportHas a GarageHas an Attached GarageParking Spaces: 2Parking: 2 Car,Attached |
Frontage Not on Waterfront |
Water & Sewer Sewer: Septic Tank |
Finished Area Finished Area (above surface): 1225 Square FeetFinished Area (below surface): 1010 Square Feet |

|
|---|
Year Built Year Built: 1977 |
Property Type / Style Property Type: ResidentialProperty Subtype: Single Family Residence |
Building Construction Materials: Fiber CementNot a New Construction |
Property Information Condition: 21+ YearsNot Included in Sale: Excluded:lp Tank, Excluded:sellers PersonalIncluded in Sale: Included:dryer, Included:microwave, Included:oven/Range, Included:refrigerator, Included:washerParcel Number: 34764 |

|
|---|
Price List Price: $299,900Price Per Sqft: $141/sqft |


|
|---|
Direction & Address City: Spooner |
School Information Elementary School District: SpoonerJr High / Middle School District: SpoonerHigh School District: Spooner |

|
|---|
Building Area Building Area: 2235 Square Feet |

|
|---|
Association for this Listing: REALTORS Association of Northwestern WI |

|
|---|
Lot Area: 1 Acres |

|
|---|
BasementMls Number: 1601505Living Area Range: 2001-2500Living Area Range Units: Square FeetMunicipality: CrystalAbove Grade Unfinished Area: 1225 |

|
|---|
Source Internet Entire Listing Display |
Last check for updates: about 8 hours ago
Listed by Brooke Damaske, (507) 210-9642
Pine Point Real Estate LLC
Bought with: Scott & Gretchen Cunningham
Originating MLS: REALTORS Association of Northwestern WI
Source: WIREX MLS, MLS#1601505
Price History for N 5581 9th Street
| Date | Price | Event | Source |
|---|---|---|---|
| 06/26/2026 | $315,000 | Sold | WIREX MLS #1601505 |
| 05/27/2026 | $299,900 | Contingent | WIREX MLS #1601505 |
| 05/26/2026 | $299,900 | Listed For Sale | WIREX MLS #1601505 |
Market trends in Trego
Last updated June 2026
Avg. sale price
—
Sale-to-List Price
—
Price per sq ft
—
Available listings
19
2MoM

- Results are loading
Comparable Sales for N 5581 9th Street
Address | Distance | Property Type | Sold Price | Sold Date | Bed | Bath | Sqft |
|---|---|---|---|---|---|---|---|
0.00 | Single-Family Home | $320,000 | 07/31/25 | 6 | 2.5 | 2,676 | |
0.00 | Single-Family Home | $260,000 | 07/23/26 | 3 | 2 | 1,232 | |
1.03 | Single-Family Home | $370,000 | 01/16/26 | 3 | 3 | 1,730 | |
1.39 | Single-Family Home | $275,000 | 12/19/25 | 3 | 1 | 1,134 | |
1.87 | Single-Family Home | $270,000 | 10/10/25 | 3 | 2.5 | 2,184 | |
2.16 | Single-Family Home | $414,000 | 06/29/26 | 4 | 3 | 2,426 | |
1.99 | Single-Family Home | $205,000 | 06/15/26 | 4 | 1.5 | 2,956 | |
2.21 | Single-Family Home | $450,000 | 09/15/25 | 3 | 2.5 | 2,322 | |
1.94 | Single-Family Home | $195,000 | 08/04/25 | 3 | 1.5 | 1,530 |
Nearby homes
Get a sense of prices in the area by checking nearby homes. OFF MARKETDale M Swan, Edina Realty, Inc.
 OFF MARKETJennifer M Hetfeld, Edina Realty, Inc.




Assigned Schools
These are the assigned schools for N 5581 9th Street.
- Spooner Elementary School
- PK-4
- Public
- 363 Students
4/10GreatSchools RatingParent Rating AverageGreat group of young motivated and exciting teachers! They create a positive and structured learning environment.Parent Review14y ago - Spooner High School
- 9-12
- Public
- 361 Students
6/10GreatSchools RatingParent Rating AverageI am out of high school but this was a great school. I would highly recommend having your kids go to this one. High School could have had better communication in the Special Education with regular Ed teachers like Science, Math, and English in terms of being on the same page with one another. But great atmosphere.Other Review11y ago - Spooner Middle School
- 5-8
- Public
- 276 Students
7/10GreatSchools RatingParent Rating Average No reviews available for this school.
  Check out schools near N 5581 9th Street.
What Locals Say about Trego
At least 2 Trulia users voted on each feature.

100 % Say there's wildlife

100 % Say car is needed

75 % Say parking is easy

75 % Say yards are well-kept

67 % Say kids play outside

67 % Say there's holiday spirit

50 % Say people would walk alone at night

50 % Say it's dog friendly

50 % Say streets are well-lit

40 % Say it's walkable to restaurants

40 % Say it's quiet

33 % Say neighbors are friendly

33 % Say there are sidewalks
Sourced by Trulia users. Learn more about our methodology.
LGBTQ Local Legal Protections
LGBTQ Local Legal Protections



Apartments for Rent

 APPLY INSTANTLY
 See more homes for rent inSpooner
Homes for sale near N 5581 9th Street


Off Market Homes Near N 5581 9th Street
 SOLDJUL 17, 2026Closed
 SOLDJUL 17, 2026Victor Sacco, Edina Realty, Inc.
 See more homes for sale inSpooner


Information is supplied by seller and other third parties and has not been verified. Copyright 2026 – WiREx – All Rights Reserved