


Mill St #4
Millheim, PA 16854
 3 Beds
 2 Baths
 1,750 sqft (on 0.28 acres)
3 Beds
2 Baths
1,750 sqft
(on 0.28 acres)
Local Information
- Map ViewExplore the area around Mill St #4.

- Schools1 Elementary School1 Middle School1 High School

- Shop & Eat

-- mins to
Description
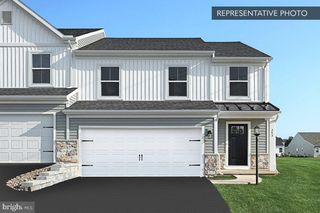
See your new home with the Abbey plan, a well‑designed single‑family plan offering a functional layout and flexible living spaces ideal for today’s lifestyle. The main living area features an open flow between the family room, kitchen, and dining space—perfect for everyday living and entertaining. The kitchen design allows for ample cabinetry and workspace, with opportunities to personalize finishes and select upgrades to suit your needs. The Abbey includes comfortably sized bedrooms, highlighted by a private primary suite with en‑suite bath and generous closet space. Additional bedrooms and a full hall bath provide versatility for guests, a home office, or hobby space. A basement or lower level may offer added storage and optional future living space depending on site conditions and selections. This home can be built on your own lot or an approved homesite, allowing buyers to customize interior finishes, structural options, and upgrades. Quality construction and a 10‑year builder warranty provide long‑term peace of mind. Photos shown may include options and upgrades not included in the list price. Some photos have been enhanced or virtually staged. Taxes are estimated; final taxes will be based on the improved lot and completed dwelling.
Home Highlights

Parking
2 Car Garage

Outdoor
No Info

A/C
Heating & Cooling

HOA
None

Price/Sqft
$234

Listed
5 days ago
Home Details for Mill St #4

|
|---|
Interior Details Basement: Full,Interior Entry,Concrete,Space For Rooms,UnfinishedNumber of Rooms: 1Types of Rooms: Basement |
Beds & Baths Number of Bedrooms: 3Main Level Bedrooms: 3Number of Bathrooms: 2Number of Bathrooms (full): 2Number of Bathrooms (main level): 2 |
Dimensions and Layout Living Area: 1750 Square Feet |
Appliances & Utilities Appliances: Dishwasher, Disposal, Microwave, Oven/Range - Electric, Electric Water HeaterDishwasherDisposalLaundry: Has Laundry,Hookup,Main Level,Washer/Dryer Hookups OnlyMicrowave |
Heating & Cooling Heating: Central,Forced Air,Programmable Thermostat,PropaneHas CoolingAir Conditioning: Central Air,ElectricHas HeatingHeating Fuel: Central |
Fireplace & Spa No Fireplace |
Gas & Electric Electric: 200+ Amp Service, Circuit Breakers |
Windows, Doors, Floors & Walls Window: Double Pane Windows, Energy Efficient, Insulated Windows, Low Emissivity Windows, Vinyl Clad, ScreensDoor: InsulatedFlooring: Carpet, Vinyl, Other |
Levels, Entrance, & Accessibility Stories: 1Levels: OneAccessibility: NoneFloors: Carpet, Vinyl, Other |
View No View |
Security Security: Carbon Monoxide Detector(s), Smoke Detector(s) |

|
|---|
Exterior Home Features Roof: Architectural Shingle Asphalt FiberglassOther Structures: Above GradeFoundation: Concrete Perimeter, Passive Radon MitigationNo Private Pool |
Parking & Garage Number of Garage Spaces: 2Number of Covered Spaces: 2Open Parking Spaces: 2No CarportHas a GarageHas an Attached GarageHas Open ParkingParking Spaces: 4Parking: Garage Faces Front,Inside Entrance,Attached,Driveway |
Pool Pool: None |
Frontage Not on Waterfront |
Water & Sewer Sewer: Public Sewer |
Finished Area Finished Area (above surface): 1750 Square Feet |

|
|---|
Days on Market: 5 |

|
|---|
Year Built Year Built: 2026 |
Property Type / Style Property Type: ResidentialProperty Subtype: Single Family ResidenceStructure Type: DetachedArchitecture: Ranch/Rambler |
Building Construction Materials: Concrete, Asphalt, CPVC/PVC, Frame, GlassIs a New Construction |
Property Information Condition: ExcellentParcel Number: NO TAX RECORD |

|
|---|
Price List Price: $409,990Price Per Sqft: $234 |
Status Change & Dates Possession Timing: Close Of Escrow |

|
|---|
MLS Status: ACTIVE |

|
|---|
Direction & Address City: MILLHEIMCommunity: Mensch Estates |
School Information Elementary School District: Bellefonte AreaJr High / Middle School District: Bellefonte AreaHigh School District: Bellefonte Area |

|
|---|
Listing Agent Listing ID: PACE2518696 |

|
|---|
Building Details Builder Model: AbbeyBuilder Name: Berks Homes, LLC |
Building Area Building Area: 3385 Square Feet |

|
|---|
Not Senior Community |

|
|---|
No HOA |

|
|---|
Lot Area: 0.28 acres |

|
|---|
Special Conditions: Standard |

|
|---|
Listing Agreement Type: Exclusive Right To SellListing Terms: Cash, Conventional, Bank Portfolio, FHA, VA Loan |

|
|---|
Business Information Ownership: Fee Simple |

|
|---|
BasementMls Number: PACE2518696Municipality: SPRING TWPAbove Grade Unfinished Area: 1750 |

|
|---|
Source Internet Entire Listing Display: Y |
Last check for updates: about 2 hours ago
Listing courtesy of Alexis Soo, (484) 798-2872
Berks Homes Realty, LLC, (484) 339-4747
Source: Bright MLS, MLS#PACE2518696
Also Listed on Bright MLS.
Market trends in Millheim
Last updated May 2026
Avg. sale price
—
Sale-to-List Price
—
Price per sq ft
—
Available listings
8
2MoM
Price History for Mill St #4
| Date | Price | Event | Source |
|---|---|---|---|
| 07/02/2026 | $409,990 | Listed For Sale | Bright MLS #PACE2518696 |
Similar Homes You May Like
 NEW CONSTRUCTIONBerks Homes Realty, LLC
- NEW CONSTRUCTIONBerks Homes Realty, LLC
 NEW CONSTRUCTIONBerks Homes Realty, LLC
- NEW CONSTRUCTIONBerks Homes Realty, LLC
 NEW CONSTRUCTION
 NEW CONSTRUCTION
 NEW CONSTRUCTIONBerks Homes Realty, LLC
- NEW CONSTRUCTIONBerks Homes Realty, LLC
- NEW CONSTRUCTIONBerks Homes Realty, LLC
 NEW CONSTRUCTION
 NEW CONSTRUCTION
- NEW CONSTRUCTION
 NEW CONSTRUCTION
 NEW CONSTRUCTION
 0.41 ACRESBHHS Home Edge Realty Group
 NEW CONSTRUCTION
 OPEN SUN, 12-2PM0.49 ACRESKeller Williams Advantage Realty
 NEW CONSTRUCTION
 NEW CONSTRUCTION0.35 ACRESBerks Homes Realty, LLC
 NEW CONSTRUCTION
 NEW CONSTRUCTION
 NEW CONSTRUCTIONS&A Realty, LLC
 NEW CONSTRUCTIONS & A Realty, LLC
 NEW CONSTRUCTION
 NEW CONSTRUCTIONS&A Realty, LLC
 NEW CONSTRUCTION
 0.49 ACRESKeller Williams Advantage Realty
 0.5 ACRESRealty One Group Landmark
 0.25 ACRES
 NEW CONSTRUCTIONS&A Realty, LLC
 See more homes for sale inMillheim


New Listings near Mill St #4
 0.49 ACRESKissinger, Bigatel & Brower
 0.29 ACRESKeller Williams Advantage Realty
 NEW CONSTRUCTION0.28 ACRESBerks Homes Realty, LLC
- See more homes for sale inMillheim


Comparable Sales for Mill St #4
Address | Distance | Property Type | Sold Price | Sold Date | Bed | Bath | Sqft |
|---|---|---|---|---|---|---|---|
0.20 | Single-Family Home | $182,500 | 10/21/25 | 3 | 1.5 | 1,440 | |
0.33 | Single-Family Home | $250,000 | 07/29/25 | 3 | 2 | 1,388 | |
0.25 | Single-Family Home | $220,000 | 04/07/26 | 3 | 2 | 2,932 | |
0.23 | Single-Family Home | $332,000 | 10/24/25 | 4 | 2 | 2,052 | |
0.50 | Single-Family Home | $240,000 | 09/18/25 | 3 | 1.5 | 2,068 | |
0.25 | Single-Family Home | $215,000 | 02/02/26 | 4 | 3 | 2,532 | |
0.74 | Single-Family Home | $279,900 | 07/30/25 | 3 | 1.5 | 1,832 | |
0.18 | Single-Family Home | $179,900 | 09/17/25 | 2 | 2 | 915 |
Nearby homes
Get a sense of prices in the area by checking nearby homes.- FOR SALENEW CONSTRUCTION0.28 ACRESBerks Homes Realty, LLC
 OFF MARKETKissinger, Bigatel & Brower
 OFF MARKETKissinger, Bigatel & Brower
 OFF MARKETKeller Williams Advantage Realty
 OFF MARKETYocum Real Estate Centre, LLC
 OFF MARKETKeller Williams Advantage Realty


Assigned Schools
These are the assigned schools for Mill St #4.
- Penns Valley Area Junior-Senior High School
- 7-12
- Public
- 632 Students
7/10GreatSchools RatingParent Rating AverageI graduated from PV in '72. I no longer live in the valley but visit whenever time allows. This school provided me with strong roots a base on which all "peoples" were to be viewed with respect. Several teachers who have since retired or passed away, helped to mold me into the person I am today and I can never thank them enough. I can only rate PV from my own experiences.Other Review11y ago - Penns Valley Area Elementary and Intermediate School
- K-6
- Public
- 348 Students
8/10GreatSchools RatingParent Rating Average No reviews available for this school.
  Check out schools near Mill St #4.
What Locals Say about Millheim
At least 4 Trulia users voted on each feature.

100 % Say kids play outside

91 % Say it's dog friendly

89 % Say yards are well-kept

82 % Say parking is easy

78 % Say people would walk alone at night

71 % Say it's walkable to restaurants

71 % Say they plan to stay for at least 5 years

67 % Say there's wildlife

63 % Say streets are well-lit

57 % Say there are sidewalks

56 % Say neighbors are friendly

50 % Say car is needed

50 % Say it's walkable to grocery stores

44 % Say there's holiday spirit

25 % Say there are community events

13 % Say it's quiet
Sourced by Trulia users. Learn more about our methodology.
LGBTQ Local Legal Protections
LGBTQ Local Legal Protections



Alexis Soo, Berks Homes Realty, LLC, (484) 339-4747
Agent Phone: (484) 798-2872
The data relating to real estate for sale on this website appears in part through the BRIGHT Internet Data Exchange program, a voluntary cooperative exchange of property listing data between licensed real estate brokerage firms, and is provided by BRIGHT through a licensing agreement.
Listing information is from various brokers who participate in the Bright MLS IDX program and not all listings may be visible on the site.
The property information being provided on or through the website is for the personal, non-commercial use of consumers and such information may not be used for any purpose other than to identify prospective properties consumers may be interested in purchasing.
Some properties which appear for sale on the website may no longer be available because they are for instance, under contract, sold or are no longer being offered for sale.
Property information displayed is deemed reliable but is not guaranteed.
Copyright 2026 Bright MLS, Inc. Click here for more information
Mill St #4, Millheim, PA 16854 is a 3 bedroom, 2 bathroom, 1,750 sqft single-family home built in 2026. This property is currently available for sale and was listed by Bright MLS on Jul 2, 2026. The MLS # for this home is MLS# PACE2518696.