


$444,900
Original price: $449,900
 4 Beds
 3 Baths
 2,286 sqft (on 0.29 acres)
TBD KNOTTY PINE AVENUE, North port, FL 34288
Est. Mortgage $2,798/mo*
Get Pre-QualifiedHome Highlights

Property Type
Single-Family Home

Year Built
2026

Lot Size
0.29 acres

Price/Sqft
$195

Parking
3 Car Garage

HOA
None
Local Information
- Map ViewExplore the area around TBD KNOTTY PINE AVENUE.

- Schools2 Preschool Schools1 Elementary School1 Middle School1 High School

- Shop & Eat

-- mins to
About this House
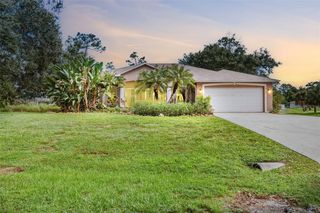
Pre-Construction. To be built. This breathtaking Huntington in North Port seamlessly blends luxury, functionality, and modern comfort in a serene, natural setting. Living in North Port, the largest city in Sarasota County, means being surrounded by natural beauty, world-class beaches, vibrant arts and culture, and spring training baseball. With abundant parks, the scenic Myakka State Forest, and endless outdoor recreation at your fingertips, the lifestyle here is both active and relaxed, enhanced by convenient shopping and dining that make North Port an exceptional place to call home. Driveway and entry brick pavers create striking curb appeal, welcoming you into a thoughtfully designed home. Just off the foyer, a versatile dining room provides the perfect setting for formal dining, a private office, or a cozy den. At the heart of the home, the open layout is enhanced by 9’4” flat ceilings and abundant natural light, creating a spacious and inviting atmosphere. The chef-inspired kitchen features granite countertops, a large island, upgraded soft-close cabinets, and stainless steel appliances, blending style with everyday functionality. It flows effortlessly into the Great Room, a bright and welcoming space with two sets of triple-panel patio doors that open to the extended covered lanai, creating a seamless indoor and outdoor living experience ideal for entertaining, relaxing, or enjoying the Florida lifestyle year-round. Privately positioned, the owner’s suite serves as a peaceful retreat with a deluxe bathroom oasis featuring an oversized tiled shower with enclosure, solid surface countertops with upgraded soft-close cabinets, and a generous walk-in closet. Split from the owner’s suite, three additional bedrooms share two full baths, creating a comfortable and private layout that works beautifully for a growing household or visiting guests. Ceramic tile flooring throughout the main living areas adds a sleek and elegant design, while plush carpet in the bedrooms provides comfort. Cordless blinds throughout enhance both style and convenience, and the laundry room is conveniently located just off the oversized three-car garage with plenty of space for a workshop area. Architectural shingles, professional landscaping, hurricane shutters, and irrigation in both the front and rear yards further enhance the home’s durability and curb appeal. Smart home technology adds modern convenience with a Ring Video Doorbell, Smart Thermostat, Keyless Entry Door Lock, and Deako Switches. Backed by a full builder warranty, the Huntington in North Port delivers exceptional design, thoughtful features, and comfortable Florida living.
Last check for updates: about 22 hours ago
Listing Provided by: Dakota DuBois, (813) 437-3506
NEW HOME STAR FLORIDA LLC, (407) 803-4083
Originating MLS: Orlando Regional
Source: Stellar MLS, MLS#O6394116
Also Listed on Stellar MLS.
IDX information is provided exclusively for personal, non-commercial use, and may not be used for any purpose other than to identify prospective properties consumers may be interested in purchasing. Information is deemed reliable but not guaranteed. Some IDX listings have been excluded from this website.
Listing Information presented by local MLS brokerage: Zillow, Inc - (407) 904-3511
Listing Information presented by local MLS brokerage: Zillow, Inc - (407) 904-3511
Home Details for TBD KNOTTY PINE AVENUE

|
|---|
Interior Details Number of Rooms: 9Types of Rooms: Primary Bedroom, Bedroom 2, Bedroom 3, Bedroom 4, Balcony Porch Lanai, Den, Great Room, Kitchen, Laundry |
Beds & Baths Number of Bedrooms: 4Number of Bathrooms: 3Number of Bathrooms (full): 3 |
Dimensions and Layout Living Area: 2286 Square Feet |
Appliances & Utilities Utilities: Cable AvailableAppliances: Dishwasher, Disposal, Electric Water Heater, Microwave, RangeDishwasherDisposalLaundry: Electric Dryer Hookup,Laundry Room,Washer HookupMicrowave |
Heating & Cooling Heating: Central,ElectricHas CoolingAir Conditioning: Central AirHas HeatingHeating Fuel: Central |
Fireplace & Spa No Fireplace |
Windows, Doors, Floors & Walls Door: Sliding DoorsFlooring: Carpet, Ceramic Tile |
Levels, Entrance, & Accessibility Stories: 1Levels: OneFloors: Carpet, Ceramic Tile |
View No View |
Security Security: Smoke Detector(s) |

|
|---|
Exterior Home Features Roof: ShinglePatio / Porch: Covered, PatioExterior: Irrigation SystemFoundation: SlabNo Private Pool |
Parking & Garage Number of Garage Spaces: 3Number of Covered Spaces: 3Other Parking: Garage Dimensions: 28x20No CarportHas a GarageHas an Attached GarageHas Open ParkingParking Spaces: 3Parking: Driveway,Garage Door Opener |
Frontage Road Surface Type: PavedNot on Waterfront |
Water & Sewer Sewer: Septic Tank |

|
|---|
Cumulative Days on Market: 6Days on Market: 158 |

|
|---|
Year Built Year Built: 2026 |
Property Type / Style Property Type: ResidentialProperty Subtype: Single Family ResidenceArchitecture: Florida |
Building Construction Materials: Block, StuccoIs a New ConstructionNo Additional Parcels |
Property Information Condition: Pre-ConstructionParcel Number: 1118166401 |

|
|---|
Price List Price: $444,900Price Per Sqft: $195 |
Status Change & Dates Possession Timing: Close Of Escrow |

|
|---|
MLS Status: Active |

|
|---|

|
|---|
Direction & Address City: NORTH PORTCommunity: PORT CHARLOTTE SUB 33 |
School Information Elementary School: Cranberry ElementaryJr High / Middle School: Woodland Middle SchoolHigh School: North Port High |

|
|---|
Listing Agent Listing ID: O6394116 |

|
|---|
Building Details Builder Model: HuntingtonBuilder Name: Maronda Homes |
Building Area Building Area: 3235 Square Feet |

|
|---|
Not Senior Community |

|
|---|
Association for this Listing: Orlando RegionalNo HOAHOA Fee: No HOA Fee |

|
|---|
Lot Area: 0.29 acres |

|
|---|
Special Conditions: None |

|
|---|
Listing Terms: Cash, Conventional, FHA, VA Loan |

|
|---|
Business Information Ownership: Fee Simple |

|
|---|
Mls Number: O6394116Showing Advance Notice: 24Showing Considerations: See Remarks, To Be BuiltShowing Requirements: 24 Hour Notice, Contact Call Center, See RemarksUniversal Property Id: US-12115-N-1118166401-R-N |
Around this home
What Locals Say about North Port
At least 477 Trulia users voted on each feature.

88 % Say it's dog friendly

87 % Say car is needed

86 % Say parking is easy

84 % Say yards are well-kept

79 % Say there's holiday spirit

76 % Say there's wildlife

72 % Say it's quiet

61 % Say people would walk alone at night

60 % Say they plan to stay for at least 5 years

58 % Say kids play outside

54 % Say neighbors are friendly

48 % Say there are sidewalks

43 % Say streets are well-lit

33 % Say it's walkable to grocery stores

22 % Say it's walkable to restaurants

21 % Say there are community events
Sourced by Trulia users. Learn more about our methodology.
Market trends in North Port
Last updated July 2026
Avg. sale price
$293K
$5KMoM
Sale-to-List Price
98.0%
0.5%MoM
Price per sq ft
$193
$1MoM
Available listings
680
25MoM
Home Value
Trulia Estimate
$441KSince last month
Decreased$300 (-0.1%)Since last year
Decreased$8K (-1.9%)Since last sale
Increased$411K (+1,473.5%)Learn more about this home's value by checking out its Trulia Estimate, the value of nearby homes, and how much similar homes have sold for.
Trulia Estimate
The of this home's value decreased by -2% in the last 10 years
| Month | Estimated value |
|---|---|
2026 | |
| August 2026 | $439K |
| August 2026 | $439K |
| July 2026 | $439K |
| June 2026 | $439K |
| May 2026 | $439K |
| April 2026 | $440K |
| March 2026 | $447K |
Comparable sales
These are recently sold homes that have a similar location or other similar features to this home, like bedrooms, bathrooms, and square footage. Get a sense of the expected prices in the area by viewing these homes.Address | Distance | Property Type | Sold Price | Sold Date | Bed | Bath | Sqft |
|---|---|---|---|---|---|---|---|
0.17 | Single-Family Home | $360,000 | 11/06/25 | 4 | 3 | 2,092 | |
0.06 | Single-Family Home | $390,000 | 08/20/26 | 3 | 2 | 1,932 | |
0.17 | Single-Family Home | $400,000 | 07/31/26 | 3 | 2 | 1,932 | |
0.16 | Single-Family Home | $270,000 | 07/31/26 | 3 | 2 | 1,500 | |
0.31 | Single-Family Home | $345,000 | 12/01/25 | 3 | 2 | 2,248 | |
0.12 | Single-Family Home | $289,900 | 06/30/26 | 3 | 2 | 1,212 | |
0.28 | Single-Family Home | $329,000 | 11/11/25 | 3 | 2 | 2,112 | |
0.23 | Single-Family Home | $282,500 | 03/11/26 | 3 | 2 | 1,654 | |
0.33 | Single-Family Home | $319,900 | 07/23/26 | 4 | 2 | 1,810 | |
0.40 | Single-Family Home | $374,999 | 08/31/26 | 4 | 2 | 2,111 |
Nearby home prices
Get a sense of expected prices in the area by checking the value of nearby homes.Address | Distance | Price | Bed | Bath | Sqft | Status |
|---|---|---|---|---|---|---|
0.05 | $375,200 | 3 | 2 | 2,196 | Off Market | |
0.00 | - | - | - | - | Off Market | |
0.07 | - | - | - | - | Off Market | |
0.06 | $271,200 | 3 | 2 | 1,392 | Off Market | |
0.04 | $419,300 | 3 | 2.5 | 1,990 | Off Market | |
0.09 | $304,100 | 3 | 2 | 1,650 | Off Market | |
0.06 | $390,000 | 3 | 2 | 1,932 | Recently Sold | |
0.07 | $30,000 | - | - | - | For Sale | |
0.09 | $339,300 | 4 | 3 | 1,990 | Off Market | |
0.10 | $304,400 | 3 | 2 | 1,437 | Off Market | |
0.13 | - | - | - | - | Off Market |
Price and Tax history
| Date | Event | Price |
|---|---|---|
Apr 1, 2026 Source: Stellar MLS #O6394116 | PriceChange | $444,900 Price decreased by 1% |
Mar 26, 2026 Source: Stellar MLS #O6394116 | Listed For Sale | $449,900 |
Aug 25, 2025 Source: N/A | Sold | $27,900 |
Mar 22, 2005 Source: N/A | Sold | $37,900 |
| Year | Property tax | Tax assessment |
|---|---|---|
| 2025 | Unavailable | $19,200 |
Home facts updated by county records
LGBTQ Local Legal Protections
LGBTQ Local Legal Protections



Dakota DuBois, NEW HOME STAR FLORIDA LLC, (407) 803-4083
Agent Phone: (813) 437-3506
Similar Homes You May Like
 NEW CONSTRUCTIONNEW HOME STAR FLORIDA LLC
 NEW CONSTRUCTIONNEW HOME STAR FLORIDA LLC
 NEW CONSTRUCTIONNEW HOME STAR FLORIDA LLC
 NEW CONSTRUCTION0.26 ACRESNEW HOME STAR FLORIDA LLC
 NEW CONSTRUCTIONNEW HOME STAR FLORIDA LLC
 NEW CONSTRUCTIONNEW HOME STAR FLORIDA LLC
 NEW CONSTRUCTIOND.R. HORTON REALTY OF SARASOTA
- NEW CONSTRUCTIOND.R. HORTON REALTY OF SARASOTA
- NEW CONSTRUCTIOND.R. HORTON REALTY OF SARASOTA
- NEW CONSTRUCTIOND.R. HORTON REALTY OF SARASOTA
- NEW CONSTRUCTIOND.R. HORTON REALTY OF SARASOTA
- NEW CONSTRUCTIOND.R. HORTON REALTY OF SARASOTA
- NEW CONSTRUCTIOND.R. HORTON REALTY OF SARASOTA
 NEW CONSTRUCTIONNEW HOME STAR FLORIDA LLC
 NEW CONSTRUCTION
 NEW CONSTRUCTION$391,999+4 bd3 ba2,032 sqftTrevi Plan in Island Lakes at Coco Bay : Executive Homes,
Englewood, FL 34224 NEW CONSTRUCTIONPulte Realty Inc
 NEW CONSTRUCTIONNEW HOME STAR FLORIDA LLC
 NEW CONSTRUCTION
 NEW CONSTRUCTION
 NEW CONSTRUCTION
 NEW CONSTRUCTION
 NEW CONSTRUCTION
 NEW CONSTRUCTION
 NEW CONSTRUCTION
- NEW CONSTRUCTION0.46 ACRESNEW HOME STAR FLORIDA LLC
 NEW CONSTRUCTION
 NEW CONSTRUCTIONM/I HOMES SWFL, LLC
 NEW CONSTRUCTION
- NEW CONSTRUCTION
 NEW CONSTRUCTION
- NEW CONSTRUCTION
 NEW CONSTRUCTION
- NEW CONSTRUCTION
- NEW CONSTRUCTION
 NEW CONSTRUCTION
 NEW CONSTRUCTIONPulte Realty Inc
 NEW CONSTRUCTION$382,990+3 bd2.5 ba2,221 sqftSHELBY Plan in Coral Lakes - Tradition & Express,
Punta Gorda, FL 33955 See more homes for sale inNorth port


New Listings near TBD KNOTTY PINE AVENUE
 OPEN SAT, 12-2PMCOLDWELL BANKER SUNSTAR REALTY
 NEWOPEN SAT, 11-2PM0.58 ACRESRE/MAX PALM REALTY
- See more homes for sale inNorth port


Frequently asked questions about TBD KNOTTY PINE AVENUE
- What is the estimated monthly payment for TBD KNOTTY PINE AVENUE?Based on a $444,900 list price with 20% down at today's rates, the estimated monthly payment for TBD KNOTTY PINE AVENUE in North port, FL is approximately $2,871 (about $2,325 principal & interest, $471 property taxes, and $75 homeowner's insurance). This is an estimate. Actual payment depends on your loan terms.
- How does the list price for TBD KNOTTY PINE AVENUE compare to homes in North port?TBD KNOTTY PINE AVENUE in North port, FL is listed at $444,900, about 52% above the $293K median sale price in North port.
- What do residents say about North port?Residents describe North port, FL as dog-friendly, easy to park in, and well-kept. Most residents say you need a car. See homes for sale in North port, FL.
- What are the closest schools to TBD KNOTTY PINE AVENUE?The closest schools to TBD KNOTTY PINE AVENUE in North port, FL are North Port High School (Pre-K, rated 3/10), Toledo Blade Elementary School (Pre-K, rated 8/10), Woodland Middle School (rated 6/10).
- Does TBD KNOTTY PINE AVENUE have air conditioning?Yes, TBD KNOTTY PINE AVENUE in North port, FL has air conditioning.
- Does TBD KNOTTY PINE AVENUE have laundry facilities?Yes, TBD KNOTTY PINE AVENUE in North port, FL has laundry facilities.
TBD KNOTTY PINE AVENUE, North port, FL 34288 is a 4 bedroom, 3 bathroom, 2,286 sqft single-family home built in 2026. This property is currently available for sale and was listed by Stellar MLS on Mar 26, 2026. The MLS # for this home is MLS# O6394116.