


Harmony Ln
Mosinee, WI 54455
 3 Beds
 3 Baths
 3,456 sqft (on 2.64 acres)
$465,200
as of Jul 9, 2026
$465,200
as of Jul 9, 2026
3 Beds
3 Baths
3,456 sqft
(on 2.64 acres)
Local Information
- Map ViewExplore the area around Harmony Ln.
- Schools1 Preschool School2 Elementary Schools1 Middle School1 High School

- Shop & Eat

-- mins to
Description
Absolutely Stunning Views from this Lake DuBay Beauty!! 175 feet of WATERFRONT PROPERTY offers water activities from your very own backyard. 3 bed (possibly 4), 3 bath & insulated-heated 3 car attached garage. Open concept floor plan features great room with fireplace, floor to ceiling windows offering a fabulous view, and plenty of room for entertaining all your friends & family. Main floor spacious Master suite has a large walk in closet and full master bath.Huge Kitchen has plenty of cabinet space with large center island, Jenn-Aire indoor grill, wet bar, and Sub Zero refrigerated drawers. Beam central vacuum, new solid wood floors, upper and lower laundry hook up, and lots of counter space. There is a walkout lower level that features a large family & rec room, with Lake views. Cedar lined hot tub spa room with a 2-way fireplace, full bathroom, large bedroom, and an extra storage room for wood, or to use as a root cellar. In-floor heating in the lower level, with a handy staircase to the garage. The beautiful grounds boast 2.64 acres with assortment of mature trees, 175' water frontage, underground sprinkler system, 2 roll out docks, 12x10 garden shed, asphalt driveway and concrete circular drive. THE OLD ADDRESS WAS 1500 PLUM LANE, MOSINEE.
Harmony Ln, Mosinee, WI 54455 is a 3 bedroom, 3 bathroom, 3,456 sqft single-family home built in 1994. It is currently off market. The Trulia Estimate is $465,200, with a rent estimate of $3,093/month.
Home Highlights

Parking
Garage

Outdoor
No Info

A/C
Heating & Cooling

HOA
None

Price/Sqft
No Info

Listed
Less than a day ago
Home Details for Harmony Ln

|
|---|
Heating & Cooling Heating: Forced AirAir ConditioningCooling System: CentralHeating Fuel: Forced Air |
Appliances & Utilities DishwasherRefrigerator |
Fireplace & Spa FireplaceHot Tub or Spa |
Levels, Entrance, & Accessibility Floors: Tile, Carpet, Hardwood, Laminate |
Interior Details Ceiling Fan |

|
|---|
Year Built Year Built: 1994 |
Property Type / Style Property Type: Single Family Home |

|
|---|
Exterior Home Features Exterior: Brick, Metal |
Parking & Garage GarageParking: Garage Attached |

|
|---|
Lot Area: 2.64 acres |
Market trends in Mosinee
Last updated May 2026
Avg. sale price
—
Sale-to-List Price
—
Price per sq ft
—
Available listings
31
10MoM

- Results are loading
Comparable Sales for Harmony Ln
Address | Distance | Property Type | Sold Price | Sold Date | Bed | Bath | Sqft |
|---|---|---|---|---|---|---|---|
0.87 | Single-Family Home | $575,000 | 06/05/26 | 2 | 2.5 | 2,444 | |
0.77 | Single-Family Home | $785,000 | 07/07/26 | 2 | 3 | 3,264 | |
1.01 | Single-Family Home | $612,500 | 11/21/25 | 3 | 3 | 2,512 | |
1.36 | Single-Family Home | $775,000 | 07/11/25 | 4 | 3 | 3,874 | |
1.45 | Single-Family Home | $390,000 | 08/21/25 | 3 | 2 | 3,013 | |
1.24 | Single-Family Home | $292,500 | 06/01/26 | 4 | 2.5 | 2,248 | |
1.35 | Single-Family Home | $354,000 | 06/10/26 | 3 | 2 | 1,400 | |
1.26 | Single-Family Home | $330,000 | 10/10/25 | 3 | 1.5 | 1,695 | |
1.24 | Single-Family Home | $307,000 | 03/05/26 | 3 | 2 | 1,594 | |
1.26 | Single-Family Home | $263,000 | 01/16/26 | 4 | 2 | 1,880 |
Nearby homes
Get a sense of prices in the area by checking nearby homes. OFF MARKET


Assigned Schools
These are the assigned schools for Harmony Ln.
- Mosinee Elementary School
- PK-3
- Public
- 632 Students
5/10GreatSchools RatingParent Rating AverageMy children love it there and were sad when school ended for summer!Parent Review9y ago - Mosinee High School
- 9-12
- Public
- 548 Students
8/10GreatSchools RatingParent Rating Average No reviews available for this school.
 - Mosinee Middle School
- 4-8
- Public
- 685 Students
6/10GreatSchools RatingParent Rating AverageN/AStudent Review16y ago  Check out schools near Harmony Ln.
What Locals Say about Mosinee
At least 11 Trulia users voted on each feature.

100 % Say parking is easy

100 % Say it's dog friendly

100 % Say yards are well-kept

89 % Say there's holiday spirit

85 % Say it's quiet

84 % Say kids play outside

80 % Say car is needed

79 % Say people would walk alone at night

70 % Say neighbors are friendly

62 % Say it's walkable to restaurants

53 % Say they plan to stay for at least 5 years

50 % Say there's wildlife

43 % Say it's walkable to grocery stores

42 % Say streets are well-lit

36 % Say there are sidewalks

31 % Say there are community events
Sourced by Trulia users. Learn more about our methodology.
LGBTQ Local Legal Protections
LGBTQ Local Legal Protections



Apartments for Rent
 PET FRIENDLY
 PET FRIENDLY
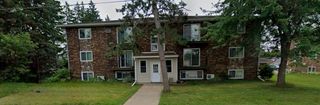
- PET FRIENDLY$900 - $950/mo1-2 bd1 baOne or Two Bedroom Units located at 1212 Mosinee Ave in Mosinee | Mosinee Ave,
Mosinee, WI 54455 
 APPLY INSTANTLY
 APPLY INSTANTLY
 APPLY INSTANTLY
 PET FRIENDLY
 2.04 ACRES
 See more homes for rent inMosinee
Explore by feature - Air Conditioning
- APPLY INSTANTLY
- PET FRIENDLY
- 2.04 ACRES
- PET FRIENDLY
- PET FRIENDLY$900 - $950/mo1-2 bd1 baOne or Two Bedroom Units located at 1212 Mosinee Ave in Mosinee | Mosinee Ave,
Mosinee, WI 54455 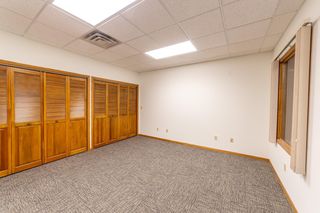 2.04 ACRES
Explore by feature - Washer/dryer
- APPLY INSTANTLY
- PET FRIENDLY
- PET FRIENDLY
- PET FRIENDLY
- PET FRIENDLY$900 - $950/mo1-2 bd1 baOne or Two Bedroom Units located at 1212 Mosinee Ave in Mosinee | Mosinee Ave,
Mosinee, WI 54455
Homes for sale near Harmony Ln
 NEW CONSTRUCTION1.4 ACRESActive
 See more homes for sale inMosinee


