

$417,200
 3 Beds
 2 Baths
 2,128 sqft (on 5.32 acres)
E3968 Pearson Rd, La Valle, WI 53941
Est. Refi. Payment $2,682/mo*
Refinance Your HomeCurrently Off Market - Sold Sep 18, 2023 for $322,000
Home Value
Trulia Estimate
$417KSince last month
Increased$4K (+0.9%)Since last year
Increased$27K (+7%)Since last sale
Increased$95K (+29.5%)Learn more about this home's value by checking out its Trulia Estimate, the value of nearby homes, and how much similar homes have sold for.
Trulia Estimate
The of this home's value increased by +94% in the last 10 years
| Month | Estimated value |
|---|---|
2026 | |
| August 2026 | $417K |
| August 2026 | $416K |
| July 2026 | $413K |
| June 2026 | $418K |
| May 2026 | $415K |
| April 2026 | $406K |
| March 2026 | $402K |
| February 2026 | $395K |
| January 2026 | $394K |
2025 | |
2024 | |
2023 | |
2022 | |
2021 | |
2020 | |
2019 | |
2018 | |
2017 | |
2016 | |
Comparable sales
These are recently sold homes that have a similar location or other similar features to this home, like bedrooms, bathrooms, and square footage. Get a sense of the expected prices in the area by viewing these homes.Address | Distance | Property Type | Sold Price | Sold Date | Bed | Bath | Sqft |
|---|---|---|---|---|---|---|---|
2.08 | Single-Family Home | $565,000 | 10/27/25 | 4 | 3 | 2,050 | |
1.57 | Single-Family Home | $207,500 | 12/12/25 | 3 | 2 | 1,804 | |
2.12 | Single-Family Home | $300,000 | 07/09/26 | 4 | 2 | 1,812 | |
1.09 | Single-Family Home | $900,000 | 04/21/26 | 7 | - | 5,833 | |
2.17 | Single-Family Home | $1,185,000 | 09/01/26 | 4 | 3 | 3,324 | |
2.59 | Single-Family Home | $534,500 | 09/11/26 | 3 | 2 | 2,378 | |
2.48 | Single-Family Home | $629,000 | 09/22/25 | 4 | 2 | 1,628 | |
2.47 | Single-Family Home | $925,000 | 05/08/26 | 3 | 3.5 | 4,766 | |
2.91 | Single-Family Home | $350,000 | 05/26/26 | 2 | 1 | 800 |
Nearby home prices
Get a sense of expected prices in the area by checking the value of nearby homes.Address | Distance | Price | Bed | Bath | Sqft | Status |
|---|---|---|---|---|---|---|
0.59 | $572,200 | 5 | 3 | 3,000 | Off Market | |
1.07 | $914,300 | 6 | 2 | 2,600 | Off Market | |
1.09 | $100,000 | - | - | - | For Sale | |
1.09 | $900,000 | 7 | - | 5,833 | Recently Sold | |
1.28 | $283,200 | 4 | 2 | 2,242 | Off Market | |
1.29 | - | - | - | - | Off Market | |
1.35 | $210,000 | 2 | 2 | 1,904 | Recently Sold | |
1.33 | - | - | - | - | Off Market | |
1.36 | - | - | - | - | Off Market | |
1.36 | - | - | - | - | Off Market | |
1.36 | - | - | - | - | Off Market |
Local Information
- Map ViewExplore the area around E3968 Pearson Rd.

- Schools2 Preschool Schools2 Elementary Schools1 Middle School1 High School

- Shop & Eat

-- mins to
Home Highlights

Single-Family Home

Built in 1990

5.32 acre lot

2,128 sqft

$196/sqft

3 Car Garage
About this House
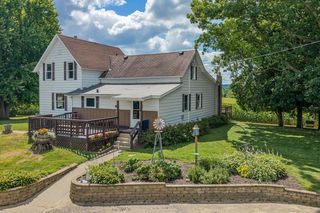
Perfectly located 3-4BR/2BA home sitting pretty on 5.32 wooded acres just outside the Village of La Valle. Hwy 58 is nearby for an easy commute! High speed fiber makes working from home a breeze. Step inside & enjoy an open kitchen/dining space offering wood laminate flooring, Amish Cherry Cabinetry, Granite countertops & an abundance of convenient storage options. Large living room w/natural light & views of the rustic surroundings. Ample sized bedrooms w/fans & closets. Partially finished walk-out lower level adds to the livability of this comfortable country abode. Single car tuck under garage PLUS an additional 2-car garage so storage of cars, toys, bikes & garden equipment isn't a worry. Hunt & hike right out your back door or sit on the deck & enjoy the immense privacy.
E3968 Pearson Rd, La Valle, WI 53941 is a 3 bedroom, 2 bathroom, 2,128 sqft single-family home built in 1990. It last sold for the $322,000 asking price on Sep 18, 2023. This property is not currently displayed as for sale or rent on Trulia. The Trulia Estimate is $417,200, with a rent estimate of $2,295/month.
Last check for updates: about 2 hours ago
Listed by Julie Alibrando
RE/MAX Preferred
Bought with: Jessica L Kayhart, Castle Rock Realty
Source: SCWMLS, MLS#1961291
Home Details for E3968 Pearson Rd

|
|---|
MLS Status: Sold |

|
|---|
Interior Details Basement: Full Size Windows/Exposed,Partial,Partially Finished,Walk-Out AccessNumber of Rooms: 6Types of Rooms: Master Bedroom, Bedroom 2, Bedroom 3, Family Room, Kitchen, Living Room |
Beds & Baths Number of Bedrooms: 3Number of Bathrooms: 2Number of Bathrooms (full): 2Number of Bathrooms (main level): 1 |
Dimensions and Layout Living Area: 2128 Square Feet |
Appliances & Utilities Appliances: Washer, DryerDryerLaundry: Main LevelWasher |
Heating & Cooling Heating: Heat Pump,Multiple Heating Units,RadiantHas CoolingAir Conditioning: Wall Unit(s)Has HeatingHeating Fuel: Heat Pump |
Fireplace & Spa No Fireplace |
Levels, Entrance, & Accessibility Stories: 1Levels: One |

|
|---|
Exterior Home Features Patio / Porch: DeckVegetation: Wooded |
Parking & Garage Number of Garage Spaces: 3Number of Covered Spaces: 3No CarportHas a GarageHas an Attached GarageHas Open ParkingParking Spaces: 3Parking: 1 car,2 car,Detached,Garage Door Opener,Underground |
Frontage Not on Waterfront |
Water & Sewer Sewer: Non-Municipal/Prvt dispos |
Farm & Range Allowed to Raise Horses |
Finished Area Finished Area (above surface): 1408 Square Feet |

|
|---|
Year Built Year Built: 1990 |
Property Type / Style Property Type: ResidentialProperty Subtype: Single Family ResidenceArchitecture: Raised Ranch |
Building Construction Materials: Stone, Vinyl Siding |
Property Information Not Included in Sale: Window Coverings, Curtain Rods, Porch Swing, A few Hosta PlantsIncluded in Sale: Range, Refrigerator, Dishwasher, Washer, Dryer, Work Benches, Tree StandParcel Number: 024091900000 |

|
|---|
Price List Price: $322,000 |


|
|---|
Direction & Address City: La Valle |
School Information Elementary School: Call School DistrictElementary School District: ReedsburgJr High / Middle School: WebbJr High / Middle School District: ReedsburgHigh School: Reedsburg AreaHigh School District: Reedsburg |

|
|---|
Building Details Builder Name: Wausau Homes |
Building Area Building Area: 2128 Square Feet |

|
|---|
Lot Area: 5.32 Acres |

|
|---|
Listing Terms: Arms Length |

|
|---|
BasementMls Number: 1961291Attribution Contact: Julie@JulieSells.comAbove Grade Unfinished Area: 1408 |
Price and Tax history
| Date | Event | Price |
|---|---|---|
Sep 18, 2023 Source: N/A | Sold | $322,000 |
Sep 1, 2023 Source: WIREX MLS #1961291 | Pending | $322,000 |
Aug 7, 2023 Source: WIREX MLS #1961291 | Contingent | $322,000 |
Aug 3, 2023 Source: WIREX MLS #1961291 | Listed For Sale | $322,000 |
| Year | Property tax | Tax assessment |
|---|---|---|
| 2024 | $3,429 | $195,800 |
Home facts updated by county records
Market trends in La Valle
Last updated August 2026
Avg. sale price
—
Sale-to-List Price
—
Price per sq ft
—
Available listings
—
Around this home
The GreatSchools Rating compares schools on a variety of school quality indicators including test scores, college readiness, equity and more. Learn more.

LGBTQ Local Legal Protections
LGBTQ Local Legal Protections



Frequently asked questions about E3968 Pearson Rd
- What is E3968 Pearson Rd estimated to be worth?Trulia's estimated value for E3968 Pearson Rd in La Valle, WI is $417,200.
- What is the price history for E3968 Pearson Rd?E3968 Pearson Rd in La Valle, WI last sold for $322,000 in September 2023.
- What are the closest schools to E3968 Pearson Rd?The closest schools to E3968 Pearson Rd in La Valle, WI are Pineview Elementary School (Pre-K), Reedsburg Area High School (rated 5/10), Webb Middle School (rated 6/10).
- Does E3968 Pearson Rd have air conditioning?Yes, E3968 Pearson Rd in La Valle, WI has air conditioning.
- Does E3968 Pearson Rd have laundry facilities?Yes, E3968 Pearson Rd in La Valle, WI has in-unit laundry.
- How big is the lot at E3968 Pearson Rd?The lot at E3968 Pearson Rd in La Valle, WI is about 5.3 acres.
Apartments for Rent

- Results are loading
Off Market Homes Near E3968 Pearson Rd
 SOLDSEP 11, 2026
 SOLDAUG 31, 2026
 SOLDAUG 17, 2026
 SOLDAUG 17, 2026
 SOLDAUG 3, 2026
 SOLDJUL 30, 2026
- SOLDJUL 13, 2026
- SOLDJUL 10, 2026
 SOLDJUL 9, 2026
 SOLDJUN 30, 2026
 See more homes for sale inLa Valle
Homes for sale near E3968 Pearson Rd
 0.87 ACRES
 0.65 ACRES
 26.29 ACRES
 4.56 ACRES
 0.76 ACRES
 0.53 ACRES
 103 ACRES
- See more homes for sale inLa Valle
- Results are loading