


E 12th Ave
Mitchell, SD 57301
 2 Beds
 1 Bath
 920 sqft
2 Beds
1 Bath
920 sqft
Home Highlights

Parking
Garage

Outdoor
Deck

Climate Control
Heating & Cooling

Price/Sqft
$188

Listed
180+ days ago
Local Information
- Map ViewExplore the area around E 12th Ave.

- Schools2 Elementary Schools2 Middle Schools2 High Schools

- Shop & Eat

-- mins to
About this House
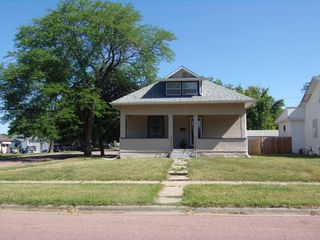
Well-maintained 2-bedroom ranch w/ extensive updates & smart-home features. Drivit siding on three sides provides added insulation, w/ newer laminate siding on the remaining sides. Vinyl-clad windows, newer gutters w/ gutter guards, & roof shingles approximately 5 years old offer low-maintenance living. Major mechanical updates include a newer furnace and air conditioning installed by Johnson Heating & Cooling, plus an additional newer furnace in the garage. Both garages feature newer doors, & the double garage includes a smart opener operable by phone. The furnace, air conditioning, front door, & garage door can all be controlled remotely. The driveway has been expanded w/ additional concrete, providing off-street parking for up to five vehicles, plus alley access. Sidewalks were widened and replaced about 5 years ago the yard was regraded at that time. A portion of the front yard includes a privacy fence. Outdoor living spaces include a large deck off the back door, partially enclosed by the home, & a three-season porch w/ a sliding glass door leading into the kitchen. Inside, the kitchen & living room have been retextured & updated with new light fixtures featuring motion-sensing dimmer switches. The kitchen offers newer countertops & backsplash, a granite composite sink w/ sprayer faucet, & newer stackable washer & dryer that will remain w/ the home. The primary bedroom features a private exterior door to the backyard. In total, the home offers four exterior doors, adding convenience & flexibility. A thoughtfully updated property w/ excellent parking, smart technology, & inviting indoor and outdoor spaces.double garage has a hanging gas heater
Open House
Sunday, August 02
1:00 PM to 3:00 PM
Home Details for E 12th Ave

|
|---|
Interior Details Basement: PartialNumber of Rooms: 6Types of Rooms: Master Bedroom, Bedroom 2, Kitchen, Living Room |
Beds & Baths Number of Bedrooms: 2Main Level Bedrooms: 2Number of Bathrooms: 1Number of Bathrooms (full): 1 |
Dimensions and Layout Living Area: 920 Square Feet |
Appliances & Utilities Appliances: Electric Range, Microwave, Refrigerator, Washer, DryerDryerMicrowaveRefrigeratorWasher |
Heating & Cooling Heating: Natural GasHas CoolingAir Conditioning: Central AirHas HeatingHeating Fuel: Natural Gas |
Windows, Doors, Floors & Walls Flooring: Carpet, Vinyl, Wood |
Levels, Entrance, & Accessibility Floors: Carpet, Vinyl, Wood |

|
|---|
Exterior Home Features Roof: CompositionPatio / Porch: DeckFencing: PrivacyFoundation: Block |
Parking & Garage Number of Garage Spaces: 3Number of Covered Spaces: 3Has a GarageParking Spaces: 3Parking: Garage |
Frontage Road Surface Type: Asphalt, Curb and Gutter |
Water & Sewer Sewer: Public Sewer |
Finished Area Finished Area (above surface): 920 Square Feet |

|
|---|
Days on Market: 180+ |

|
|---|
Year Built Year Built: 1939 |
Property Type / Style Property Type: ResidentialProperty Subtype: Single Family ResidenceArchitecture: Ranch |
Building Construction Materials: Hard Board, Synthetic Stucco |
Property Information Parcel Number: 156200030000600 |

|
|---|
Price List Price: $172,500Price Per Sqft: $188 |
Status Change & Dates Possession Timing: Negotiable |

|
|---|
MLS Status: Active - Active |

|
|---|
Direction & Address City: MitchellCommunity: Other - Outside Jurisdiction |
School Information Elementary School: Gertie Belle Rogers ESElementary School District: MitchellJr High / Middle School: Mitchell MSJr High / Middle School District: MitchellHigh School: Mitchell HSHigh School District: Mitchell |

|
|---|
Listing Agent Listing ID: 22509080 |

|
|---|
No HOA |

|
|---|
Lot Area: 7100.28 sqft |

|
|---|
BasementMls Number: 22509080Attribution Contact: 605-366-7119Above Grade Unfinished Area: 920Below Grade Unfinished Area: 700 |
Last check for updates: about 10 hours ago
Listing courtesy of Pam K Hoefert, (605) 366-7119
RE/MAX Professionals Inc, 605-366-7119
Source: Realtor Association of the Sioux Empire, MLS#22509080
Also Listed on Realtor Association of the Sioux Empire.
Market trends in Mitchell
Last updated June 2026
Avg. sale price
$260K
Sale-to-List Price
98.1%
Price per sq ft
$138
Available listings
69
1MoM
Price History for E 12th Ave
| Date | Price | Event | Source |
|---|---|---|---|
| 07/28/2026 | $172,500 | PriceChange | Realtor Association of the Sioux Empire #22509080 |
| 06/15/2026 | $179,900 | PriceChange | Realtor Association of the Sioux Empire #22509080 |
| 05/06/2026 | $183,000 | PriceChange | Realtor Association of the Sioux Empire #22509080 |
| 01/14/2026 | $185,000 | PriceChange | Realtor Association of the Sioux Empire #22509080 |
| 12/12/2025 | $199,000 | Listed For Sale | Realtor Association of the Sioux Empire #22509080 |
Similar Homes You May Like
 NEW CONSTRUCTION
 FOR SALE BY OWNER
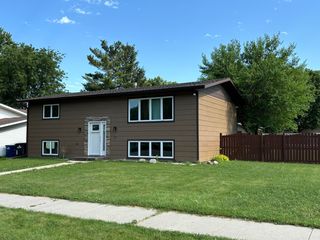
 NEW CONSTRUCTION$247,000+2 bd1 ba1,008 sqftGovernor's House 2BD - Standard Lot Plan in Southlake Estates,
Mitchell, SD 57301- NEW CONSTRUCTION$247,000+2 bd1 ba1,008 sqftGovernor's House 2BD - Narrow Lot Plan in Southlake Estates,
Mitchell, SD 57301  See more homes for sale inMitchell



New Listings near E 12th Ave
 NEW - 18 HRS AGOThe Experience Real Estate, Inc
 0.69 ACRESThe Experience Real Estate, Inc
- FOR SALE BY OWNER
- See more homes for sale inMitchell


Comparable Sales for E 12th Ave
Address | Distance | Property Type | Sold Price | Sold Date | Bed | Bath | Sqft |
|---|---|---|---|---|---|---|---|
0.40 | Single-Family Home | $234,500 | 04/01/26 | 2 | 1 | 1,008 | |
0.42 | Single-Family Home | $184,900 | 05/01/26 | 2 | 1 | 864 | |
0.50 | Single-Family Home | $196,000 | 12/12/25 | 2 | 1 | 816 | |
0.56 | Single-Family Home | $180,000 | 11/14/25 | 2 | 1 | 955 | |
0.45 | Single-Family Home | $185,000 | 01/30/26 | 3 | 1 | 936 | |
0.22 | Single-Family Home | $115,000 | 06/08/26 | 2 | 2 | 1,199 | |
0.37 | Single-Family Home | $191,000 | 05/01/26 | 2 | 1.5 | 1,040 | |
0.55 | Single-Family Home | $225,000 | 06/04/26 | 2 | 1 | 988 | |
0.35 | Single-Family Home | $174,900 | 07/14/26 | 2 | 2 | 922 | |
0.64 | Single-Family Home | $60,135 | 07/01/26 | 2 | 1 | 1,075 |
Nearby homes
Get a sense of prices in the area by checking nearby homes. FOR SALE0.25 ACRES
 OFF MARKETJanklow Eliason Real Estate
 SOLDJUN 5, 2026The Experience Real Estate, Inc
 OFF MARKETThe Experience Real Estate, Inc
 OFF MARKETThe Experience Real Estate, Inc




Assigned Schools
These are the assigned schools for E 12th Ave.
- Mitchell Middle School - 02
- 6-8
- Public
- 578 Students
8/10GreatSchools RatingParent Rating AverageGreat school! They have good, qualified teachers. The school is clean. Provides a good learning experience for children.Parent Review7y ago - Mitchell High School - 01
- 9-12
- Public
- 879 Students
4/10GreatSchools RatingParent Rating AverageGreat teachers and leadership just the facilities are low qualityOther Review9y ago - Gertie Belle Rogers Elementary - 04
- K-5
- Public
- 379 Students
7/10GreatSchools RatingParent Rating AverageI attended this school 3-5th grades and absolutely LOVED it! Now, I'm a parent of a student attending this school!! This is a FANTASTIC school!!Parent Review11y ago - Abbott House Elementary - 06
- K-8
- Public
- 13 Students
NAGreatSchools RatingParent Rating Average No reviews available for this school.
 - Abbott House High School - 07
- 9-12
- Public
- 18 Students
NAGreatSchools RatingParent Rating AverageNo reviews available for this school.  Check out schools near E 12th Ave.
What Locals Say about Mitchell
At least 19 Trulia users voted on each feature.

91 % Say parking is easy

88 % Say car is needed

88 % Say there are sidewalks

84 % Say it's dog friendly

80 % Say yards are well-kept

75 % Say kids play outside

68 % Say there's holiday spirit

68 % Say people would walk alone at night

57 % Say it's walkable to grocery stores

56 % Say neighbors are friendly

55 % Say it's quiet

52 % Say it's walkable to restaurants

52 % Say streets are well-lit

45 % Say they plan to stay for at least 5 years

40 % Say there's wildlife

31 % Say there are community events
Sourced by Trulia users. Learn more about our methodology.
LGBTQ Local Legal Protections
LGBTQ Local Legal Protections



Pam K Hoefert, RE/MAX Professionals Inc, 605-366-7119
Agent Phone: (605) 366-7119
The data relating to real estate for sale on this web site comes in part from the Internet Data Exchange Program of the REALTOR® Association of the Sioux Empire, Inc., Multiple Listing Service. Real estate listings held by brokerage firms other than Zillow, Inc. are marked with the Internet Data Exchange™ logo or the Internet Data Exchange thumbnail logo (a little black house) and detailed information about them includes the name of the listing brokers.
Information is deemed reliable but not guaranteed.
Copyright 2026 REALTOR® Association of the Sioux Empire, Inc., Inc. Multiple Listing Service. All rights reserved.
E 12th Ave, Mitchell, SD 57301 is a 2 bedroom, 1 bathroom, 920 sqft single-family home built in 1939. This property is currently available for sale and was listed by Realtor Association of the Sioux Empire on Dec 12, 2025. The MLS # for this home is MLS# 22509080.