


$473,000
Original price: $382,000
 3 Beds
 2 Baths
 1,572 sqft (on 2.11 acres)
Chicory Loop, Pine Bluffs, WY 82082
Est. Mortgage $2,688/mo*
Get Pre-QualifiedHome Highlights

Single-Family Home

Built in 2026

2.11 acre lot

$301/sqft

2 Car Garage
Local Information
- Map ViewExplore the area around Chicory Loop.

- Schools4 Elementary Schools2 Middle Schools2 High Schools

- Shop & Eat

-- mins to
About this House
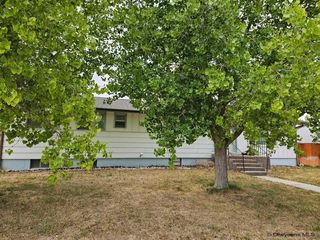
Welcome to Prairie View Subdivision, where small-town living meets modern convenience! With several build ready lot options ranging from just over a half acre to more than seven acres, each property is served by city water and city sewer—a rare and valuable feature. Enjoy sweeping views of the bluffs while being only 35 minutes from Cheyenne, and nearby the conveniences of Pine Bluffs. Whether you’re building your dream home or simply seeking peace and space, Prairie View is the perfect place to put down roots. The Skyline plan, a thoughtfully designed custom new construction home set on approximately 2 acres, offering privacy, space, and endless potential. Stunning valley views create a picturesque backdrop and inspire limitless landscaping possibilities, complete with a breezeway and attached garage- everything you need! Designed for both comfort and style, this space flows effortlessly from a light-filled living room to an inviting eat-in, country-style kitchen, which offers generous pantry storage and abundant counter space, ideal for everyday living or entertaining, even for the most passionate home chef. Abundant windows offer natural light, even on the chilliest winter days. The split-bedroom floor plan provides exceptional privacy, with the primary suite serving as a true retreat. This spacious suite includes a private sitting room, walk-in closet, and a luxurious five-piece bathroom designed with comfort and functionality in mind with a free standing tub, and floor to ceiling tile. Built with quality and efficiency at the forefront, the home features spray-foam insulation throughout, upgraded windows, solid-core doors, central air conditioning, and a tankless water heater. Interior finishes showcase full tile bathrooms, soft-close cabinetry, light LVP flooring, hickory cabinets, quartz countertops, and elegant brushed gold hardware that adds a touch of sophistication throughout. Buyers still have the unique opportunity to personalize select finishes, including flooring, paint, tile, countertops, and appliances- making this an exceptional chance to help complete a home tailored to your style. Proposed new construction- no structure on sight. Other homes available for tour to see optional finishes!
Last check for updates: about 7 hours ago
Listing courtesy of Victoria Ganskow, (307) 275-2825
Coldwell Banker, The Property Exchange
Source: Cheyenne BOR, MLS#100691
Home Details for Chicory Loop

|
|---|
Interior Details Basement: NoneNumber of Rooms: 8Types of Rooms: Master Bedroom, Bedroom 2, Bedroom 3, Bathroom 1, Bathroom 2, Dining Room, Kitchen, Living Room |
Beds & Baths Number of Bedrooms: 3Number of Bathrooms: 2Number of Bathrooms (full): 2Number of Bathrooms (main level): 2 |
Dimensions and Layout Living Area: 1572 Square Feet |
Appliances & Utilities Appliances: Dishwasher, Disposal, Microwave, Range, Refrigerator, Tankless Water HeaterDishwasherDisposalLaundry: Main LevelMicrowaveRefrigerator |
Heating & Cooling Heating: Forced Air,Natural GasHas CoolingAir Conditioning: Central AirHas HeatingHeating Fuel: Forced Air |
Fireplace & Spa Fireplace: NoneNo Fireplace |
Gas & Electric Electric: Town of Pine BluffsGas: Black Hills Energy |
Windows, Doors, Floors & Walls Window: Low Emissivity WindowsFlooring: Tile, Luxury Vinyl |
Levels, Entrance, & Accessibility Accessibility: Accessible Approach with Ramp, None, Accessible EntranceFloors: Tile, Luxury Vinyl |

|
|---|
Exterior Home Features Roof: Composition AsphaltFoundation: Slab |
Parking & Garage Number of Garage Spaces: 2Number of Covered Spaces: 2No CarportHas a GarageHas an Attached GarageParking Spaces: 2Parking: 2 Car Attached |
Water & Sewer Sewer: City Sewer |
Farm & Range Allowed to Raise Horses |
Finished Area Finished Area (above surface): 1572 Square Feet |

|
|---|
Days on Market: 137 |

|
|---|
Year Built Year Built: 2026 |
Property Type / Style Property Type: ResidentialProperty Subtype: Rural Residential, ResidentialStructure Type: Site BuiltArchitecture: Ranch |
Building Construction Materials: Wood/Hardboard, Extra InsulationIs a New Construction |
Property Information Condition: New ConstructionNot Included in Sale: NIncluded in Sale: Dishwasher, Disposal, Microwave, Range/Oven, Refrigerator |

|
|---|
Price List Price: $473,000Price Per Sqft: $301 |

|
|---|
MLS Status: ACTIVE |

|
|---|
Direction & Address City: Pine BluffsCommunity: Prairie View Subdivision |

|
|---|
Listing Agent Listing ID: 100691 |

|
|---|
Building Details Builder Name: Leader Custom Homes |
Building Area Building Area: 1572 Square Feet |

|
|---|
HOA Fee Includes: None |

|
|---|
Lot Area: 2.11 Acres |

|
|---|
Special Conditions: Realtor Owned |

|
|---|
Listing Agreement Type: NListing Terms: Cash, Conventional, FHA, VA Loan, Rural Development |

|
|---|
Energy Efficiency Features: Energy Star Appliances, Thermostat, High Effic. HVAC 95% +, High Effic.AC 14+SeerRat |

|
|---|
Mls Number: 100691Above Grade Unfinished Area: 1572Days In Mls: 11 |
Around this home
- Albin Elementary School
- K-6
- Public
- 43 Students
9/10GreatSchools RatingParent Rating AverageThis is an amazing school with a wonderfully caring staff. A private school education at a public school price.Parent Review5y ago - Carpenter Elementary School
- K-6
- Public
- 69 Students
8/10GreatSchools RatingParent Rating AverageWe love our school. We all communicate well, the teachers are phenomenal! Small class sizes.Parent Review12y ago - Pine Bluffs Elementary School
- K-6
- Public
- 177 Students
7/10GreatSchools RatingParent Rating Average No reviews available for this school.
 - Burns Elementary School
- K-6
- Public
- 245 Students
6/10GreatSchools RatingParent Rating AverageGreat teachers that truly care about each individual child's education! The staff goes above and beyond to make sure each student is set up with the resources and curriculum to reach their full academic potential.Parent Review11y ago
What Locals Say about Pine Bluffs
At least 2 Trulia users voted on each feature.

100 % Say it's walkable to grocery stores

100 % Say people would walk alone at night

100 % Say there are sidewalks

100 % Say parking is easy

67 % Say there's holiday spirit

50 % Say car is needed

33 % Say neighbors are friendly

33 % Say it's quiet

33 % Say kids play outside
Sourced by Trulia users. Learn more about our methodology.
Market trends in Pine Bluffs
Last updated August 2026
Avg. sale price
—
Sale-to-List Price
—
Price per sq ft
—
Available listings
7
1MoM
Home Value
Trulia Estimate
$472KSince last month
$0 (0%)Since last year
Increased$500 (+0.1%)Learn more about this home's value by checking out its Trulia Estimate, the value of nearby homes, and how much similar homes have sold for.
Trulia Estimate
The of this home's value increased by 0% in the last 10 years
| Month | Estimated value |
|---|---|
2026 | |
| September 2026 | $472K |
| August 2026 | $472K |
| July 2026 | $472K |
| June 2026 | $472K |
| May 2026 | $472K |
Comparable sales
These are recently sold homes that have a similar location or other similar features to this home, like bedrooms, bathrooms, and square footage. Get a sense of the expected prices in the area by viewing these homes.Address | Distance | Property Type | Sold Price | Sold Date | Bed | Bath | Sqft |
|---|---|---|---|---|---|---|---|
3.03 | Single-Family Home | - | 03/03/26 | 4 | 2 | 2,692 | |
3.29 | Single-Family Home | - | 02/20/26 | 3 | 2 | 1,625 | |
2.95 | Single-Family Home | - | 08/07/26 | 2 | 1 | 1,152 | |
2.92 | Single-Family Home | - | 06/23/26 | 5 | 3 | 2,800 | |
3.05 | Single-Family Home | - | 10/24/25 | 2 | 1 | 1,632 | |
3.17 | Single-Family Home | - | 08/07/26 | 4 | 2 | 3,152 | |
3.05 | Single-Family Home | - | 10/24/25 | 5 | 3 | 3,012 | |
3.32 | Single-Family Home | - | 07/17/26 | 2 | 2 | 1,008 | |
3.51 | Single-Family Home | - | 10/01/25 | 4 | 2 | 4,104 |
Nearby home prices
Get a sense of expected prices in the area by checking the value of nearby homes.Address | Distance | Price | Bed | Bath | Sqft | Status |
|---|---|---|---|---|---|---|
0.03 | $390,000 | 3 | 2 | 1,512 | For Sale | |
0.10 | - | - | - | - | Off Market | |
0.10 | $150,000 | - | - | - | For Sale | |
0.10 | - | - | - | - | Recently Sold | |
0.10 | - | - | - | - | Recently Sold | |
0.12 | - | - | - | - | Off Market | |
0.17 | - | - | - | - | Off Market |
Price and Tax history
| Date | Event | Price |
|---|---|---|
May 7, 2026 Source: Cheyenne BOR #100698 | PriceChange | $363,000 Price decreased by 5% |
May 7, 2026 Source: Cheyenne BOR #100697 | PriceChange | $382,000 Price decreased by 11% |
May 7, 2026 Source: Cheyenne BOR #100696 | PriceChange | $430,242 Price decreased by 31% |
May 7, 2026 Source: Cheyenne BOR #100695 | PriceChange | $625,000 Price increased by 29% |
May 7, 2026 Source: Cheyenne BOR #100694 | PriceChange | $484,500 Price decreased by 11% |
May 7, 2026 Source: Cheyenne BOR #100693 | PriceChange | $544,000 Price decreased by 12% |
May 7, 2026 Source: Cheyenne BOR #100692 | PriceChange | $615,000 Price increased by 30% |
May 7, 2026 Source: Cheyenne BOR #100691 | Listed For Sale | $473,000 |
LGBTQ Local Legal Protections
LGBTQ Local Legal Protections



Victoria Ganskow, Coldwell Banker, The Property Exchange
Agent Phone: (307) 275-2825
IDX information is provided exclusively for
consumers’ personal, non-commercial use, that it may not be used for any purpose other than
to identify prospective properties consumers may be interested in purchasing. Information deemed reliable but not guaranteed accurate by the Cheyenne MLS.
Copyright 2026 Cheyenne MLS
Copyright 2026 Cheyenne MLS
Similar Homes You May Like
 34.63 ACRESGreat Plains Land Company
 34.63 ACRESDaniel Hunning, Great Plains Land Co., My State MLS
 4.96 ACRES#1 PROPERTIES RANCH & RECREATION, LLC
 See more homes for sale inPine Bluffs


New Listings near Chicory Loop
 14.6 ACRES#1 Properties Ranch and Recreation, LLC
 0.32 ACRESColdwell Banker, The Property Exchange
- See more homes for sale inPine Bluffs



Frequently asked questions about Chicory Loop
- What is the estimated monthly payment for Chicory Loop?Based on a $473,000 list price with 20% down at today's rates, the estimated monthly payment for Chicory Loop in Pine Bluffs, WY is approximately $2,885 (about $2,581 principal & interest, $229 property taxes, and $75 homeowner's insurance). This is an estimate. Actual payment depends on your loan terms.
- What are the closest schools to Chicory Loop?The closest schools to Chicory Loop in Pine Bluffs, WY are Albin Elementary School (rated 9/10), Burns Elementary School (rated 6/10), Burns Jr & Sr High School (Middle, rated 5/10).
- What is Chicory Loop estimated to be worth?Trulia's estimated value for Chicory Loop in Pine Bluffs, WY is $472,400.
- Does Chicory Loop have air conditioning?Yes, Chicory Loop in Pine Bluffs, WY has air conditioning.
- Does Chicory Loop have laundry facilities?Yes, Chicory Loop in Pine Bluffs, WY has laundry facilities.
- How big is the lot at Chicory Loop?The lot at Chicory Loop in Pine Bluffs, WY is about 2.1 acres.
Chicory Loop, Pine Bluffs, WY 82082 is a 3 bedroom, 2 bathroom, 1,572 sqft single-family home built in 2026. This property is currently available for sale and was listed by Cheyenne BOR on May 7, 2026. The MLS # for this home is MLS# 100691.