


$339,900
 5 Beds
 2 Baths
 2,546 sqft
Address Not Disclosed, Willoughby, OH 44094
Est. Mortgage $2,312/mo*
Get Pre-QualifiedHome Highlights

Single-Family Home

Built in 1984

$134/sqft

2 Car Garage
Local Information
- Map ViewExplore the area around this home.
- Schools1 Elementary School1 Middle School1 High School

- Shop & Eat

-- mins to
About this House
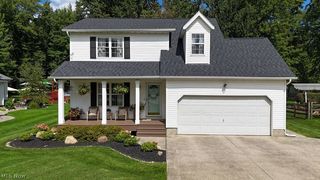
What's unique:Bright flowing floor planMulti-level deckAttached two-car garageCozy gas fireplaceTwo full kitchens
This inviting split-level offers 5 bedrooms, 2 full bathrooms, and - a genuine rarity - two full kitchens. The upper level opens into a bright, flowing floor plan that carries down the hallway to three bedrooms and a full bath. The dining room connects through a sliding glass door to a multi-level deck, making it easy to move a meal outside when the weather cooperates. The upper kitchen's range, microwave, and dishwasher were all replaced in 2026. Downstairs, the attached two-car garage leads into a lower level built for gathering. A second full kitchen makes hosting holidays, birthdays, or a spur-of-the-moment get-together effortless - no running up and down stairs with serving dishes. The family room anchors this level with rich dark vinyl flooring and a cozy gas fireplace. Two additional bedrooms on this level adapt easily to whatever you need: home office, guest space, studio, or quiet retreat. Laundry and utilities are conveniently located here as well. Outside, a patio steps up to the multi-level deck, tying the lower and upper levels together and giving you options for how and where to spend a summer evening.
Last check for updates: about 3 hours ago
Listing Provided by: Louise Seifert, (014) 404-7963 x00
RE/MAX Results
Originating MLS: Lake Geauga Area Association of REALTORS
Source: MLS Now, MLS#5247021
Also Listed on MLS Now.
Home Details

|
|---|
MLS Status: Active |

|
|---|
Interior Details Basement: Partially FinishedNumber of Rooms: 9 |
Beds & Baths Number of Bedrooms: 5Main Level Bedrooms: 3Number of Bathrooms: 2Number of Bathrooms (full): 2Number of Bathrooms (main level): 1 |
Dimensions and Layout Living Area: 2546 Square Feet |
Appliances & Utilities Appliances: Dryer, Dishwasher, Microwave, Range, Refrigerator, WasherDishwasherDryerLaundry: Lower LevelMicrowaveRefrigeratorWasher |
Heating & Cooling Heating: Forced Air,GasHas CoolingAir Conditioning: Central AirHas HeatingHeating Fuel: Forced Air |
Fireplace & Spa Number of Fireplaces: 1Fireplace: Family Room, Gas, Gas LogHas a Fireplace |
Levels, Entrance, & Accessibility Stories: 2Levels: Two, Multi/Split |

|
|---|
Exterior Home Features Roof: Asphalt FiberglassPatio / Porch: Deck, PatioFencing: PartialOther Structures: Shed(s)Exterior: Sprinkler/IrrigationNo Private Pool |
Parking & Garage Number of Garage Spaces: 2Number of Covered Spaces: 2No CarportHas a GarageHas an Attached GarageParking Spaces: 2Parking: Attached,Concrete,Driveway,Garage |
Frontage Not on Waterfront |
Water & Sewer Sewer: Public Sewer |
Finished Area Finished Area (above surface): 1256 Square FeetFinished Area (below surface): 1290 Square Feet |

|
|---|
Days on Market: <1 day on Trulia |

|
|---|
Year Built Year Built: 1984 |
Property Type / Style Property Type: ResidentialProperty Subtype: Single Family ResidenceArchitecture: Split Level |
Building Construction Materials: Vinyl SidingDoes Not Include Home Warranty |
Property Information Condition: Updated/RemodeledParcel Number: 27A005C000780 |

|
|---|
Price List Price: $339,900Price Per Sqft: $134 |
Status Change & Dates Possession Timing: Negotiable |

|
|---|

|
|---|
Direction & Address City: Willoughby |
School Information Elementary School District: Willoughby-Eastlake - 4309Jr High / Middle School District: Willoughby-Eastlake - 4309High School District: Willoughby-Eastlake - 4309 |

|
|---|
Listing Agent Listing ID: 5247021 |

|
|---|
Building Area Building Area: 2546 Square Feet |

|
|---|
Community Features: Golf, Lake, Playground, Park, Racquetball, Tennis Court(s) |
Other Playground |

|
|---|
Association for this Listing: Lake Geauga Area Association of REALTORSNo HOA |

|
|---|
Lot Area: 7379.064 sqft |

|
|---|
Listing Terms: Cash, Conventional, FHA |

|
|---|
BasementMls Number: 5247021Living Area Range Units: Square FeetAttribution Contact: louiseseifert01@gmail.com, 440-479-6300Above Grade Unfinished Area: 1256 |

|
|---|
GolfLakePlaygroundParkRacquetballTennis Court(s) |
Around this home
What Locals Say about Willoughby
At least 163 Trulia users voted on each feature.

91 % Say it's dog friendly

86 % Say car is needed

81 % Say parking is easy

79 % Say there's holiday spirit

73 % Say yards are well-kept

73 % Say kids play outside

73 % Say there are sidewalks

72 % Say people would walk alone at night

69 % Say there's wildlife

66 % Say streets are well-lit

64 % Say it's quiet

63 % Say they plan to stay for at least 5 years

60 % Say it's walkable to restaurants

54 % Say it's walkable to grocery stores

52 % Say neighbors are friendly

36 % Say there are community events
Sourced by Trulia users. Learn more about our methodology.
Market trends in Willoughby
Last updated August 2026
Avg. sale price
$239K
$12.67KMoM
Sale-to-List Price
—
Price per sq ft
$163
$0MoM
Available listings
87
12MoM
Home Value
Trulia Estimate
$334KSince last month
Increased$9K (+2.7%)Since last year
Increased$30K (+9.9%)Learn more about this home's value by checking out its Trulia Estimate, the value of nearby homes, and how much similar homes have sold for.
Trulia Estimate
The of this home's value increased by +91% in the last 10 years
| Month | Estimated value |
|---|---|
2026 | |
| September 2026 | $334K |
| August 2026 | $325K |
| July 2026 | $331K |
| June 2026 | $327K |
| May 2026 | $330K |
| April 2026 | $321K |
| March 2026 | $314K |
| February 2026 | $306K |
| January 2026 | $297K |
2025 | |
2024 | |
2023 | |
2022 | |
2021 | |
2020 | |
2019 | |
2018 | |
2017 | |
2016 | |
Comparable sales
These are recently sold homes that have a similar location or other similar features to this home, like bedrooms, bathrooms, and square footage. Get a sense of the expected prices in the area by viewing these homes.Address | Distance | Property Type | Sold Price | Sold Date | Bed | Bath | Sqft |
|---|---|---|---|---|---|---|---|
0.11 | Single-Family Home | $306,000 | 04/27/26 | 4 | 2 | 1,628 | |
0.04 | Single-Family Home | $242,000 | 10/17/25 | 3 | 1.5 | 1,736 | |
0.15 | Single-Family Home | $367,000 | 05/27/26 | 5 | 3.5 | 2,878 | |
0.10 | Single-Family Home | $208,000 | 08/19/26 | 3 | 2 | 2,784 | |
0.08 | Single-Family Home | $210,000 | 04/21/26 | 4 | 2 | 1,608 | |
0.19 | Single-Family Home | $280,000 | 07/31/26 | 5 | 3 | 2,778 | |
0.30 | Single-Family Home | $240,000 | 08/27/26 | 3 | 2 | 1,994 | |
0.24 | Single-Family Home | $170,000 | 08/21/26 | 3 | 1.5 | 1,539 | |
0.22 | Single-Family Home | $224,900 | 02/06/26 | 3 | 2 | 1,850 | |
0.08 | Single-Family Home | $195,000 | 02/23/26 | 3 | 1.5 | 1,271 |
Nearby home prices
Get a sense of expected prices in the area by checking the value of nearby homes.Address | Distance | Price | Bed | Bath | Sqft | Status |
|---|---|---|---|---|---|---|
0.03 | $276,000 | 3 | 2 | 2,020 | Off Market | |
0.04 | $243,800 | 3 | 1.5 | 1,736 | Off Market | |
0.08 | $195,000 | 3 | 1.5 | 1,271 | Recently Sold | |
0.08 | $210,000 | 4 | 2 | 1,608 | Recently Sold | |
0.07 | $343,000 | 3 | 2 | - | Off Market | |
0.11 | $306,000 | 4 | 2 | 1,628 | Recently Sold | |
0.10 | $192,400 | 3 | 1 | 1,236 | Off Market | |
0.11 | $175,000 | 3 | 1 | 1,619 | Recently Sold | |
0.10 | $208,000 | 3 | 2 | 2,784 | Recently Sold | |
0.11 | $184,335 | 3 | 2 | 946 | Recently Sold | |
0.11 | $173,600 | 3 | 2 | 1,346 | Off Market |
Price and Tax history
| Date | Event | Price |
|---|---|---|
Sep 22, 2026 Source: MLS Now #5247021 | Listed For Sale | $339,900 |
| Year | Property tax | Tax assessment |
|---|---|---|
| 2025 | $4,892 | $261,720 |
Home facts updated by county records
LGBTQ Local Legal Protections
LGBTQ Local Legal Protections



Louise Seifert, RE/MAX Results
Agent Phone: (014) 404-7963 x00
The data relating to real estate for sale on this website comes in part from the Internet Data Exchange program of MLS NOW. Real estate listings held by brokerage firms other than Zillow, Inc. are marked with the Internet Data Exchange logo and detailed information about them includes the name of the listing broker(s). Zillow, Inc. does not display the entire MLS NOW IDX database on this website. The listings of some real estate brokerage firms have been excluded. Information is deemed reliable but not guaranteed. Copyright 2026 - Multiple Listing Service, Inc. – All Rights Reserved.
Similar Homes You May Like
 NEW CONSTRUCTIONKeller Williams Citywide, MLS Now
 NEW CONSTRUCTION
 NEW CONSTRUCTION
 McDowell Homes Real Estate Services, MLS Now
 NEW CONSTRUCTION
- NEW CONSTRUCTION
- NEW CONSTRUCTION
 NEW CONSTRUCTION
 NEW CONSTRUCTION0.5 ACRESKeller Williams Citywide, MLS Now
 NEW CONSTRUCTIONKeller Williams Citywide, MLS Now
 Keller Williams Greater Metropolitan, MLS Now
- NEW CONSTRUCTION$334,990+3 bd2.5 ba1,953 sqftSeagrove II - Interior Plan in Aspire at Shepherds Glen,
Willoughby, OH 44094  NEW CONSTRUCTION$356,990+3 bd2.5 ba1,940 sqftSeagrove II - End Plan in Aspire at Shepherds Glen,
Willoughby, OH 44094 Elite Sotheby's International Realty, MLS Now
 HomeSmart Real Estate Momentum LLC, MLS Now
 0.34 ACRESColdwell Banker Schmidt Realty, MLS Now
 0.84 ACRESKeller Williams Greater Cleveland Northeast, MLS Now
 Coldwell Banker Schmidt Realty, MLS Now
 Berkshire Hathaway HomeServices Professional Realty, MLS Now
 Keller Williams Greater Cleveland Northeast, MLS Now
 0.3 ACRESKeller Williams Living, MLS Now
 Keller Williams Greater Cleveland Northeast, MLS Now
 See more homes for sale inWilloughby


New Listings Nearby
 0.37 ACRESCentury 21 Homestar, MLS Now
 NEWOPEN SUN, 11-12:30PM1 ACREKeller Williams Greater Cleveland Northeast, MLS Now
 0.46 ACRESEngel & Völkers Distinct, MLS Now
 NEW - 1 DAY AGOEXP Realty, LLC., MLS Now
 0.4 ACRESNeighborhood Partners, LLC., MLS Now
 NEW - 4 HRS AGOMcDowell Homes Real Estate Services, MLS Now
 NEW - 1 DAY AGOKeller Williams Greater Cleveland Northeast, MLS Now
 0.25 ACRESPlatinum Real Estate, MLS Now
- See more homes for sale inWilloughby


This home in Willoughby, OH 44094 is a 5 bedroom, 2 bathroom, 2,546 sqft single-family home built in 1984. This property is currently available for sale and was listed by MLS Now on Sep 22, 2026. The MLS # for this home is MLS# 5247021.