


$459,000
 5 Beds
 4 Baths
 2,438 sqft (on 0.26 acres)
12079 Pendarvis Ln, Walker, LA 70785
Est. Mortgage $2,637/mo*
Get Pre-QualifiedHome Highlights

Single-Family Home

Built in 2026

0.26 acre lot

$188/sqft

Carport
Local Information
- Map ViewExplore the area around 12079 Pendarvis Ln.

- Schools1 Preschool School1 Elementary School1 Middle School1 High School

- Shop & Eat

-- mins to
About this House
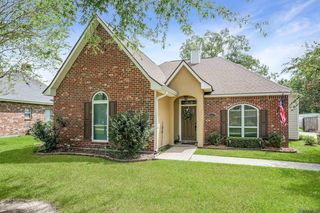
Welcome home to the space, comfort, and lifestyle you’ve been looking for! This beautiful two-story home in Walker features 5 bedrooms, 3.5 bathrooms, and an open, inviting floor plan designed for both everyday living and entertaining. With plenty of room for everyone, it’s an excellent choice for a large family, a growing household, or anyone who wants extra space for guests, a home office, or a playroom. Located in a quiet, welcoming neighborhood with convenient access to local schools, shopping, dining, and major roadways. BONUS: Located in Flood Zone X—no flood insurance required! Seller is offering assistance with closing costs!
Home Details for 12079 Pendarvis Ln

|
|---|
Interior Details Number of Rooms: 7Types of Rooms: Master Bedroom, Bedroom 1, Bedroom 2, Bedroom 3, Bedroom 4, Master Bathroom, Kitchen |
Beds & Baths Number of Bedrooms: 5Number of Bathrooms: 4Number of Bathrooms (full): 3Number of Bathrooms (partial): 1 |
Dimensions and Layout Living Area: 2438 Square Feet |
Appliances & Utilities Appliances: Gas Cooktop, Dishwasher, Disposal, Microwave, Range/Oven, Self Cleaning OvenDishwasherDisposalLaundry: Laundry Room,Inside,Washer/Dryer HookupsMicrowave |
Heating & Cooling Heating: CentralHas CoolingAir Conditioning: Multi UnitsHas HeatingHeating Fuel: Central |
Fireplace & Spa Number of Fireplaces: 1Fireplace: VentlessHas a Fireplace |
Gas & Electric Gas: Denham Springs Gas |
Levels, Entrance, & Accessibility Stories: 2 |

|
|---|
Exterior Home Features Patio / Porch: CoveredFoundation: SlabNo Private Pool |
Parking & Garage Has a CarportNo Attached GarageNo Open ParkingParking Spaces: 2Parking: 2 Cars Park,Carport |
Frontage Not on Waterfront |
Water & Sewer Sewer: Mechan. Sewer |

|
|---|
Days on Market: 2 |

|
|---|
Year Built Year Built: 2026 |
Property Type / Style Property Type: ResidentialProperty Subtype: Single Family Residence, ResidentialArchitecture: Traditional |
Building Construction Materials: Wood SidingIs a New ConstructionNot Attached PropertyDoes Not Include Home Warranty |
Property Information Condition: Never Occupied |

|
|---|
Price List Price: $459,000Price Per Sqft: $188 |

|
|---|
MLS Status: Active |

|
|---|
Direction & Address City: WalkerCommunity: Pleasant Ridge Estates |
School Information Elementary School District: Livingston ParishJr High / Middle School District: Livingston ParishHigh School District: Livingston Parish |

|
|---|
Listing Agent Listing ID: 2026016134 |

|
|---|
Building Details Builder Name: Knighten Investments, LLC |
Building Area Building Area: 3280 Square Feet |

|
|---|
Lot Area: 0.26 acres |

|
|---|
Special Conditions: Standard |

|
|---|
Listing Terms: Cash, Conventional, FHA, FMHA/Rural Dev, VA Loan |

|
|---|
Mls Number: 2026016134Attic: Walk-up |
Around this home
What Locals Say about Walker
At least 68 Trulia users voted on each feature.

97 % Say parking is easy

92 % Say car is needed

86 % Say yards are well-kept

79 % Say there's holiday spirit

72 % Say kids play outside

64 % Say it's dog friendly

56 % Say neighbors are friendly

54 % Say people would walk alone at night

52 % Say it's quiet

48 % Say there's wildlife

43 % Say they plan to stay for at least 5 years

34 % Say streets are well-lit

28 % Say there are community events

21 % Say there are sidewalks

19 % Say it's walkable to restaurants

18 % Say it's walkable to grocery stores
Sourced by Trulia users. Learn more about our methodology.
Market trends in Walker
Last updated July 2026
Avg. sale price
—
Sale-to-List Price
—
Price per sq ft
—
Available listings
96
2MoM
Home Value
Trulia Estimate
$459KSince last month
Decreased$500 (-0.1%)Since last year
Increased$6K (+1.2%)Learn more about this home's value by checking out its Trulia Estimate, the value of nearby homes, and how much similar homes have sold for.
Trulia Estimate
The of this home's value increased by +1% in the last 10 years
| Month | Estimated value |
|---|---|
2026 | |
| September 2026 | $459K |
| August 2026 | $459K |
| July 2026 | $459K |
| June 2026 | $459K |
| May 2026 | $459K |
| April 2026 | $459K |
| March 2026 | $459K |
| February 2026 | $458K |
| January 2026 | $459K |
2025 | |
Comparable sales
These are recently sold homes that have a similar location or other similar features to this home, like bedrooms, bathrooms, and square footage. Get a sense of the expected prices in the area by viewing these homes.Address | Distance | Property Type | Sold Price | Sold Date | Bed | Bath | Sqft |
|---|---|---|---|---|---|---|---|
0.19 | Single-Family Home | - | 10/24/25 | 4 | 3 | 2,841 | |
0.21 | Single-Family Home | - | 06/29/26 | 3 | 2 | 1,320 | |
0.44 | Single-Family Home | - | 11/07/25 | 3 | 3 | 1,998 | |
0.40 | Single-Family Home | - | 03/25/26 | 3 | 2 | 1,896 | |
0.34 | Single-Family Home | - | 10/10/25 | 3 | 2 | 1,348 | |
0.42 | Single-Family Home | - | 03/06/26 | 4 | 4 | 3,190 | |
0.17 | Single-Family Home | - | 03/31/26 | 3 | 2 | 1,750 | |
0.80 | Single-Family Home | - | 05/08/26 | 3 | 3 | 1,957 |
Nearby home prices
Get a sense of expected prices in the area by checking the value of nearby homes.Address | Distance | Price | Bed | Bath | Sqft | Status |
|---|---|---|---|---|---|---|
0.06 | $279,100 | 3 | 2 | 1,587 | Off Market | |
0.16 | $447,500 | 4 | 3 | 2,804 | For Sale | |
0.13 | - | - | - | - | Recently Sold | |
0.14 | - | - | - | - | Off Market | |
0.15 | - | - | - | - | Recently Sold | |
0.15 | - | - | - | - | Off Market | |
0.19 | $448,200 | 4 | 3 | 2,841 | Off Market | |
0.17 | - | 3 | 1 | 1,750 | Recently Sold | |
0.21 | $194,600 | 3 | 1 | 1,142 | Off Market | |
0.19 | $125,400 | - | - | - | Off Market | |
0.21 | - | 3 | 2 | 1,320 | Recently Sold |
Price and Tax history
| Date | Event | Price |
|---|---|---|
Sep 1, 2026 Source: ROAM MLS #2026016134 | Listed For Sale | $459,000 |
Aug 7, 2026 Source: ROAM MLS #2025018794 | ListingRemoved | $458,900 |
Apr 27, 2026 Source: ROAM MLS #2025018794 | PriceChange | $458,900 Price decreased by 0% |
Apr 22, 2026 Source: ROAM MLS #2025018794 | Listed For Sale | $459,500 |
Apr 15, 2026 Source: ROAM MLS #2025018794 | ListingRemoved | $459,500 |
Dec 26, 2025 Source: ROAM MLS #2025018794 | PriceChange | $459,500 Price decreased by 0% |
Oct 10, 2025 Source: ROAM MLS #2025018794 | Listed For Sale | $459,900 |
LGBTQ Local Legal Protections
LGBTQ Local Legal Protections



Heather Prisk, Rivers Edge Holdings, LLC, (225) 243-6008

IDX information is provided exclusively for personal, non-commercial use, and may not be used for any purpose other than to identify prospective properties consumers may be interested in purchasing.
Information is deemed reliable but not guaranteed. Copyright 2026 ROAM MLS.
Similar Homes You May Like
 NEW CONSTRUCTIONKeller Williams Realty Red Stick Partners
 NEW CONSTRUCTIONBlue Heron Realty
 NEW CONSTRUCTIONKeller Williams Realty Red Stick Partners
 NEW CONSTRUCTIONKeller Williams Realty Red Stick Partners
 NEW CONSTRUCTIONKeller Williams Realty Red Stick Partners
 NEW CONSTRUCTIONKeller Williams Realty Red Stick Partners
 NEW CONSTRUCTIONKeller Williams Realty Red Stick Partners
 NEW CONSTRUCTIONKeller Williams Realty Red Stick Partners
 NEW CONSTRUCTIONKeller Williams Realty Red Stick Partners
 NEW CONSTRUCTIONCicero Realty, LLC
 NEW CONSTRUCTIONKeller Williams Realty Red Stick Partners
 NEW CONSTRUCTIONKeller Williams Realty Red Stick Partners
 NEW CONSTRUCTIONKeller Williams Realty Red Stick Partners
 NEW CONSTRUCTION0.29 ACRESKeller Williams Realty Red Stick Partners
 OPEN SUN, 2-4PMNEW CONSTRUCTIONSouthern Prime Properties, LLC
 NEW CONSTRUCTIONCicero Realty, LLC
 0.25 ACRESGrassroots Real Estate Group
 OPEN FRI, 11-5PMNEW CONSTRUCTIONRE/MAX Total
 NEW CONSTRUCTION0.42 ACRESSouthern Prime Properties, LLC
 NEW CONSTRUCTIONCicero Realty, LLC
 Gaspard & Co Real Estate LLC
 FOR SALE BY OWNER
 0.27 ACRESKeller Williams Realty-First Choice
 OPEN SUN, 2-4PMNEW CONSTRUCTIONSouthern Prime Properties, LLC
 0.62 ACRESJP RealEstate LA LLC
 NEW - 2 DAYS AGOCompass - Perkins
 NEW - 13 HRS AGO0.31 ACRESColdwell Banker ONE
 0.28 ACRESClients First Realty, LLC
 NEW CONSTRUCTIONKeller Williams Realty Red Stick Partners
 See more homes for sale inWalker


New Listings near 12079 Pendarvis Ln
 NEW - 21 HRS AGO0.27 ACRESMagnolia Key Realty & Co. LLC
 NEW - 1 DAY AGOCompass - Perkins
 NEW - 18 HRS AGO0.3 ACRESAnchor South Real Estate
 NEW - 2 DAYS AGO0.35 ACRESOverstreet and Co. LLC
 NEW - 17 HRS AGOMagnolia Roots Realty LLC
 NEW - 2 DAYS AGO1.47 ACRESKaizen Home Sales and Services, LLC
 NEW - 1 DAY AGOFOR SALE BY OWNER0.6 ACRES
- See more homes for sale inWalker



Frequently asked questions about 12079 Pendarvis Ln
- What is the estimated monthly payment for 12079 Pendarvis Ln?Based on a $459,000 list price with 20% down at today's rates, the estimated monthly payment for 12079 Pendarvis Ln in Walker, LA is approximately $2,710 (about $2,425 principal & interest, $210 property taxes, and $75 homeowner's insurance). This is an estimate. Actual payment depends on your loan terms.
- What do residents say about Walker?Residents describe Walker, LA as easy to park in, well-kept, and dog-friendly. Most residents say you need a car. See homes for sale in Walker, LA.
- What are the closest schools to 12079 Pendarvis Ln?The closest schools to 12079 Pendarvis Ln in Walker, LA are South Walker Elementary School (Pre-K, rated 8/10), Walker High School (rated 7/10), Westside Junior High School (rated 6/10).
- What is 12079 Pendarvis Ln estimated to be worth?Trulia's estimated value for 12079 Pendarvis Ln in Walker, LA is $458,600.
- Does 12079 Pendarvis Ln have air conditioning?Yes, 12079 Pendarvis Ln in Walker, LA has air conditioning.
- Does 12079 Pendarvis Ln have laundry facilities?Yes, 12079 Pendarvis Ln in Walker, LA has laundry facilities.
12079 Pendarvis Ln, Walker, LA 70785 is a 5 bedroom, 4 bathroom, 2,438 sqft single-family home built in 2026. This property is currently available for sale and was listed by ROAM MLS on Sep 1, 2026. The MLS # for this home is MLS# 2026016134.