

1582 Leonard Dr
San Leandro, CA 94577
Eastshore 3 Beds
 2 Baths
 1,265 sqft
3 Beds
2 Baths
1,265 sqft
Local Information
- Map ViewExplore the area around 1582 Leonard Dr.

- Schools1 Elementary School1 Middle School1 High School

- Shop & Eat

-- mins to
Home Highlights

Property Type
Single-Family Home

Year Built
1953
Living Area
1,265 sqft

Price/Sqft
$668

Parking
2 Car Garage
About this House
Charming property with walking distance to Cherry Grove Park. Open floor plan and modern living. 3 bedroom & 2 baths with Primary Suite. Spacious living room & family room off the kitchen area. Family room with side yard access & attached garage. Updated kitchen with new appliances. Updated primary bathroom with designer walk-in shower. Updated main bath with tub & shower combination. New flooring, plumbing & electrical. New furnace, paint & lighting. Low maintenance yards. Close to mass transportation & BART. Garage, driveway & off-street parking. Move-In Ready. Open House Sat 8/31 & Sun from 9/1 from 1pm to 3pm.
1582 Leonard Dr, San Leandro, CA 94577 is a 3 bedroom, 2 bathroom, 1,265 sqft single-family home in Eastshore, built in 1953. It last sold for $880,000 on Sep 13, 2024 (12% above the $788,000 asking price). More recently, it was listed as a rental in October 2025 with an asking price of $8,450 per month. That rental listing was removed on June 9, 2026. It is currently off market. The Trulia Estimate is $844,600, with a rent estimate of $5,483/month.
Home Details for 1582 Leonard Dr

|
|---|
Interior Details Basement: Crawl SpaceNumber of Rooms: 6Types of Rooms: Bathroom, Kitchen |
Beds & Baths Number of Bedrooms: 3Number of Bathrooms: 2Number of Bathrooms (full): 2 |
Dimensions and Layout Living Area: 1265 Square Feet |
Appliances & Utilities Appliances: Dishwasher, Microwave, Oven, RefrigeratorDishwasherLaundry: Hookups Only,In GarageMicrowaveRefrigerator |
Heating & Cooling Heating: Forced Air,Natural GasHas CoolingAir Conditioning: No Air ConditioningHas HeatingHeating Fuel: Forced Air |
Fireplace & Spa Number of Fireplaces: 1Fireplace: Brick, Living Room, Wood BurningHas a Fireplace |
Gas & Electric Electric: No Solar, 220 Volts in LaundryHas Electric on Property |
Windows, Doors, Floors & Walls Window: ScreensFlooring: Tile, Vinyl |
Levels, Entrance, & Accessibility Stories: 1Levels: OneFloors: Tile, Vinyl |
Security Security: Carbon Monoxide Detector(s) |

|
|---|
Exterior Home Features Roof: CompositionPatio / Porch: PatioFencing: FencedExterior: Garden/Play, GardenFoundation: RaisedGardenNo Private Pool |
Parking & Garage Number of Garage Spaces: 2Number of Covered Spaces: 2No CarportHas a GarageHas an Attached GarageParking Spaces: 2Parking: Direct Access,Side Yard Access,Garage Faces Front,Garage Door Opener |
Pool Pool: None |
Frontage Not on Waterfront |

|
|---|
Year Built Year Built: 1953 |
Property Type / Style Property Type: ResidentialProperty Subtype: Residential, Single Family ResidenceArchitecture: Ranch |
Building Construction Materials: Brick, Stucco, Wood SidingNot a New ConstructionNot Attached Property |
Property Information Condition: ExistingParcel Number: 77A635140 |

|
|---|
Price List Price: $788,000 |
Status Change & Dates Off Market Date: Thu Sep 05 2024Possession Timing: Close Of Escrow, Immediate |

|
|---|
MLS Status: Sold |

|
|---|
Direction & Address City: San LeandroCommunity: Cherry Grove Vlg |

|
|---|
Building Area Building Area: 1265 Square Feet |

|
|---|
No HOA |

|
|---|
Lot Area: 5696 sqft |

|
|---|
Special Conditions: Standard |

|
|---|
Listing Agreement Type: Excl RightListing Terms: Cash, Conventional |

|
|---|
Mobile Home Park Mobile Home Units: Feet |

|
|---|
Mls Number: 41070522Above Grade Unfinished Area Units: Square FeetBelow Grade Unfinished Area Units: Square Feet |
Last check for updates: about 6 hours ago
Listed by Wael Tayara DRE #01811937, (408) 373-5040
Bay Valley Realty
Bought with: Jennie Lok DRE #02032545, (650) 250-3050, Kw Advisors
Source: Bay East AOR, MLS#41070522
Price History for 1582 Leonard Dr
| Date | Price | Event | Source |
|---|---|---|---|
| 06/09/2026 | $7,950 | ListingRemoved | Zillow Rentals |
| 01/12/2026 | $7,950 | PriceChange | Zillow Rentals |
| 10/31/2025 | $8,450 | Listed For Rent | Zillow Rentals |
| 12/06/2024 | $3,950 | ListingRemoved | Zillow Rentals |
| 11/15/2024 | $3,950 | Listed For Rent | Zillow Rentals |
| 09/13/2024 | $880,000 | Sold | Bay East AOR #41070522 |
| 08/21/2024 | $788,000 | Listed For Sale | bridgeMLS/CCAR/Bay East AOR #41070522 |
| 07/11/2024 | $721,090 | Sold | MetroList Services of CA #224066626 |
| 06/20/2024 | $700,000 | Pending | MetroList Services of CA #224066626 |
| 06/19/2024 | $700,000 | Listed For Sale | MetroList Services of CA #224066626 |
| 03/24/2008 | $419,000 | Sold | Bay East AOR #40313754 |
Market trends in San Leandro
Last updated June 2026
Avg. sale price
$853K
$53.33KMoM
Sale-to-List Price
104.3%
1.4%MoM
Price per sq ft
$596
$3MoM
Available listings
105
9MoM

- Results are loading
Property Tax and Assessment
| Year | 2025 |
|---|---|
| Tax | |
| Assessment | $880,000 |
Home facts updated by county records
Comparable Sales for 1582 Leonard Dr
Address | Distance | Property Type | Sold Price | Sold Date | Bed | Bath | Sqft |
|---|---|---|---|---|---|---|---|
0.07 | Single-Family Home | $821,000 | 09/04/25 | 3 | 2 | 1,279 | |
0.28 | Single-Family Home | $838,000 | 06/05/26 | 3 | 2 | 1,224 | |
0.16 | Single-Family Home | $810,000 | 07/07/26 | 3 | 1 | 1,104 | |
0.42 | Single-Family Home | $800,000 | 03/24/26 | 3 | 1.5 | 1,200 | |
0.40 | Single-Family Home | $745,000 | 09/30/25 | 3 | 2 | 1,183 | |
0.30 | Single-Family Home | $775,000 | 12/09/25 | 2 | 2 | 1,158 | |
0.16 | Single-Family Home | $710,000 | 10/03/25 | 3 | 1 | 1,015 | |
0.47 | Single-Family Home | $838,000 | 09/02/25 | 3 | 2 | 1,404 |
Nearby homes
Get a sense of prices in the area by checking nearby homes. OFF MARKET
 OFF MARKET
 OFF MARKET
 OFF MARKET
 OFF MARKET
 OFF MARKET
 OFF MARKET
 OFF MARKET
 OFF MARKET
 OFF MARKET
 OFF MARKET
Assigned Schools
These are the assigned schools for 1582 Leonard Dr.
- John Muir Middle School
- 6-8
- Public
- 969 Students
5/10GreatSchools RatingParent Rating AverageI like this school 1000% yes and I like that its sooo BIGGGGParent Review3y ago - San Leandro High School
- 9-12
- Public
- 2510 Students
4/10GreatSchools RatingParent Rating AverageMy son’s experience in 9th grade left a lot to be desired. First off, at back to school night ‘for equity’s sake’ we aren’t going to let you go through each class on a schedule and have the teachers present to you, instead you can wander through at your own pace. This meant parents didn’t get to learn much at all about what was being taught. This was pretty appropriate since they typically don’t teach much in the classes. My son’s ninth grade English class consisted of op-ed articles from his favorite biased news organization. All year he taught a section on ‘thug life’ where they studied rap songs and BLM. No real books, discussion, no feedback on assignments. No final, no due dates and no homework. My son’s ninth grade got an A with the least amount effort ever. When I asked the principals why there were no due dates or homework they sang the praises of ‘grading for equity’.That was one of the worst classes. He also had an elective course on college and careers where the teacher told me they learn about what is special and unique about themselves. The entire class is plastered in several sexual identity flags and descriptions. I think every child should be feel safe, accepted and comfortable at school but I really don’t think we need a class for kids to focus on their unique traits and sexual identity. I think a class called college and careers should focus on colleges and maybe even careers. My son’s ninth grade passed ninth grade with great grades since all the grading standards have been lowered in the name of equity. They basically send the message to minority kids that since they can’t do it on their own because the system is against them, they will dissolve all challenges, give them a A and send them on their way. They act like they are against racism when they actually treat minority kids like they are incapable and victims. It’s really unfortunate. At the end of the day, unless your kid is in honors or CP classes (where the teachers are more likely to actually teach) they won’t learn much here.Parent Review1y ago - Wilson Elementary School
- K-5
- Public
- 724 Students
4/10GreatSchools RatingParent Rating AverageSchool was helpful with my son and all his teacahers and staff were friendly. My son had a great experience at Wilson k-5th grade.Parent Review7y ago  Check out schools near 1582 Leonard Dr.
Neighborhood Overview

Neighborhood stats provided by third party data sources.
What Locals Say about Eastshore
At least 18 Trulia users voted on each feature.

89 % Say car is needed

82 % Say there are sidewalks

79 % Say it's walkable to restaurants

73 % Say there's holiday spirit

70 % Say it's dog friendly

63 % Say kids play outside

63 % Say it's walkable to grocery stores

60 % Say yards are well-kept

52 % Say people would walk alone at night

50 % Say they plan to stay for at least 5 years

49 % Say neighbors are friendly

45 % Say streets are well-lit

39 % Say there's wildlife

38 % Say parking is easy

37 % Say it's quiet

20 % Say there are community events
Sourced by Trulia users. Learn more about our methodology.
LGBTQ Local Legal Protections
LGBTQ Local Legal Protections



Apartments for Rent

 PET FRIENDLY$2,150 - $2,595/mo1-2 bd1-2 baSt Moritz Garden Apartments | 14744 Washington Ave,
San Leandro, CA 94578 NEW - 1 DAY AGO
 PET FRIENDLYFURNISHED
 NEW - 23 HRS AGOPET FRIENDLY
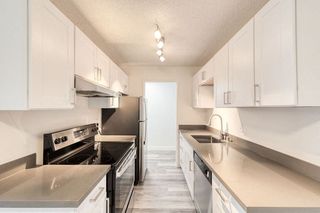 PET FRIENDLY
 PET FRIENDLY
 PET FRIENDLY
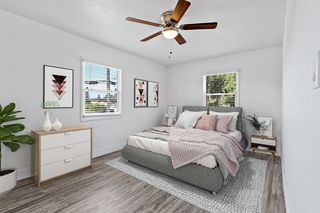 PET FRIENDLY
 PET FRIENDLY
 PET FRIENDLYFURNISHED
 PET FRIENDLY
 INCOME RESTRICTED
 PET FRIENDLY
 NEW - 2 HRS AGOPET FRIENDLYINCOME RESTRICTED
 See more homes for rent inSan Leandro
Explore by feature - Pet Friendly
- NEW - 23 HRS AGOSPECIAL OFFERPET FRIENDLY
- PET FRIENDLYFURNISHED
- SPECIAL OFFERPET FRIENDLY
- SPECIAL OFFERPET FRIENDLY
- SPECIAL OFFERPET FRIENDLY
- SPECIAL OFFERPET FRIENDLY$2,150 - $2,595/mo1-2 bd1-2 baSt Moritz Garden Apartments | 14744 Washington Ave,
San Leandro, CA 94578 - PET FRIENDLY
- PET FRIENDLYFURNISHED
 SPECIAL OFFERPET FRIENDLY
 SPECIAL OFFERPET FRIENDLY
Explore by feature - Garage
- SPECIAL OFFERPET FRIENDLY
- SPECIAL OFFERPET FRIENDLY

- SPECIAL OFFERPET FRIENDLY
 NEW - 5 HRS AGO
 APPLY INSTANTLY
 NEW - 3 HRS AGOAPPLY INSTANTLY
 APPLY INSTANTLY
 APPLY INSTANTLY
 APPLY INSTANTLY
Explore by feature - Air Conditioning
- SPECIAL OFFERPET FRIENDLY$2,150 - $2,595/mo1-2 bd1-2 baSt Moritz Garden Apartments | 14744 Washington Ave,
San Leandro, CA 94578  SPECIAL OFFER
- APPLY INSTANTLY
 NEW - 1 DAY AGOSPECIAL OFFERPET FRIENDLY
 SPECIAL OFFER
- NEW - 3 HRS AGOAPPLY INSTANTLY
- APPLY INSTANTLY
Explore by feature - Pool
- NEW - 23 HRS AGOSPECIAL OFFERPET FRIENDLY
- PET FRIENDLYFURNISHED
- NEW - 1 DAY AGOSPECIAL OFFER
- SPECIAL OFFERPET FRIENDLY
- SPECIAL OFFERPET FRIENDLY
- SPECIAL OFFERPET FRIENDLY$2,150 - $2,595/mo1-2 bd1-2 baSt Moritz Garden Apartments | 14744 Washington Ave,
San Leandro, CA 94578 - PET FRIENDLY
- PET FRIENDLY
- PET FRIENDLYFURNISHED
Explore by feature - Washer/dryer
- NEW - 23 HRS AGOSPECIAL OFFERPET FRIENDLY
- NEW - 1 DAY AGOSPECIAL OFFER
- SPECIAL OFFERPET FRIENDLY
- SPECIAL OFFERPET FRIENDLY
- SPECIAL OFFERPET FRIENDLY
- SPECIAL OFFERPET FRIENDLY$2,150 - $2,595/mo1-2 bd1-2 baSt Moritz Garden Apartments | 14744 Washington Ave,
San Leandro, CA 94578 - PET FRIENDLY
- PET FRIENDLY
Explore by feature - Outdoor Space
 APPLY INSTANTLYPET FRIENDLY
 APPLY INSTANTLYPET FRIENDLY
 NEW - 5 HRS AGO
 NEW - 2 DAYS AGOAPPLY INSTANTLY
 APPLY INSTANTLY
 APPLY INSTANTLYFURNISHED
 APPLY INSTANTLYPET FRIENDLY
 APPLY INSTANTLY
 APPLY INSTANTLY
 APPLY INSTANTLYPET FRIENDLY
Homes for sale near 1582 Leonard Dr
 OPEN SUN, 2-4PM
 COMING SOON
 COMING SOON
 SOLDFEB 20, 2026
 COMING SOON

 See more homes for sale inSan Leandro
Off Market Homes Near 1582 Leonard Dr
 SOLDAUG 6, 2026
 SOLDAUG 5, 2026
 SOLDAUG 5, 2026
 SOLDAUG 4, 2026
 SOLDAUG 4, 2026
- SOLDAUG 4, 2026
 SOLDAUG 3, 2026
 SOLDAUG 3, 2026
 SOLDAUG 3, 2026
 SOLDJUL 31, 2026
- See more homes for sale inSan Leandro
Bay East© 2026, CCAR© 2026, bridgeMLS© 2026. Information Deemed Reliable but not Guaranteed. This information is
being provided by the Bay East MLS, or CCAR MLS, or bridgeMLS. The listings
presented here may or may not be listed by the Broker/Agent operating this website.
This information is intended for the personal use of consumers and may not be used or any purpose other than to identify prospective properties consumers may be
interested in purchasing. Data last updated at 2026-08-06 11:59:20 PDT.