


$889,900
 5 Beds
 3.5 Baths
 3,640 sqft (on 2.47 acres)
121 Palisade Dr, Rydal, GA 30171
Est. Mortgage $5,322/mo*
Get Pre-QualifiedHome Highlights

Single-Family Home

Built in 2026

2.47 acre lot

$244/sqft

Attached Garage

HOA $54/mo
Local Information
- Map ViewExplore the area around 121 Palisade Dr.

- Schools1 Preschool School1 Elementary School1 Middle School1 High School

- Shop & Eat

-- mins to
About this House
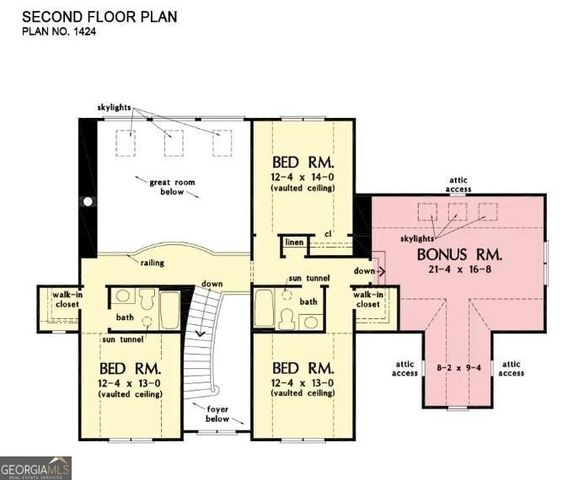
New construction in The Summit at Rydal, this thoughtfully designed farmhouse plan offers 5 bedrooms, 3.5 baths, 3-Car garage and approximately 3,640 square feet on a private 2.47-acre lot with mountain frontage. The main level welcomes you with a two-story foyer and centers around a grand great room with fireplace, flowing seamlessly into the chef's kitchen and spacious dining area. The kitchen is equipped with custom soft close and dovetailed wood cabinetry, quartz countertops, a large island, walk-in pantry, and views to the family room, creating an ideal layout for both daily living and entertaining. from the kitchen enjoy elevated outdoor living with two separate rear patios, one including a wood burning fireplace the other perfect for relaxing or to a walk out to your future pool. The oversized primary suite on the main level offers a true retreat with a spa-inspired bath featuring double vanities, soaking tub, separate shower, and generous his-and-hers walk-in closets. The main level also features an office/flex space, convenient powder room and a large family studio which includes a large laundry area with sink, mudroom and storage. Upstairs, you'll find three well-sized secondary bedrooms one with a private en-suite bath, along with an additional full hall bath and open views to the great room below. The finished bonus room (approximately 440 sq ft) provides flexible space perfect for a media room, playroom, or additional living area. Additional features include a 3-car side-entry garage, energy-efficient construction, quartz countertops, top tier cabinets, high ceilings and 8' doors throughout (10' on main, 9' upstairs), upgraded trim package, rich engineered hardwoods in the main living areas, primary bedroom and primary closet and beautiful tile selections in the laundry room and baths. Located in a gated community with large estate lots, this home offers privacy while still being 8 minutes to I-75, 15 minutes to shopping, dining, and 22 minutes from top health care! This home is currently in Drywall and showing ready, photos are a representation of the completed home.
Home Details for 121 Palisade Dr

|
|---|
MLS Status: Active |

|
|---|
Interior Details Basement: NoneNumber of Rooms: 2Types of Rooms: Dining Room, Kitchen |
Beds & Baths Number of Bedrooms: 5Main Level Bedrooms: 1Number of Bathrooms: 4Number of Bathrooms (full): 3Number of Bathrooms (half): 1Number of Bathrooms (main level): 1 |
Dimensions and Layout Living Area: 3640 Square Feet |
Appliances & Utilities Utilities: Cable Available, Electricity Available, Other, Underground Utilities, Water Available, Phone Available, High Speed Internet, PropaneAppliances: Dishwasher, Disposal, Electric Water Heater, Microwave, Other, Stainless Steel Appliance(s), Convection OvenDishwasherDisposalLaundry: In Hall,Common Area,OtherMicrowave |
Heating & Cooling Heating: Electric,Central,ZonedHas CoolingAir Conditioning: Central Air,Electric,Ceiling Fan(s),Zoned,OtherHas HeatingHeating Fuel: Electric |
Fireplace & Spa Number of Fireplaces: 2Fireplace: Gas Log, Gas Starter, Outside, Masonry, Living Room, OtherHas a Fireplace |
Gas & Electric Electric: 220 VoltsHas Electric on Property |
Windows, Doors, Floors & Walls Window: Double Pane WindowsFlooring: Hardwood, Carpet, TileCommon Walls: No Common Walls |
Levels, Entrance, & Accessibility Stories: 2Levels: TwoFloors: Hardwood, Carpet, Tile |
View Has a ViewView: Mountain(s), Seasonal View |
Security Security: Carbon Monoxide Detector(s), Smoke Detector(s), Gated Community, Security System |

|
|---|
Exterior Home Features Roof: Composition MetalPatio / Porch: Patio, PorchVegetation: Cleared, Grassed, Partially WoodedExterior: Other, Sprinkler SystemFoundation: SlabNo Private PoolSprinkler System |
Parking & Garage No CarportHas a GarageHas an Attached GarageParking Spaces: 3Parking: Attached,Side/Rear Entrance,Garage,Garage Door Opener |
Frontage Waterfront: No Dock Or Boathouse |
Water & Sewer Sewer: Septic Tank |
Finished Area Finished Area (above surface): 3640 Square Feet |

|
|---|
Cumulative Days on Market: 15Days on Market: 22 |

|
|---|
Year Built Year Built: 2026 |
Property Type / Style Property Type: ResidentialProperty Subtype: Single Family ResidenceStructure Type: HouseArchitecture: Brick 3 Side,Craftsman |
Building Construction Materials: BrickIs a New ConstructionNot Attached PropertyIncludes Home Warranty |
Property Information Condition: New ConstructionParcel Number: 0104B0001051 |

|
|---|
Price List Price: $889,900Price Per Sqft: $244 |
Status Change & Dates Possession Timing: Close Of Escrow |

|
|---|
Direction & Address City: RydalCommunity: THE SUMMIT |
School Information Elementary School: Pine LogJr High / Middle School: AdairsvilleHigh School: Other |

|
|---|
Listing Agent Listing ID: 10826181 |

|
|---|
Building Area Building Area: 3640 Square Feet |

|
|---|
Community Features: Gated, Street Lights |

|
|---|
HOA Fee Includes: Reserve Fund, Private Roads, OtherHas an HOAHOA Fee: $650/Annually |

|
|---|
Lot Area: 2.47 Acres |

|
|---|
Special Conditions: No Disclosure |

|
|---|
Listing Agreement Type: Exclusive Right To SellListing Terms: Cash, Conventional, FHA, VA Loan, Other |

|
|---|
Mls Number: 10826181Attic: Pull Down StairsAbove Grade Unfinished Area: 3640Showing Requirements: Vacant, Use Showing Time, Call Listing Agent |

|
|---|
GatedStreet Lights |
Around this home
Home Value
Trulia Estimate
$883KSince last month
Increased$2K (+0.2%)Since last year
Decreased$2K (-0.2%)Learn more about this home's value by checking out its Trulia Estimate, the value of nearby homes, and how much similar homes have sold for.
Trulia Estimate
The of this home's value decreased by 0% in the last 10 years
| Month | Estimated value |
|---|---|
2026 | |
| September 2026 | $883K |
| August 2026 | $883K |
| July 2026 | $881K |
| June 2026 | $879K |
| May 2026 | $885K |
Comparable sales
These are recently sold homes that have a similar location or other similar features to this home, like bedrooms, bathrooms, and square footage. Get a sense of the expected prices in the area by viewing these homes.Address | Distance | Property Type | Sold Price | Sold Date | Bed | Bath | Sqft |
|---|---|---|---|---|---|---|---|
0.24 | Single-Family Home | $175,000 | 09/29/25 | 5 | 4 | 3,200 | |
0.18 | Single-Family Home | $784,745 | 05/18/26 | 6 | 4 | 3,137 | |
0.15 | Single-Family Home | $884,924 | 10/27/25 | 4 | 4.5 | 3,305 | |
0.28 | Single-Family Home | $225,000 | 11/04/25 | 4 | 3.5 | 3,006 | |
0.99 | Single-Family Home | $705,000 | 05/22/26 | 5 | 3.5 | 5,488 | |
0.98 | Single-Family Home | $590,000 | 08/04/26 | 4 | 3 | 2,992 | |
1.05 | Single-Family Home | $450,000 | 06/01/26 | 5 | 4 | 7,065 | |
0.50 | Single-Family Home | $330,000 | 10/14/25 | 3 | 2 | 1,362 | |
0.57 | Single-Family Home | $305,000 | 03/16/26 | 3 | 2 | 1,384 |
Nearby home prices
Get a sense of expected prices in the area by checking the value of nearby homes.Address | Distance | Price | Bed | Bath | Sqft | Status |
|---|---|---|---|---|---|---|
0.07 | $851,700 | 5 | 4.5 | 3,998 | Off Market | |
0.06 | $949,900 | 4 | 3.5 | 2,700 | For Sale | |
0.08 | $869,900 | 4 | 3.5 | 3,372 | For Sale | |
0.09 | $799,995 | 4 | 3.5 | 2,862 | For Sale | |
0.12 | $1,199,000 | 4 | 4.5 | 4,000 | For Sale | |
0.10 | $175,000 | - | - | - | For Sale | |
0.10 | $190,000 | - | - | - | For Sale | |
0.10 | $155,000 | - | - | - | For Sale | |
0.10 | $155,000 | - | - | - | For Sale | |
0.10 | $190,000 | - | - | - | For Sale | |
0.11 | $170,000 | - | - | - | For Sale |
Price and Tax history
| Date | Event | Price |
|---|---|---|
Aug 14, 2026 Source: GAMLS #10826181 | Listed For Sale | $889,900 |
Aug 9, 2026 Source: GAMLS #10760934 | ListingRemoved | $889,900 |
May 8, 2026 Source: FMLS GA #7743819 | Listed For Sale | $889,900 |
LGBTQ Local Legal Protections
LGBTQ Local Legal Protections



Dominic Bamford, Atlanta Communities
Agent Phone: (678) 753-6050

The data relating to real estate for sale on this web site comes in part from the Broker Reciprocity Program of GAMLS. All real estate listings are marked with the GAMLS Broker Reciprocity thumbnail logo and detailed information about them includes the name of the listing brokers.
The broker providing these data believes them to be correct, but advises interested parties to confirm them before relying on them in a purchase decision.
Copyright 2026 GAMLS. All rights reserved.
Copyright 2026 GAMLS. All rights reserved.
Similar Homes You May Like
 NEW CONSTRUCTION0.94 ACRESReal South Realty, Active
 NEW CONSTRUCTIONJW Collection Brokers, Active
 3 ACRESAtlanta Communities, Active
 NEW CONSTRUCTIONToll Brothers Real Estate Inc.
 NEW CONSTRUCTIONJW Collection Brokers, Active
 NEW CONSTRUCTION$543,995+3 bd2.5 ba2,661 sqftSawnee Plan in Aurora Ridge at Great Sky - Cottage Collection,
Canton, GA 30114 NEW CONSTRUCTION
 NEW CONSTRUCTION2.07 ACRESAnchor Real Estate Advisors, Active
 NEW CONSTRUCTION1.7 ACRESBHHS Georgia Properties, Active
 NEW CONSTRUCTION2.14 ACRESAtlanta Communities, Active
 NEW CONSTRUCTION0.93 ACRESRE/MAX Town and Country
 NEW CONSTRUCTION$587,995+4 bd2.5 ba2,812 sqftHabersham Plan in Aurora Ridge at Great Sky - Heritage Collection,
Canton, GA 30114 NEW CONSTRUCTION1.42 ACRESAtlanta Communities, Active
 NEW CONSTRUCTION0.25 ACRESAtlanta Communities, Active
 NEW CONSTRUCTION0.25 ACRESPulte Realty of Georgia, Inc, Active
 NEW CONSTRUCTION0.93 ACRESRE/MAX Town and Country
 NEW CONSTRUCTION
 NEW CONSTRUCTION$722,995+4 bd3.5 ba3,057 sqftSweetwater with Basement Plan in Aurora Ridge at Great Sky - Heritage Collection,
Canton, GA 30114 NEW CONSTRUCTION2.02 ACRESAtlanta Communities, Active Under Contract
 NEW CONSTRUCTION2.2 ACRESAnchor Real Estate Advisors, Active
 NEW CONSTRUCTION
 NEW CONSTRUCTIONAtlanta Communities, Active
 NEW CONSTRUCTION1.06 ACRESAtlanta Communities, Active
 NEW CONSTRUCTIONWeekley Homes Realty
 NEW CONSTRUCTION
 NEW CONSTRUCTIONToll Brothers Real Estate Inc.
 NEW CONSTRUCTION
 NEW CONSTRUCTIONAtlanta Communities, Active
- NEW CONSTRUCTION1.52 ACRESAnchor Real Estate Advisors, Active
 NEW CONSTRUCTION0.52 ACRESHMS Real Estate LLC
 0.93 ACRESAtlanta Communities, Active
 NEW CONSTRUCTION
 OPEN SAT, 11-5PMNEW CONSTRUCTIONAtlanta Communities, Active
 NEW CONSTRUCTION1.01 ACRESAtlanta Communities, Active
 OPEN FRI, 12-3PMNEW CONSTRUCTION2.04 ACRESAtlanta Communities, Active
 0.92 ACRESAtlanta Communities, Active
 NEW CONSTRUCTIONVelocity Real Estate, LLC, Active
 NEW CONSTRUCTION2 ACRESAtlanta Communities, Active
 See more homes for sale inRydal


New Listings near 121 Palisade Dr
 0.7 ACRESAtlanta Communities, Active
 NEW CONSTRUCTION2.22 ACRESAtlanta Communities, Active
 5 ACRESAtlanta Communities, Active
 6.83 ACRESColdwell Banker Kinard Realty, Active
 OPEN SAT, 1-4PMNEW CONSTRUCTION2 ACRESGeorgia Premier Realty Team Inc.
 10.76 ACRESAtlanta Communities, Active
 NEW CONSTRUCTION2 ACRESAtlanta Communities, Active Under Contract
- NEW CONSTRUCTION2 ACRESAtlanta Communities, Active
 OPEN FRI, 2-4PMNEW CONSTRUCTION2.36 ACRESAtlanta Communities, Active
 OPEN FRI, 2-4PMNEW CONSTRUCTION2 ACRESAtlanta Communities, Active
 NEW CONSTRUCTION2 ACRESYour Home Sold Guaranteed Realty Trevor Smith Team
 NEW CONSTRUCTION2.02 ACRESAtlanta Communities, Active
- See more homes for sale inRydal


Frequently asked questions about 121 Palisade Dr
- What is the estimated monthly payment for 121 Palisade Dr?Based on a $889,900 list price with 20% down at today's rates, the estimated monthly payment for 121 Palisade Dr in Rydal, GA is approximately $5,333 (about $4,687 principal & interest, $571 property taxes, and $75 homeowner's insurance). This is an estimate. Actual payment depends on your loan terms.
- What are the closest schools to 121 Palisade Dr?The closest schools to 121 Palisade Dr in Rydal, GA are Adairsville High School (rated 7/10), Adairsville Middle School (rated 7/10), Pine Log Elementary School (Pre-K, rated 6/10).
- What is 121 Palisade Dr estimated to be worth?Trulia's estimated value for 121 Palisade Dr in Rydal, GA is $883,400.
- Does 121 Palisade Dr have air conditioning?Yes, 121 Palisade Dr in Rydal, GA has air conditioning.
- Does 121 Palisade Dr have laundry facilities?Yes, 121 Palisade Dr in Rydal, GA has laundry facilities.
- How big is the lot at 121 Palisade Dr?The lot at 121 Palisade Dr in Rydal, GA is about 2.5 acres.
121 Palisade Dr, Rydal, GA 30171 is a 5 bedroom, 4 bathroom, 3,640 sqft single-family home built in 2026. This property is currently available for sale and was listed by GAMLS on Aug 14, 2026. The MLS # for this home is MLS# 10826181.