


$565,000
 4 Beds
 2 Baths
 3,738 sqft (on 0.37 acres)
Address Not Disclosed, Pinehurst, NC 28374
Est. Mortgage $3,368/mo*
Get Pre-QualifiedHome Highlights

Single-Family Home

Built in 1994

0.37 acre lot

$151/sqft

2 Car Garage

HOA $6/mo
Local Information
- Map ViewExplore the area around this home.
- Schools1 Elementary School1 Middle School1 High School

- Shop & Eat

-- mins to
About this House
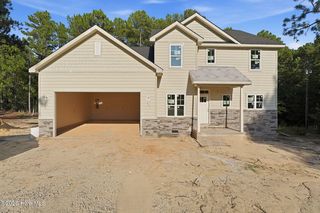
Beautifully maintained Pinehurst single-level home with inviting curb appeal, a side-entry garage, manicured lawn, and a welcoming covered front porch. Inside, the layout feels bright and open with a spacious foyer, warm neutral colors, crown molding, wainscoting, and attractive wood flooring flowing through the main living areas. The living room features a vaulted ceiling, large front windows, dual ceiling fans, and a fireplace with a detailed mantel that creates a comfortable focal point. A formal dining room sits just off the main living space, offering a classic setting for gatherings and everyday use.
The kitchen is both cheerful and functional, with abundant cabinet storage, generous counter space with seating, stainless steel appliances, a skylight, and a sunny breakfast area surrounded by windows. Just beyond, an all-seasons porch provides an ideal transition to the outdoor living areas, with room for seating, wide views of the backyard, and direct access to the large deck having plenty of space for grilling.
The primary suite is tucked away for privacy and offers a spacious bedroom, soft natural light, and a beautifully updated bath with a long double vanity, framed mirrors, and an oversized tiled walk-in shower. Additional bedrooms are comfortably sized and versatile for guests, hobbies, workspace, or other changing needs. The secondary bath is tastefully updated as well, including a sleek glass-enclosed shower. A dedicated laundry room adds everyday convenience with extra cabinet storage.
The backyard is a true highlight of this property and is designed for both relaxation and entertaining. The in-ground salt pool is surrounded by expansive concrete decking, creating plenty of space for loungers, dining, and conversation areas. A covered pergola-style seating area offers shade and a resort-like feel, while the separate paver patio with a fire feature provides another inviting place to gather in the evenings. The elevated rear deck and porch overlook the pool and yard, adding multiple ways to enjoy the setting. The fenced backyard is bordered by mature trees and established landscaping, creating a peaceful backdrop with a well-kept lawn and room to spread out.
From the polished interior spaces to the exceptional outdoor amenities, this home offers a rare combination of comfort, style, and memorable entertaining space, all presented with care and attention to detail.
The kitchen is both cheerful and functional, with abundant cabinet storage, generous counter space with seating, stainless steel appliances, a skylight, and a sunny breakfast area surrounded by windows. Just beyond, an all-seasons porch provides an ideal transition to the outdoor living areas, with room for seating, wide views of the backyard, and direct access to the large deck having plenty of space for grilling.
The primary suite is tucked away for privacy and offers a spacious bedroom, soft natural light, and a beautifully updated bath with a long double vanity, framed mirrors, and an oversized tiled walk-in shower. Additional bedrooms are comfortably sized and versatile for guests, hobbies, workspace, or other changing needs. The secondary bath is tastefully updated as well, including a sleek glass-enclosed shower. A dedicated laundry room adds everyday convenience with extra cabinet storage.
The backyard is a true highlight of this property and is designed for both relaxation and entertaining. The in-ground salt pool is surrounded by expansive concrete decking, creating plenty of space for loungers, dining, and conversation areas. A covered pergola-style seating area offers shade and a resort-like feel, while the separate paver patio with a fire feature provides another inviting place to gather in the evenings. The elevated rear deck and porch overlook the pool and yard, adding multiple ways to enjoy the setting. The fenced backyard is bordered by mature trees and established landscaping, creating a peaceful backdrop with a well-kept lawn and room to spread out.
From the polished interior spaces to the exceptional outdoor amenities, this home offers a rare combination of comfort, style, and memorable entertaining space, all presented with care and attention to detail.
Contact this Building
Last check for updates: 15 minutes ago
Listing courtesy of Jessica McInnis, (910) 691-5170
A Place in the Pines Realty LLC
Originating MLS: Mid Carolina Regional MLS
Source: Hive MLS, MLS#100617584
Home Details

|
|---|
Interior Details Number of Rooms: 9Types of Rooms: Bedroom 1, Bedroom 2, Bedroom 3, Bathroom 4, Breakfast Nook, Dining Room, Kitchen, Laundry, Living Room |
Beds & Baths Number of Bedrooms: 4Number of Bathrooms: 2Number of Bathrooms (full): 2 |
Dimensions and Layout Living Area: 3,738 sq ft |
Appliances & Utilities Utilities: Sewer Connected, Water Connected |
Heating & Cooling Heating: Electric,Heat PumpHas CoolingAir Conditioning: Central AirHas HeatingHeating Fuel: Electric |
Fireplace & Spa Has a Fireplace |
Gas & Electric No Electric on Property |
Windows, Doors, Floors & Walls Window: Skylight(s)Flooring: Carpet, Tile |
Levels, Entrance, & Accessibility Number of Stories: 1Levels: OneFloors: Carpet, Tile |
View View: None |

|
|---|
Exterior Home Features Roof: CompositionPatio / Porch: Deck, Enclosed, Front PorchFencing: FencedFoundation: Crawl Space |
Parking & Garage Number of Garage Spaces: 2Number of Covered Spaces: 2Has a GarageHas an Attached GarageParking Spaces: 2Parking: Garage Attached |
Pool Pool: In GroundPool |
Frontage Frontage Type: See RemarksRoad Frontage: MaintainedNot on Waterfront |
Water & Sewer Sewer: Public Sewer |

|
|---|
Days on Market: <1 day on Trulia |

|
|---|
Year Built Year Built: 1994 |
Property Type / Style Property Type: ResidentialProperty Subtype: Single Family ResidenceStructure Type: Wood Frame, Stick BuiltArchitecture: Wood Frame,Stick Built |
Building Construction Materials: Vinyl Siding, Wood FrameNot a New Construction |
Property Information Parcel Number: 00037196 |

|
|---|
Price List Price: $565,000Price Per Sqft: $151/sqft |
Status Change & Dates Possession Timing: Close Of Escrow |

|
|---|
MLS Status: Coming Soon - No Showings |

|
|---|

|
|---|
Direction & Address City: PinehurstCommunity: Pinehurst No. 6 |
School Information Elementary School: Pinehurst ElementaryJr High / Middle School: West Pine MiddleHigh School: PinecrestHigh School District: Moore County Schools |

|
|---|
Listing Agent Listing ID: 100617584 |

|
|---|
Building Area Building Area: 1,869 sq ft |

|
|---|
HOA Name: Voluntary, PCA No. 6HOA Fee Frequency (second): AnnuallyAssociation for this Listing: Mid Carolina Regional MLSHas an HOAHOA Fee: $75/Annually |

|
|---|
Lot Area: 0.37 acres |

|
|---|
Special Conditions: Real Estate Owned |

|
|---|
Listing Agreement Type: Exclusive Right To SellListing Terms: Cash, Conventional, USDA Loan, VA Loan |

|
|---|
Mls Number: 100617584Above Grade Unfinished Area Units: Square FeetBelow Grade Unfinished Area Units: Square FeetShowing Considerations: Occupied, Pet(s) on Premises, Security SystemShowing Requirements: Appointment Only, Call Listing AgentStart Showing Date: Dec 1, 2026 |

|
|---|
HOA Amenities: Other |
Price and Tax history
| Date | Event | Price |
|---|---|---|
Apr 16, 2018 Source: Hive MLS #1005186822 | Sold | $259,000 |
Mar 6, 2018 Source: Agent Provided | Pending | $259,000 |
Feb 28, 2018 Source: Agent Provided | Listed For Sale | $259,000 |
Jan 26, 2007 Source: Hive MLS #121697 | Sold | $210,000 |
| Year | Property tax | Tax assessment |
|---|---|---|
| 2024 | $2,076 | $362,670 |
Home facts updated by county records
Around this home
What Locals Say about Pinehurst
At least 101 Trulia users voted on each feature.

94 % Say car is needed

89 % Say parking is easy

88 % Say yards are well-kept

87 % Say it's dog friendly

84 % Say there's holiday spirit

83 % Say it's quiet

76 % Say people would walk alone at night

63 % Say kids play outside

62 % Say they plan to stay for at least 5 years

56 % Say neighbors are friendly

55 % Say there's wildlife

40 % Say there are community events

29 % Say streets are well-lit

26 % Say there are sidewalks

22 % Say it's walkable to restaurants

14 % Say it's walkable to grocery stores
Sourced by Trulia users. Learn more about our methodology.
Market trends in Pinehurst
Last updated October 2026
Avg. sale price
$540K
$34.17KMoM
Sale-to-List Price
97.5%
0.2%MoM
Price per sq ft
$253
$0MoM
Available listings
231
8MoM
Sourced by Trulia Market Trends
Home Value
Trulia Estimate
$435KSince last month
Decreased$3K (-0.8%)Since last year
Decreased$4K (-1%)Since last sale
Increased$175K (+67.4%)Learn more about this home's value by checking out its Trulia Estimate and the value of nearby homes.
Trulia Estimate
The of this home's value increased by +83% in the last 10 years
| Month | Estimated value |
|---|---|
2026 | |
| November 2026 | $434K |
| October 2026 | $437K |
| September 2026 | $444K |
| August 2026 | $443K |
| July 2026 | $447K |
| June 2026 | $451K |
| May 2026 | $451K |
| April 2026 | $445K |
| March 2026 | $447K |
| February 2026 | $440K |
| January 2026 | $432K |
2025 | |
2024 | |
2023 | |
2022 | |
2021 | |
2020 | |
2019 | |
2018 | |
2017 | |
2016 | |
Nearby home prices
Get a sense of expected prices in the area by checking the value of nearby homes.Address | Distance | Price | Bed | Bath | Sqft | Status |
|---|---|---|---|---|---|---|
0.02 | $442,300 | 3 | 2 | 2,164 | Off Market | |
0.03 | - | - | - | - | Off Market | |
0.03 | - | - | - | - | Off Market | |
0.03 | $508,800 | 4 | 3 | 2,256 | Off Market | |
0.03 | $600,600 | 3 | 3 | 2,470 | Off Market | |
0.04 | $563,100 | 4 | 3 | 2,550 | Off Market | |
0.04 | $478,600 | 3 | 2 | 2,324 | Off Market | |
0.04 | $642,100 | 4 | 4 | 3,617 | Off Market | |
0.04 | - | - | - | - | Off Market | |
0.04 | $398,100 | 4 | 2 | 1,940 | Off Market | |
0.04 | - | - | - | - | Off Market | |
0.04 | $553,000 | 4 | 2 | 2,347 | Off Market | |
0.05 | $461,000 | 4 | 2.5 | 2,194 | Recently Sold | |
0.05 | - | - | - | - | Off Market | |
0.05 | $620,700 | 4 | 3.5 | 2,730 | Off Market | |
0.06 | $512,300 | 3 | 3 | 2,550 | Off Market | |
0.06 | $552,800 | 4 | 3 | 2,520 | Off Market | |
0.06 | $448,800 | 3 | 2 | 1,863 | Off Market | |
0.06 | $446,300 | 3 | 2 | 2,150 | Off Market | |
0.06 | - | - | - | - | Off Market |
LGBTQ Local Legal Protections
LGBTQ Local Legal Protections


Jessica McInnis, A Place in the Pines Realty LLC
Agent Phone: (910) 691-5170
The data relating to real estate on this web site comes in part from the Internet Data Exchange program of Hive MLS, and is updated as of 2026-11-19 20:34:57 PST. All information is deemed reliable but not guaranteed and should be independently verified. All properties are subject to prior sale, change, or withdrawal. Neither listing broker(s) nor Zillow, Inc. shall be responsible for any typographical errors, misinformation, or misprints, and shall be held totally harmless from any damages arising from reliance upon these data.
IDX information is provided exclusively for personal, non-commercial use, and may not be used for any purpose other than to identify prospective properties consumers may be interested in purchasing.
© 2025-10-17 12:20:34 PDT Hive MLS
Similar Homes You May Like
 0.55 ACRESColdwell Banker Advantage-Southern Pines
 NEW CONSTRUCTIONCanopy Real Estate Group
 0.41 ACRESColdwell Banker Advantage-Southern Pines
 OPEN SAT, 11-1PM0.33 ACRESLa Belle Vie Realty
 0.29 ACRESEverything Pines Partners LLC
 NEW - 1 DAY AGONEW CONSTRUCTION
 NEW - 1 DAY AGONEW CONSTRUCTION
 NEW CONSTRUCTION0.52 ACRESAscot Realty Inc.
 NEW CONSTRUCTION0.27 ACRESLa Belle Vie Realty
 NEW - 1 DAY AGONEW CONSTRUCTION
 Coastal Sands Realty Group
 NEW CONSTRUCTION0.61 ACRESKeller Williams Pinehurst
 0.52 ACRESLin Hutaff's Pinehurst Realty Group
 NEW CONSTRUCTIONFore Properties
 Berkshire Hathaway HS Pinehurst Realty Group
 NEW - 19 MIN AGONEW CONSTRUCTION0.28 ACRESFore Properties
 NEW CONSTRUCTION
- NEWNEW CONSTRUCTION
- NEWNEW CONSTRUCTION
- NEWNEW CONSTRUCTION
 0.41 ACRESLin Hutaff's Pinehurst Realty Group
 0.31 ACRESMary M. Wilson-Wittenstrom
 NEW CONSTRUCTIONMeese Property Group, LLC
 1.02 ACRESPerformance Property Partners
 0.58 ACRESBetter Homes and Gardens Real Estate Lifestyle Property Partners
 0.59 ACRESPineland Property Group LLC
 0.39 ACRESPines Sotheby's International Realty
 0.31 ACRESLin Hutaff's Pinehurst Realty Group
 See more homes for sale inPinehurst


New Listings Nearby
- NEW - 1 DAY AGONEW CONSTRUCTION

- NEW - 1 DAY AGONEW CONSTRUCTION
 NEW - 2 DAYS AGO0.36 ACRESKeller Williams Pinehurst
 OPEN SUN, 11-1PM0.48 ACRESMeese Property Group, LLC
 0.37 ACRESVillage Properties of Pinehurst LLC
 FOR SALE BY OWNER1.12 ACRES
 0.29 ACRESMatthew Price, MATTHEW PRICE, My State MLS
 0.44 ACRES
 Everything Pines Partners LLC
 0.26 ACRESEverything Pines Partners LLC
- See more homes for sale inPinehurst


This home in Pinehurst, NC 28374 is a 4 bedroom, 2 bathroom, 3,738 sqft single-family home built in 1994. This property is currently available for sale and was listed by Hive MLS on Nov 20, 2026. The MLS # for this home is MLS# 100617584.