


Listed by Tracy L Kelly, Compass Realty Group, (314) 347-1658 . Bought with Coldwell Banker Premier Group
1551 Rosedale Dr #72A
O'Fallon, MO 63366
 2 Beds
 2.5 Baths
 1,970 sqft
2 Beds
2.5 Baths
1,970 sqft
Local Information
- Map ViewExplore the area around 1551 Rosedale Dr #72A.

- Schools1 Elementary School1 Middle School1 High School

- Shop & Eat

-- mins to
Home Highlights

Property Type
Single-Family Home

Year Built
2001
Living Area
1,970 sqft

Price/Sqft
$140/sqft

Parking
Garage

HOA
$191/Monthly
Description
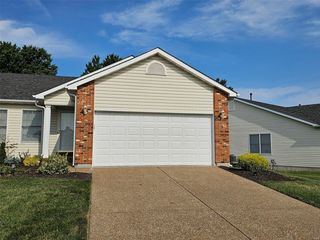
Welcome to easy, low-maintenance living in this light-filled 2 bed, 2.5 bath villa with an inviting open floor plan! Vaulted ceilings, skylights, and a wall of windows set the tone the moment you step inside, creating a bright and airy great room perfect for everyday living and effortless entertaining. The kitchen offers plenty of cabinet space, seating and a seamless connection to the dining and living areas—ideal for hosting, cooking, or just staying part of the conversation. Both bedrooms are generously sized, including a comfortable primary suite with a spacious bath. The lower level is fully finished giving you an additional large living space and half bath. Outside, unwind on the Covered Screened-in deck overlooking a private, wooded backdrop that feels miles from the hustle but still close to everything. A two-car garage, main floor laundry, and low monthly HOA fees round out this wonderful opportunity. Community Pool, Walking Path, and Pond are just an added Bonus. Come see why this villa is the perfect mix of comfort, convenience, and potential!
1551 Rosedale Dr #72A, O'Fallon, MO 63366 is a 2 bedroom, 3 bathroom, 1,970 sqft single-family home built in 2001. It last sold for $275,000 on Jun 29, 2026 (2% above the $269,900 asking price). It is currently off market. The Trulia Estimate is $275,000, with a rent estimate of $2,132/month.
Home Details for 1551 Rosedale Dr #72A

|
|---|
MLS Status: Closed |

|
|---|
Interior Details Basement: FullNumber of Rooms: 5 |
Beds & Baths Number of Bedrooms: 2Main Level Bedrooms: 2Number of Bathrooms: 3Number of Bathrooms (full): 2Number of Bathrooms (half): 1Number of Bathrooms (main level): 2 |
Dimensions and Layout Living Area: 1970 Square Feet |
Appliances & Utilities Utilities: Electricity Connected, Natural Gas Connected, Sewer Not Available, Underground Utilities, Water Connected |
Heating & Cooling Heating: Forced AirHas CoolingAir Conditioning: Ceiling Fan(s),Central AirHas HeatingHeating Fuel: Forced Air |
Fireplace & Spa Fireplace: BasementNo Fireplace |
Gas & Electric Electric: AmerenHas Electric on Property |
Levels, Entrance, & Accessibility Levels: One |

|
|---|
Exterior Home Features No Private Pool |
Parking & Garage Number of Garage Spaces: 2Number of Covered Spaces: 2No CarportHas a GarageParking Spaces: 2Parking: Garage |
Water & Sewer Sewer: Public Sewer |
Finished Area Finished Area (above surface): 1170 Square FeetFinished Area (below surface): 800 |

|
|---|
Cumulative Days on Market: 55 |

|
|---|
Year Built Year Built: 2001 |
Property Type / Style Property Type: ResidentialProperty Subtype: Single Family ResidenceArchitecture: Ranch |
Building Construction Materials: Brick Veneer, Vinyl SidingDoes Not Include Home Warranty |
Property Information Parcel Number: 20042826700072A.0000000 |

|
|---|
Price List Price: $269,900Price Per Sqft: $140/sqft |
Status Change & Dates Off Market Date: Mon Jun 29 2026Possession Timing: Close Of Escrow, Negotiable |

|
|---|
Direction & Address City: O'FallonCommunity: Villas At Highgrove #1 |
School Information Elementary School: Westhoff Elem.Jr High / Middle School: Ft. Zumwalt North MiddleHigh School: Ft. Zumwalt North HighHigh School District: Ft. Zumwalt R-II |

|
|---|
Building Area Building Area: 1970 Square Feet |

|
|---|
HOA Fee Includes: Exterior Maintenance, Pool Maintenance, Management, Snow RemovalHOA Name: Villas Of HighgroveAssociation for this Listing: Southern Gateway Association of REALTORSHas an HOAHOA Fee: $191/Monthly |

|
|---|
Lot Area: 4983.264 sqft |

|
|---|
Special Conditions: Standard |

|
|---|
Listing Terms: Cash, Conventional, FHA, VA Loan |

|
|---|
BasementMls Number: 26030077Above Grade Unfinished Area: 1170Showing Requirements: Appointment Only |

|
|---|
HOA Amenities: Association Management,Common Ground,Pool,Trail(s) |
Last check for updates: about 19 hours ago
Listed by Tracy L Kelly, (314) 277-1742
Compass Realty Group
Bought with: Charlotte Fondren, (314) 518-0161, Coldwell Banker Premier Group
Originating MLS: Southern Gateway Association of REALTORS
Source: MARIS, MLS#26030077
Price History for 1551 Rosedale Dr #72A
| Date | Price | Event | Source |
|---|---|---|---|
| 06/29/2026 | -- | Sold | MARIS #26030077 |
| 05/25/2026 | $269,900 | Contingent | MARIS #26030077 |
| 05/22/2026 | $269,900 | Listed For Sale | MARIS #26030077 |
| 04/28/2026 | $264,900 | ListingRemoved | MARIS #26021573 |
| 04/12/2026 | $264,900 | Contingent | MARIS #26021573 |
| 04/10/2026 | $264,900 | Listed For Sale | MARIS #26021573 |
Market trends in O Fallon
Last updated June 2026
Avg. sale price
$369K
$7.01KMoM
Sale-to-List Price
100.1%
0.1%MoM
Price per sq ft
$177
$1MoM
Available listings
286
60MoM

- Results are loading
Comparable Sales for 1551 Rosedale Dr #72A
Address | Distance | Property Type | Sold Price | Sold Date | Bed | Bath | Sqft |
|---|---|---|---|---|---|---|---|
0.04 | Single-Family Home | - | 09/15/25 | 2 | 2 | 1,238 | |
0.06 | Single-Family Home | - | 05/15/26 | 2 | 3 | 1,228 | |
0.11 | Single-Family Home | - | 10/15/25 | 2 | 2 | 1,188 | |
0.14 | Single-Family Home | - | 01/30/26 | 2 | 2 | 1,206 | |
0.15 | Single-Family Home | - | 11/19/25 | 2 | 1.5 | 1,074 | |
0.35 | Single-Family Home | - | 10/27/25 | 2 | 2.5 | 1,370 | |
0.28 | Single-Family Home | - | 09/08/25 | 3 | 2.5 | 1,446 | |
0.34 | Single-Family Home | - | 10/16/25 | 3 | 2.5 | 1,371 | |
0.35 | Single-Family Home | - | 03/30/26 | 3 | 2 | 1,216 |
Nearby homes
Get a sense of prices in the area by checking nearby homes. OFF MARKETRealty Executives of St. Louis
 SOLDJAN 23, 2026Berkshire Hathaway HomeServices Select Properties
 OFF MARKETMeyer & Company Real Estate
 OFF MARKETSTL Buy & Sell, LLC
 OFF MARKETColdwell Banker Realty - Gundaker
 OFF MARKETSTG Real Estate, LLC
 FOR SALEKeller Williams Realty St. Louis
 OFF MARKETReeceNichols Real Estate


Assigned Schools
These are the assigned schools for 1551 Rosedale Dr #72A.
- Ft. Zumwalt North High School
- 9-12
- Public
- 1538 Students
9/10GreatSchools RatingParent Rating AverageThis school administration does not care if your child is failing. When you reach out to try and get your child help and if you’re lucky enough to get a call or even an email back from a teacher, counselor or principal you’re met with “well, you child is ‘close’ to passing, do they even want to attend college? They need to attend tutoring.” Tutoring class sizes are high (30) students and one teacher cannot assist every child. So children sit in tutoring unable to get help there as well. It would be nice if any of the administration could realize maybe the students aren’t the problem.Parent Review1y ago - Ft. Zumwalt North Middle School
- 6-8
- Public
- 1019 Students
8/10GreatSchools RatingParent Rating AverageAfter strong academic progress in elementary school, my child made little progress in middle school. The main thing my child learned was to hate school, and hate learning. Focus is on behavioral control rather than interesting and challenging academics. Learning environment is reactive instead of pro-active. School is overcrowded, teachers are not supported, and good students struggle to learn in an atmosphere where they don't feel safe or supported. Extracurricular programs are good.Parent Review12y ago - Westhoff Elementary School
- K-5
- Public
- 534 Students
8/10GreatSchools RatingParent Rating AverageMy experience with Westhoff has been mostly positive.Parent Review5y ago  Check out schools near 1551 Rosedale Dr #72A.
What Locals Say about O Fallon
At least 269 Trulia users voted on each feature.

91 % Say car is needed

90 % Say it's dog friendly

90 % Say parking is easy

83 % Say yards are well-kept

82 % Say kids play outside

79 % Say there are sidewalks

78 % Say people would walk alone at night

77 % Say there's holiday spirit

72 % Say streets are well-lit

67 % Say it's quiet

57 % Say neighbors are friendly

47 % Say there's wildlife

47 % Say they plan to stay for at least 5 years

36 % Say it's walkable to restaurants

36 % Say there are community events

31 % Say it's walkable to grocery stores
Sourced by Trulia users. Learn more about our methodology.
LGBTQ Local Legal Protections
LGBTQ Local Legal Protections



Apartments for Rent
 NEW - 1 DAY AGOPET FRIENDLY
 PET FRIENDLY
 PET FRIENDLY
 SENIOR HOUSINGINCOME RESTRICTED
 PET FRIENDLY
 PET FRIENDLY
 SENIOR HOUSINGPET FRIENDLYINCOME RESTRICTED
 APPLY INSTANTLY
 PET FRIENDLY
 PET FRIENDLY
 PET FRIENDLY
 PET FRIENDLY
 PET FRIENDLY
 PET FRIENDLY
 PET FRIENDLY
 See more homes for rent inO'Fallon
Explore by feature - Pet Friendly
 PET FRIENDLY
 SPECIAL OFFERPET FRIENDLY
 PET FRIENDLY
 PET FRIENDLY
- NEW - 1 DAY AGOSPECIAL OFFERPET FRIENDLY
 SPECIAL OFFERPET FRIENDLY
 SPECIAL OFFERPET FRIENDLY
 SPECIAL OFFERSENIOR HOUSINGPET FRIENDLY$1,740 - $2,040/mo1-2 bd1-2 baO'Fallon Hills Senior Apartments | 56 W Ofallon Dr,
O'Fallon, MO 63366 NEW - 1 DAY AGOSPECIAL OFFERPET FRIENDLY
- PET FRIENDLY
Explore by feature - Garage
- SPECIAL OFFERPET FRIENDLY
- NEW - 1 DAY AGOSPECIAL OFFERPET FRIENDLY
- SPECIAL OFFERPET FRIENDLY
- PET FRIENDLY
- PET FRIENDLY
 NEW - 23 HRS AGOAPPLY INSTANTLYPET FRIENDLY
- APPLY INSTANTLY
- PET FRIENDLY
 PET FRIENDLY
- PET FRIENDLY
Explore by feature - Air Conditioning
- SPECIAL OFFERPET FRIENDLY
- PET FRIENDLY
- SPECIAL OFFERSENIOR HOUSINGPET FRIENDLY$1,740 - $2,040/mo1-2 bd1-2 baO'Fallon Hills Senior Apartments | 56 W Ofallon Dr,
O'Fallon, MO 63366 - PET FRIENDLY
- SENIOR HOUSINGPET FRIENDLYINCOME RESTRICTED
- PET FRIENDLY
 NEW - 1 DAY AGOAPPLY INSTANTLYPET FRIENDLY
- NEW - 23 HRS AGOAPPLY INSTANTLYPET FRIENDLY
- APPLY INSTANTLY
- PET FRIENDLY
Explore by feature - Pool
- PET FRIENDLY
- SPECIAL OFFERPET FRIENDLY
- PET FRIENDLY
- NEW - 1 DAY AGOSPECIAL OFFERPET FRIENDLY
- SPECIAL OFFERPET FRIENDLY
- SPECIAL OFFERPET FRIENDLY
- NEW - 1 DAY AGOSPECIAL OFFERPET FRIENDLY
- PET FRIENDLY
- SENIOR HOUSINGINCOME RESTRICTED
- PET FRIENDLY
Explore by feature - Washer/dryer
- PET FRIENDLY
- SPECIAL OFFERPET FRIENDLY
- SPECIAL OFFERSENIOR HOUSINGPET FRIENDLY$1,740 - $2,040/mo1-2 bd1-2 baO'Fallon Hills Senior Apartments | 56 W Ofallon Dr,
O'Fallon, MO 63366 - PET FRIENDLY
- PET FRIENDLY
- SENIOR HOUSINGPET FRIENDLYINCOME RESTRICTED
- PET FRIENDLY
- NEW - 23 HRS AGOAPPLY INSTANTLYPET FRIENDLY
- APPLY INSTANTLY
 PET FRIENDLY
Explore by feature - Outdoor Space
- PET FRIENDLY
 PET FRIENDLY
 APPLY INSTANTLYPET FRIENDLYFURNISHED
 APPLY INSTANTLYPET FRIENDLY
 PET FRIENDLY
 PET FRIENDLY
 PET FRIENDLY
Homes for sale near 1551 Rosedale Dr #72A
 COMING SOONReeceNichols Real Estate
 See more homes for sale inO'Fallon


Off Market Homes Near 1551 Rosedale Dr #72A
 SOLDJUL 22, 2026DRG - Delhougne Realty Group
 SOLDJUL 21, 2026Berkshire Hathaway HomeServices Select Properties
 SOLDJUL 17, 2026Coldwell Banker Realty - Gundaker
 SOLDJUL 17, 2026
 SOLDJUL 16, 2026Westbound Real Estate LLC
- See more homes for sale inO'Fallon


IDX information is provided exclusively for personal, non-commercial use, and may not be used for any purpose other than to identify prospective properties consumers may be interested in purchasing.
Information is deemed reliable but not guaranteed. Some IDX listings have been excluded from this website. Click here for more information