

30W162 Claymore Ln
Naperville, IL 60563
Scots Plains 3 Beds
 1.5 Baths
 1,080 sqft
$306,000
Last Sold: Jan 20, 2026
2% over list $300K
$283/sqft
Est. Refi. Payment $2,140/mo*
$306,000
Last Sold: Jan 20, 2026
2% over list $300K
$283/sqft
Est. Refi. Payment $2,140/mo*
3 Beds
1.5 Baths
1,080 sqft
Local Information
- Map ViewExplore the area around 30W162 Claymore Ln.

- Schools1 Elementary School1 Middle School1 High School

- Shop & Eat

-- mins to
Home Highlights

Property Type
Single-Family Home

Year Built
1967
Living Area
1,080 sqft

Price/Sqft
$283/sqft

Parking
1.5 Car Garage
About this House
Fantastic opportunity in North Naperville! Located in desirable District 204, this 3 bedroom, 1.5 bath ranch is full of potential! You will absolutely love the gorgeous hardwood flooring that was just been uncovered and is in great condition. This home features a spacious living room, eat-in kitchen with pantry and a full basement that has been partially finished as a family room/rec room. The unfinished area of the basement is perfect for storage or can be easily converted to align with your vision whether it be additional bedrooms, office, playroom, home gym, etc. Outside, you'll find a nicely sized yard and wood deck which is perfect for enjoying a cup of coffee or summertime BBQs and gathering with friends and family. If you are up for a little sweat equity, this home can truly be transformed AND also get you into an amazing neighborhood in unincorporated Naperville. Don't miss this opportunity!
30W162 Claymore Ln, Naperville, IL 60563 is a 3 bedroom, 2 bathroom, 1,080 sqft single-family home in Scots Plains, built in 1967. It last sold for $306,000 on Jan 20, 2026 (2% above the $299,900 asking price). More recently, it was listed as a rental in May 2026 with an asking price of $3,000 per month. That rental listing was removed on July 16, 2026. It is currently off market. The Trulia Estimate is $318,100, with a rent estimate of $2,902/month.
Home Details for 30W162 Claymore Ln

|
|---|
MLS Status: Closed |

|
|---|
Interior Details Basement: Partially Finished,Rec/Family Area,Storage Space,FullNumber of Rooms: 6Types of Rooms: Master Bedroom, Bedroom 2, Bedroom 3, Bedroom 4, Dining Room, Family Room, Foyer, Kitchen, Laundry, Living Room |
Beds & Baths Number of Bedrooms: 3Number of Bathrooms: 2Number of Bathrooms (full): 1Number of Bathrooms (half): 1 |
Dimensions and Layout Living Area: 1080 Square Feet |
Appliances & Utilities Appliances: Range, Refrigerator, Washer, DryerDryerLaundry: SinkRefrigeratorWasher |
Heating & Cooling Heating: Natural Gas,Forced AirHas CoolingAir Conditioning: Central AirHas HeatingHeating Fuel: Natural Gas |
Fireplace & Spa No Spa |
Gas & Electric Electric: Circuit Breakers |
Windows, Doors, Floors & Walls Flooring: Hardwood |
Levels, Entrance, & Accessibility Stories: 1Accessibility: No Disability AccessFloors: Hardwood |
View No View |

|
|---|
Exterior Home Features Roof: AsphaltPatio / Porch: DeckFoundation: Concrete Perimeter |
Parking & Garage Number of Garage Spaces: 1.5Number of Covered Spaces: 1.5Has a GarageHas an Attached GarageHas Open ParkingParking Spaces: 1.5Parking: Asphalt,Garage Door Opener,Yes,Garage Owned,Attached,Garage |
Frontage Not on Waterfront |
Water & Sewer Sewer: Public Sewer |
Finished Area Finished Area (below surface): 300 Square Feet |

|
|---|
Year Built Year Built: 1967 |
Property Type / Style Property Type: ResidentialProperty Subtype: Single Family ResidenceArchitecture: Ranch |
Building Construction Materials: Aluminum SidingNot a New Construction |
Property Information Parcel Number: 0709206040Model Home Type: 1 story with basement |

|
|---|
Price List Price: $299,900Price Per Sqft: $283/sqft |
Status Change & Dates Off Market Date: Mon Dec 29 2025Possession Timing: Close Of Escrow |

|
|---|
Direction & Address City: NapervilleCommunity: Scots Plains |
School Information Elementary School District: 204Jr High / Middle School District: 204High School District: 204 |

|
|---|
Building Details Builder Model: 1 story with basement |
Building Area Building Area: 1080 Square Feet |

|
|---|
Community Features: Park, Street Lights, Street Paved |

|
|---|
HOA Fee Includes: None |

|
|---|
Lot Area: 10018.8 sqft |

|
|---|
Special Conditions: None |

|
|---|
Listing Terms: Conventional |

|
|---|
Business Information Ownership: Fee Simple |

|
|---|
BasementMls Number: 12527607Attribution Contact: (708) 533-1337Back On Market Date: Fri Dec 26 2025 |

|
|---|
ParkStreet LightsStreet PavedSource Internet Entire Listing DisplayMRD Listing On IDX Display: YesSource Internet Address DisplayMRD REMARKSINTERNET: Yes |
Last check for updates: about 2 hours ago
Listed by Denise Manning, (708) 533-1337
Keller Williams Infinity
Bought with: Non Member, NON MEMBER
Source: MRED as distributed by MLS GRID, MLS#12527607
Price History for 30W162 Claymore Ln
| Date | Price | Event | Source |
|---|---|---|---|
| 07/16/2026 | $3,000 | ListingRemoved | MRED as distributed by MLS GRID #12654270 |
| 05/21/2026 | $3,000 | Listed For Rent | MRED as distributed by MLS GRID #12654270 |
| 01/20/2026 | $306,000 | Sold | MRED as distributed by MLS GRID #12527607 |
| 12/29/2025 | $299,900 | Contingent | MRED as distributed by MLS GRID #12527607 |
| 12/26/2025 | $299,900 | PendingToActive | MRED as distributed by MLS GRID #12527607 |
| 12/16/2025 | $299,900 | Contingent | MRED as distributed by MLS GRID #12527607 |
| 12/12/2025 | $299,900 | Listed For Sale | MRED as distributed by MLS GRID #12527607 |
Market trends in Naperville
Last updated June 2026
Avg. sale price
$575K
$11.67KMoM
Sale-to-List Price
99.9%
0.1%MoM
Price per sq ft
$260
$6MoM
Available listings
484
34MoM

- Results are loading
Property Tax and Assessment
| Year | 2024 |
|---|---|
| Tax | $1,406 |
| Assessment | $103,222 |
Home facts updated by county records
Comparable Sales for 30W162 Claymore Ln
Address | Distance | Property Type | Sold Price | Sold Date | Bed | Bath | Sqft |
|---|---|---|---|---|---|---|---|
0.08 | Single-Family Home | $423,000 | 05/29/26 | 3 | 1.5 | 1,494 | |
0.11 | Single-Family Home | $355,000 | 05/27/26 | 3 | 2.5 | 1,782 | |
0.10 | Single-Family Home | $435,000 | 09/10/25 | 4 | 2 | 1,736 | |
0.25 | Single-Family Home | $400,000 | 05/15/26 | 3 | 2.5 | 1,401 | |
0.21 | Single-Family Home | $424,900 | 11/25/25 | 3 | 2 | 1,560 | |
0.25 | Single-Family Home | $398,500 | 11/07/25 | 4 | 1.5 | 1,728 | |
0.28 | Single-Family Home | $385,000 | 07/20/26 | 4 | 2 | 1,560 |
Nearby homes
Get a sense of prices in the area by checking nearby homes. OFF MARKETColdwell Banker Realty, Closed
 OFF MARKETWinfield Realty And Consulting INC, Closed
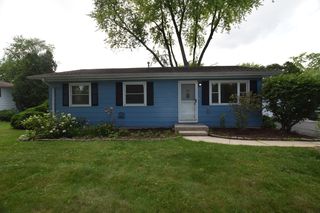 OFF MARKETDigital Realty, Closed
 SOLDMAY 29, 2026Redfin Corporation, Closed
 OFF MARKETBerkshire Hathaway HomeServices Chicago, Closed
 OFF MARKETRedfin Corporation, Closed
 SOLDMAY 27, 2026Executive Realty Group LLC, Closed
 OFF MARKETRealstar Realty, Inc, Closed
 OFF MARKETReal People Realty Inc, Closed
 OFF MARKETWhyrent Real Estate Company, Closed

Assigned Schools
These are the assigned schools for 30W162 Claymore Ln.
- Thayer J Hill Middle School
- 6-8
- Public
- 813 Students
8/10GreatSchools RatingParent Rating AverageIt seems that this school can not give punishment to inappropriately acting students, it simply cannot be that physically difficult to write up a single student for multiple occasions of harming any other student’s mental or health for one’s ethnicity, gender, sexual orientation, etc. This has happened throughout past years of students facing the same issue with little to no help.Other Review9mo ago - Longwood Elementary School
- K-5
- Public
- 338 Students
3/10GreatSchools RatingParent Rating AverageMy son loved this school and the school district is amazing.Parent Review1mo ago - Metea Valley High School
- 9-12
- Public
- 2726 Students
9/10GreatSchools RatingParent Rating AverageMetea Valley High School is a phenomenal school with an amazing music department, athletic department, and especially academic department. The teachers are extremely intelligible and can always help you whenever.Student Review9mo ago  Check out schools near 30W162 Claymore Ln.
Neighborhood Overview

Neighborhood stats provided by third party data sources.
What Locals Say about Scots Plains
At least 9 Trulia users voted on each feature.

100 % Say it's dog friendly

100 % Say there are sidewalks

92 % Say car is needed

89 % Say streets are well-lit

85 % Say people would walk alone at night

81 % Say parking is easy

80 % Say there's holiday spirit

74 % Say neighbors are friendly

72 % Say kids play outside

71 % Say it's quiet

64 % Say it's walkable to restaurants

53 % Say yards are well-kept

53 % Say there's wildlife

43 % Say they plan to stay for at least 5 years

42 % Say there are community events

17 % Say it's walkable to grocery stores
Sourced by Trulia users. Learn more about our methodology.
LGBTQ Local Legal Protections
LGBTQ Local Legal Protections



Apartments for Rent
 PET FRIENDLYFURNISHED
 PET FRIENDLY
 PET FRIENDLY$1,925 - $3,355/mo1-2 bd1-2 baGrand Reserve of Naperville | 504 Chamberlain Ln,
Naperville, IL 60540 PET FRIENDLY
 PET FRIENDLY
 NEW - 1 DAY AGOPET FRIENDLY
 NEW - 1 DAY AGOPET FRIENDLY
 PET FRIENDLY
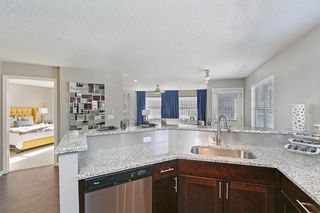 PET FRIENDLY
 PET FRIENDLY
 NEW - 1 DAY AGOPET FRIENDLY
 PET FRIENDLY
 NEW - 1 DAY AGOPET FRIENDLY
 PET FRIENDLYTotal price$2,177 - $2,425/mo2 bd3 baLakeview Townhomes at Fox Valley | 168 Gregory St,
Aurora, IL 60504 PET FRIENDLY
 See more homes for rent inNaperville
Explore by feature - Pet Friendly
 PET FRIENDLYTotal price$4,056 - $4,931/mo2-3 bd3 baThe Claire at Naperville | 1277 Burlington Ave,
Naperville, IL 60563 PET FRIENDLY
 SPECIAL OFFERPET FRIENDLYFURNISHED
 SPECIAL OFFERPET FRIENDLY
 PET FRIENDLY
- SPECIAL OFFERPET FRIENDLY$1,925 - $3,355/mo1-2 bd1-2 baGrand Reserve of Naperville | 504 Chamberlain Ln,
Naperville, IL 60540 - NEW - 1 DAY AGOSPECIAL OFFERPET FRIENDLY
 SPECIAL OFFERPET FRIENDLY
- SPECIAL OFFERPET FRIENDLY
 PET FRIENDLY
Explore by feature - Garage
- PET FRIENDLY
- SPECIAL OFFERPET FRIENDLYFURNISHED
- SPECIAL OFFERPET FRIENDLY
- SPECIAL OFFERPET FRIENDLY$1,925 - $3,355/mo1-2 bd1-2 baGrand Reserve of Naperville | 504 Chamberlain Ln,
Naperville, IL 60540 - NEW - 1 DAY AGOSPECIAL OFFERPET FRIENDLY
- SPECIAL OFFERPET FRIENDLY
- PET FRIENDLY
 NEW - 1 DAY AGOPET FRIENDLY
- NEW - 1 DAY AGOSPECIAL OFFERPET FRIENDLY
- NEW - 1 DAY AGOPET FRIENDLY
Explore by feature - Air Conditioning
- SPECIAL OFFERPET FRIENDLYFURNISHED
- SPECIAL OFFERPET FRIENDLY
- PET FRIENDLY
- SPECIAL OFFERPET FRIENDLY$1,925 - $3,355/mo1-2 bd1-2 baGrand Reserve of Naperville | 504 Chamberlain Ln,
Naperville, IL 60540 - SPECIAL OFFERPET FRIENDLY
- PET FRIENDLY
 SPECIAL OFFER
- SPECIAL OFFERPET FRIENDLY
- NEW - 1 DAY AGOSPECIAL OFFERPET FRIENDLY
- NEW - 1 DAY AGOPET FRIENDLY
Explore by feature - Pool
- PET FRIENDLY
- NEW - 1 DAY AGOSPECIAL OFFERPET FRIENDLY
- SPECIAL OFFERPET FRIENDLY
- PET FRIENDLY
- SPECIAL OFFERPET FRIENDLY
- NEW - 1 DAY AGOPET FRIENDLY
- NEW - 1 DAY AGOSPECIAL OFFERPET FRIENDLY
- NEW - 1 DAY AGOPET FRIENDLY
- SPECIAL OFFERPET FRIENDLY
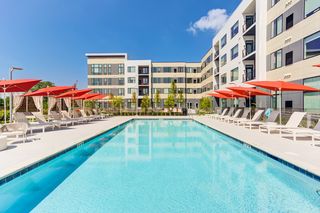 NEW - 1 DAY AGOSPECIAL OFFERPET FRIENDLY
Explore by feature - Washer/dryer
- SPECIAL OFFERPET FRIENDLYFURNISHED
- SPECIAL OFFERPET FRIENDLY
- PET FRIENDLY
- SPECIAL OFFERPET FRIENDLY$1,925 - $3,355/mo1-2 bd1-2 baGrand Reserve of Naperville | 504 Chamberlain Ln,
Naperville, IL 60540 - NEW - 1 DAY AGOSPECIAL OFFERPET FRIENDLY
- SPECIAL OFFERPET FRIENDLY
- SPECIAL OFFERPET FRIENDLY
- PET FRIENDLY
- SPECIAL OFFER
- NEW - 1 DAY AGOSPECIAL OFFERPET FRIENDLY
Explore by feature - Outdoor Space
 APPLY INSTANTLYPET FRIENDLY
 APPLY INSTANTLY
 APPLY INSTANTLYPET FRIENDLY
 PET FRIENDLY
 PET FRIENDLY
 NEW - 7 HRS AGOAPPLY INSTANTLYPET FRIENDLY
 NEW - 1 DAY AGOAPPLY INSTANTLY
 APPLY INSTANTLYPET FRIENDLY
 APPLY INSTANTLYPET FRIENDLY
 APPLY INSTANTLYPET FRIENDLY
Homes for sale near 30W162 Claymore Ln
 OPEN SAT, 12-2PMBaird & Warner, Active
 OPEN SUN, 1-3PMColdwell Banker Real Estate Group, Active
 0.61 ACRESColdwell Banker Real Estate Group, Active
 See more homes for sale inNaperville


Off Market Homes Near 30W162 Claymore Ln
 SOLDJUL 30, 2026Keller Williams Infinity, Closed
 SOLDJUL 30, 2026Redfin Corporation, Closed
 SOLDJUL 30, 2026SagePoint Realty, Closed
 SOLDJUL 29, 2026Realty Executives Premier Illinois, Closed
 SOLDJUL 29, 2026Baird & Warner, Closed
 SOLDJUL 28, 2026GENERATION HOME PRO, Closed
 SOLDJUL 28, 2026Jameson Sotheby's International Realty, Closed
 SOLDJUL 28, 2026Berg Properties, Closed
 SOLDJUL 27, 2026Keller Williams Premiere Properties, Closed
 SOLDJUL 27, 2026Berg Properties, Closed
- See more homes for sale inNaperville
Based on information submitted to the MLS GRID as of 2026. All data is obtained from various sources and may not have been verified by broker or MLS GRID. Supplied Open House Information is subject to change without notice. All information should be independently reviewed and verified for accuracy. Properties may or may not be listed by the office/agent presenting the information. Click here for more information