


$480,000
 4 Beds
 3.5 Baths
 3,138 sqft (on 0.31 acres)
Address Not Disclosed, McHenry, IL 60050
Est. Mortgage $3,579/mo*
Get Pre-QualifiedHome Highlights

Single-Family Home

Built in 1998

0.31 acre lot

$153/sqft

2 Car Garage

HOA $60/mo
Local Information
- Map ViewExplore the area around this home.
- Schools2 Elementary Schools1 Middle School1 High School

- Shop & Eat

-- mins to
About this House
RARELY DOES A HOME OFFER THIS COMPLETE A LIFESTYLE-BEAUTIFULLY UPDATED INTERIORS, EXCEPTIONAL OUTDOOR LIVING, AND A SERENE SETTING. Welcome to a truly special residence in McHenry's sought-after Olde Mill Ponds subdivision, where refined comfort meets the tranquility of nature. Set against the picturesque grounds of Peterson Park, this beautifully updated 4-bedroom, 3.5-bath home offers 3,100+ square feet of exceptional living space and a backyard sanctuary designed for privacy, relaxation, and effortless entertaining. From the moment you enter, the home's warm, sophisticated character is immediately apparent. Bamboo and hardwood flooring, abundant natural light, and a thoughtfully designed floor plan create an inviting sense of comfort and style. The beautifully updated kitchen, is the heart of the home, featuring a generous center island, large pantry, ample cabinet space and well-maintained appliances, including a newer refrigerator (2023). The kitchen opens naturally to the welcoming family room, where a gas fireplace creates an inviting gathering space. A formal dining room and first-floor laundry add both elegance and everyday convenience. Upstairs, the spacious primary suite offers a peaceful private retreat, highlighted by a brand-new, fully remodeled en-suite bath (2024) with double vanity, luxurious whirlpool tub, and separate shower. and walk-in closet. Additional bedrooms are complemented by a beautifully updated full bath. The finished lower level extends the living experience with a versatile recreation room, private office or playroom, and full bath-perfect for entertaining, guests, work-from-home needs, and in-law potential. But the true magic of this property unfolds outdoors. Step into a private natural oasis where a picturesque creek winds through the property, creating a serene backdrop for morning coffee, quiet evenings, and memorable gatherings. Enjoy the expansive 16x20 deck, custom firepit patio, inviting pergola, and greenhouse. Exterior lighting enhances the ambiance, while the direct backdrop of Peterson Park where the community gathers for summer festivities, Live entertainment, carnival and the 4th of July's big bright and beautiful explosion in the sky which is all from the privacy of your own back yard! exceptional sense of space, privacy, and connection to nature. Thoughtful updates and improvements include a newer humidifier, sump pump, and backup generator for the sump pump, providing added comfort and peace of mind. Ideally situated near shopping, bike trails, the public beach, top rated schools and the desirable Riverwalk community, this remarkable property offers a rare combination of elevated everyday living, beautifully updated interiors, exceptional outdoor spaces, and a truly private setting. This is more than a home-it is a lifestyle. Come experience it for yourself. SOMETHING THAT FEELS LIKE YOUR OWN PRIVATE RETREAT.
Last check for updates: 28 minutes ago
Listing courtesy of: Heidii Smith-Bond, (630) 659-7440
Baird & Warner
Source: MRED as distributed by MLS GRID, MLS#12753806
Also Listed on MRED as distributed by MLS GRID.
Home Details

|
|---|
MLS Status: New |

|
|---|
Interior Details Basement: Finished,FullNumber of Rooms: 9Types of Rooms: Master Bedroom, Bedroom 2, Bedroom 3, Bedroom 4, Dining Room, Exercise Room, Family Room, Foyer, Kitchen, Laundry, Living Room, Storage, Walk In Closet |
Beds & Baths Number of Bedrooms: 4Number of Bathrooms: 4Number of Bathrooms (full): 3Number of Bathrooms (half): 1 |
Dimensions and Layout Living Area: 3138 Square Feet |
Appliances & Utilities Appliances: Range, Microwave, Dishwasher, RefrigeratorDishwasherLaundry: Main Level,Electric Dryer Hookup,In UnitMicrowaveRefrigerator |
Heating & Cooling Heating: Natural Gas,Electric,Forced AirHas CoolingAir Conditioning: Central AirHas HeatingHeating Fuel: Natural Gas |
Fireplace & Spa Number of Fireplaces: 1Fireplace: Gas Log, Gas Starter, Family RoomHas a FireplaceNo Spa |
Gas & Electric Electric: Circuit Breakers, 200+ Amp Service |
Windows, Doors, Floors & Walls Window: Drapes, Double Pane WindowsDoor: Sliding Doors, Sliding Glass Door(s)Flooring: Hardwood |
Levels, Entrance, & Accessibility Stories: 2Accessibility: No Disability AccessFloors: Hardwood |
View No View |
Security Security: Carbon Monoxide Detector(s) |

|
|---|
Exterior Home Features Patio / Porch: DeckOther Structures: Pergola, Shed(s) |
Parking & Garage Number of Garage Spaces: 2Number of Covered Spaces: 2Has a GarageHas an Attached GarageHas Open ParkingParking Spaces: 2Parking: Asphalt,Garage Door Opener,Carport,Yes,Garage Owned,Attached,Garage |
Frontage Not on Waterfront |
Water & Sewer Sewer: Public Sewer |
Finished Area Finished Area (below surface): 962 Square Feet |

|
|---|
Year Built Year Built: 1998 |
Property Type / Style Property Type: ResidentialProperty Subtype: Single Family ResidenceArchitecture: Traditional |
Building Construction Materials: BrickNot a New ConstructionNo Additional ParcelsIs Habitable Residence |
Property Information Parcel Number: 0923351009 |

|
|---|
Price List Price: $480,000Price Per Sqft: $153 |
Status Change & Dates Possession Timing: Close Of Escrow |

|
|---|

|
|---|
Direction & Address City: McHenryCommunity: Olde Mill Ponds |
School Information Elementary School: Hilltop Elementary SchoolElementary School District: 15Jr High / Middle School: Mchenry Middle SchoolJr High / Middle School District: 15High School: Mchenry CampusHigh School District: 156 |

|
|---|
Listing Agent Listing ID: 12753806 |

|
|---|
Building Area Building Area: 3138 Square Feet |

|
|---|
Community Features: Park, Sidewalks, Street Lights, Street Paved |

|
|---|
HOA Fee Includes: OtherHas an HOAHOA Fee: $60/Monthly |

|
|---|
Lot Area: 0.31 acres |

|
|---|
Special Conditions: None |

|
|---|
Business Information Ownership: Fee Simple w/ HO Assn. |

|
|---|
BasementMls Number: 12753806Activation Date: Mon Sep 14 2026 |

|
|---|
ParkSidewalksStreet LightsStreet PavedMRD SHARE WITH CLIENTS: YesSource Internet Entire Listing DisplayMRD IDX Comments Reviews: NoMRD Listing On IDX Display: YesMRD AVM On IDX Display: NoMRD Address On VOW Display: YesMRD Price History On IDX Display: NoMRD Market Time On IDX Display: NoMRD REMARKSINTERNET: YesHide Price History DisplayHide Days On Site DisplayMRD Remarks On VOW Display: Yes |
Around this home
What Locals Say about McHenry
At least 194 Trulia users voted on each feature.

90 % Say it's dog friendly

89 % Say car is needed

87 % Say parking is easy

79 % Say there's holiday spirit

78 % Say yards are well-kept

73 % Say kids play outside

68 % Say people would walk alone at night

66 % Say it's quiet

64 % Say there are sidewalks

62 % Say there's wildlife

50 % Say neighbors are friendly

49 % Say streets are well-lit

47 % Say they plan to stay for at least 5 years

37 % Say it's walkable to restaurants

33 % Say it's walkable to grocery stores

28 % Say there are community events
Sourced by Trulia users. Learn more about our methodology.
Market trends in McHenry
Last updated August 2026
Avg. sale price
$315K
$17.42KMoM
Sale-to-List Price
100.0%
0.1%MoM
Price per sq ft
$194
$1MoM
Available listings
92
6MoM
Home Value
Trulia Estimate
$470KSince last month
Increased$35K (+8%)Since last year
Increased$66K (+16.4%)Since last sale
Increased$251K (+114.4%)Learn more about this home's value by checking out its Trulia Estimate, the value of nearby homes, and how much similar homes have sold for.
Trulia Estimate
The of this home's value increased by +98% in the last 10 years
| Month | Estimated value |
|---|---|
2026 | |
| September 2026 | $470K |
| August 2026 | $433K |
| July 2026 | $435K |
| June 2026 | $440K |
| May 2026 | $423K |
| April 2026 | $419K |
| March 2026 | $415K |
| February 2026 | $405K |
| January 2026 | $400K |
2025 | |
2024 | |
2023 | |
2022 | |
2021 | |
2020 | |
2019 | |
2018 | |
2017 | |
2016 | |
Comparable sales
These are recently sold homes that have a similar location or other similar features to this home, like bedrooms, bathrooms, and square footage. Get a sense of the expected prices in the area by viewing these homes.Address | Distance | Property Type | Sold Price | Sold Date | Bed | Bath | Sqft |
|---|---|---|---|---|---|---|---|
0.39 | Single-Family Home | $390,000 | 08/21/26 | 4 | 2.5 | 2,335 | |
0.36 | Single-Family Home | $300,000 | 12/22/25 | 4 | 2 | 1,502 | |
0.31 | Single-Family Home | $310,300 | 05/26/26 | 3 | 1.5 | 1,815 | |
0.47 | Single-Family Home | $290,000 | 09/19/25 | 4 | 2 | 2,000 | |
0.26 | Single-Family Home | $175,000 | 03/06/26 | 4 | 1 | 1,056 | |
0.47 | Single-Family Home | $342,000 | 06/17/26 | 4 | 1.5 | 1,600 | |
0.60 | Single-Family Home | $290,500 | 04/30/26 | 4 | 2 | 1,700 | |
0.47 | Single-Family Home | $309,000 | 02/27/26 | 3 | 2 | 1,828 | |
0.53 | Single-Family Home | $340,000 | 09/09/26 | 3 | 3 | 1,616 |
Nearby home prices
Get a sense of expected prices in the area by checking the value of nearby homes.Address | Distance | Price | Bed | Bath | Sqft | Status |
|---|---|---|---|---|---|---|
0.05 | $445,700 | 3 | 2 | 1,926 | Off Market | |
0.08 | $480,900 | 3 | 2.5 | 2,272 | Off Market | |
0.11 | $504,100 | 4 | 3 | 1,961 | Off Market | |
0.09 | $382,400 | 3 | 2.5 | 2,644 | Off Market | |
0.17 | $292,200 | 2 | 2.5 | 1,608 | Off Market | |
0.17 | $435,000 | 4 | 2.5 | 2,368 | Recently Sold | |
0.17 | $486,500 | 2 | 2.5 | 2,201 | Off Market | |
0.20 | $270,000 | 3 | 2.5 | 1,500 | Recently Sold | |
0.23 | $267,500 | 3 | 2.5 | 1,500 | Recently Sold | |
0.24 | $293,500 | 2 | 1.5 | 1,742 | Off Market | |
0.25 | $293,400 | 2 | 1 | 1,320 | Off Market |
Price and Tax history
| Date | Event | Price |
|---|---|---|
Nov 20, 2017 Source: MRED as distributed by MLS GRID #09780102 | Sold | $219,000 |
Oct 19, 2017 Source: Agent Provided | Pending | $219,000 |
Oct 18, 2017 Source: Agent Provided | PendingToActive | $219,000 |
Sep 26, 2017 Source: Agent Provided | Pending | $219,000 |
Sep 24, 2017 Source: Agent Provided | PriceChange | $219,000 Price decreased by 5% |
Sep 3, 2017 Source: Agent Provided | PriceChange | $229,900 Price decreased by 2% |
Aug 25, 2017 Source: Agent Provided | PriceChange | $234,900 Price decreased by 4% |
Aug 19, 2017 Source: Agent Provided | Listed For Sale | $244,900 |
Mar 15, 2011 Source: MRED as distributed by MLS GRID #07627710 | Sold | $194,000 |
Feb 2, 2011 Source: Agent Provided | Pending | $199,500 |
Jan 15, 2011 Source: Agent Provided | PriceChange | $199,500 Price decreased by 9% |
Jan 7, 2011 Source: Agent Provided | PriceChange | $219,500 Price decreased by 2% |
Nov 4, 2010 Source: Agent Provided | PriceChange | $225,000 Price decreased by 6% |
Oct 23, 2010 Source: Agent Provided | PriceChange | $239,500 Price decreased by 4% |
Sep 11, 2010 Source: Agent Provided | Listed For Sale | $250,000 |
May 22, 1998 Source: N/A | Sold | $197,000 |
| Year | Property tax | Tax assessment |
|---|---|---|
| 2025 | $9,212 | $369,258 |
Home facts updated by county records
LGBTQ Local Legal Protections
LGBTQ Local Legal Protections



Heidii Smith-Bond, Baird & Warner
Agent Phone: (630) 659-7440
Based on information submitted to the MLS GRID as of 2026. All data is obtained from various sources and may not have been verified by broker or MLS GRID. Supplied Open House Information is subject to change without notice. All information should be independently reviewed and verified for accuracy. Properties may or may not be listed by the office/agent presenting the information. Click here for more information
Similar Homes You May Like
 0.48 ACRESCentury 21 Integra, Active
 Berkshire Hathaway HomeServices Starck Real Estate, Active
 NEW CONSTRUCTION
 NEW CONSTRUCTION
 OPEN SAT, 12-2PM0.33 ACRESBerkshire Hathaway HomeServices Starck Real Estate, Active
 NEW CONSTRUCTION
 NEW CONSTRUCTION
 NEW CONSTRUCTION
 NEW CONSTRUCTIONRE/MAX Plaza, Active
- NEW CONSTRUCTIONRE/MAX Plaza, Active
 NEW CONSTRUCTION
 NEW CONSTRUCTION
 NEW CONSTRUCTION
 NEW CONSTRUCTION
 NEW CONSTRUCTION
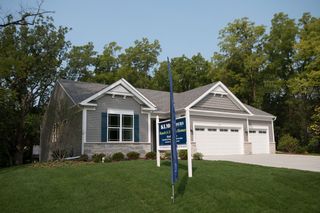 NEW CONSTRUCTION
 NEW CONSTRUCTION
 NEW CONSTRUCTION
 NEW CONSTRUCTION
 NEW CONSTRUCTION
 NEW CONSTRUCTION
 NEW CONSTRUCTION
 NEW CONSTRUCTION
 NEW CONSTRUCTION
 NEW CONSTRUCTION
 NEW CONSTRUCTION
 NEW CONSTRUCTION
 See more homes for sale inMcHenry


New Listings Nearby
 0.34 ACRESHomeSmart Connect LLC, Active
 0.28 ACRESColdwell Banker Hometrust, R.E, New
 NEW - 6 MIN AGOKeller Williams Success Realty, New
 @properties Christie's International Real Estate, Active
 0.51 ACRESDream Real Estate, Inc., Price Change
 NEW - 2 DAYS AGO1.75 ACRESRE/MAX Plaza, New
 0.62 ACRESKeller Williams Success Realty, Re-activated
 Berkshire Hathaway HomeServices Starck Real Estate, Active
 0.25 ACRESBerkshire Hathaway HomeServices Starck Real Estate, New
 0.28 ACRESResults Realty USA, Active
 0.88 ACRESKeller Williams Success Realty, Active
- See more homes for sale inMcHenry


This home in McHenry, IL 60050 is a 4 bedroom, 4 bathroom, 3,138 sqft single-family home built in 1998. This property is currently available for sale and was listed by MRED as distributed by MLS GRID. The MLS # for this home is MLS# 12753806.